

611 Center Street, Mchenry, Illinois 60050
Sorry, we are updating photos, please update this page in 15 minutes
$174,900
|
Sold
|
|
| Status: | Closed |
| Sqft: | 1,133 |
| Cost/Sqft: | $159 |
| Beds: | 3 |
| Baths: | 2 |
| Year Built: | 1950 |
| Property Taxes: | $4,589 |
| Days On Market: | 3089 |
| Lot Size: | 0,22 |
Description
Only three steps up to the front door to enjoy this ranch home in great condition. Double lot, sun room, large deck, newer roof, private yard with mature landscaping and trees. Hardwood floors, updated bathroom, large kitchen, full basement and nice built in cabinets and shelves throughout the home. Laundry is currently in the basement, additional hookups in a bedroom on the main level for convenience of having main floor laundry. Home is an estate sale, in good condition sold as-is.
Property Specifics
| Single Family | |
| — | |
| Ranch | |
| 1950 | |
| Full | |
| Vinyl Siding | |
| Asphalt | |
| — | |
| No | |
| 0.22 |
| Mc Henry | |
| — | |
| 0 / Not Applicable | |
| None | |
| Public | |
| Public Sewer | |
| Central Air | |
| Natural Gas, Forced Air | |
| 09964300 | |
| 0935156016 |
Property History
| DATE: | EVENT: | PRICE: | SOURCE: |
|---|---|---|---|
| 29 Jun, 2018 | Sold | $174,900 | MRED MLS |
| 2 Jun, 2018 | Under contract | $179,900 | MRED MLS |
| 26 May, 2018 | Listed for sale | $179,900 | MRED MLS |
| 20 Nov, 2024 | Sold | $284,000 | MRED MLS |
| 28 Oct, 2024 | Under contract | $274,000 | MRED MLS |
| 26 Oct, 2024 | Listed for sale | $274,000 | MRED MLS |
Sorry, we are updating photos, please update this page in 15 minutes
Room Specifics
All Bedroom Info:
Total Bedrooms: 3
Bedrooms Above Ground: 3
Bedrooms Below Ground: 0
Total Bedrooms: 3
Bedrooms Above Ground: 3
Bedrooms Below Ground: 0
Second Bedroom Info:
Dimensions: —
Location: —Dimensions: —
Floor Type: Wood Laminate
Third Bedroom Info:
Dimensions: —
Location: —Dimensions: —
Floor Type: Wood Laminate
Bathroom Info:
Full Bathrooms: 2
Partial Bathrooms: 1Full Bathrooms: 2
Bathroom Amenities: —
Bathroom in Basement: 1
Dining Room Info:
Dimensions: —
Location: —Dimensions: —
Floor Type: Hardwood
Kitchen Info:
Dimensions: —
Location: —Dimensions: —
Floor Type: Vinyl
Features: Eating Area-Breakfast Bar
Living Room Info:
Dimensions: —
Location: —Dimensions: —
Floor Type: Hardwood
Additional Rooms Info:
Rooms: Sun Room
Basement: FullRooms: Sun Room
Other Specifics
| 1 | |
| Concrete Perimeter | |
| Garage | |
| — | |
| — | |
| — | |
| Patio, Porch Screened | |
| Corner Lot | |
| 132X132 | |
| — | |
| None | |
| Hardwood Floors, First Floor Bedroom, First Floor Full Bath | |
| Range, Dishwasher, Refrigerator, Washer, Dryer | |
| Not in DB | |
| — | |
| — | |
| — |
Tax History
| Year | Property Taxes |
|---|---|
| 2018 | $4,589 |
| 2024 | $5,802 |
Contact Agent
Nearby Similar Homes
305 Dale Avenue, Mchenry, Illinois 60050
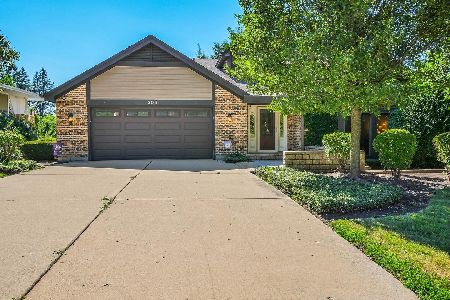
For Sale
$699,999
4 beds / 3.1 baths / 3,776 ft2
Single Family / Built: —
94
3601 Clover Avenue, Mchenry, Illinois 60050

For Sale
$340,000
3 beds / 2.1 baths / 3,440 ft2
Single Family / Built: 1953
20
3510 Shepherd Hill Lane, Mchenry, Illinois 60050

For Sale
$475,000
3 beds / 3.0 baths / 2,702 ft2
Single Family / Built: 2001
47
411 Shepherd Hill Lane, Mchenry, Illinois 60050

For Sale
$395,000
3 beds / 2.1 baths / 2,148 ft2
Single Family / Built: 1977
60
Nearby Sold Comparables
611 Center Street, Mchenry, Illinois 60050

Sold
$274,000
3 beds / 1.1 baths / 1,133 ft2
Single Family / Built: 1950
744
613 Center Street, Mchenry, Illinois 60050

Sold
$165,000
4 beds / 2.0 baths / 1,932 ft2
Single Family / Built: —
4772
3813 Grove Avenue, Mchenry, Illinois 60050
Sold
$139,900
4 beds / 2.1 baths / 1,890 ft2
Single Family / Built: —
4462
3813 Grove Avenue, Mchenry, Illinois 60050

Sold
$250,000
4 beds / 2.1 baths / 1,914 ft2
Single Family / Built: 1972
1627
3903 Oak Avenue, Mchenry, Illinois 60050
Sold
$120,000
3 beds / 2.0 baths / 1,450 ft2
Single Family / Built: 1956
4411
Contact Agent
Listing Provided By
RE/MAX Plaza
