

611 Noble Street, West Town, Chicago, Illinois 60642


$822,000
|
Sold
|
|
| Status: | Closed |
| Sqft: | 0 |
| Cost/Sqft: | — |
| Beds: | 3 |
| Baths: | 2 |
| Year Built: | 2002 |
| Property Taxes: | $11,111 |
| Days On Market: | 1813 |
| Lot Size: | 0,00 |
Description
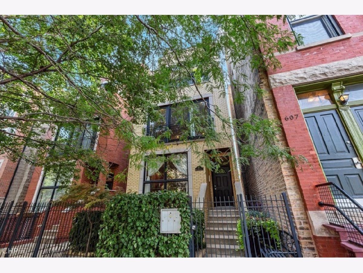
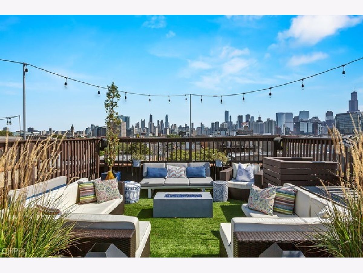
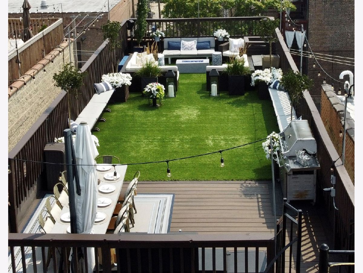
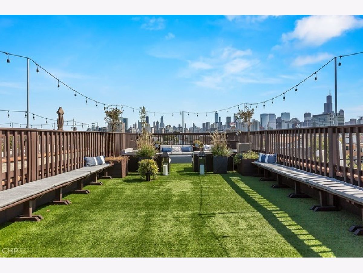
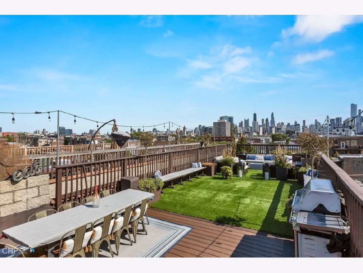
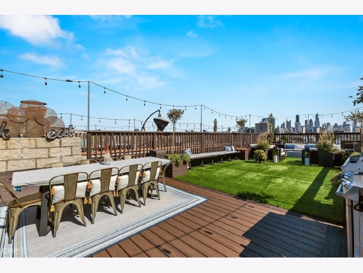
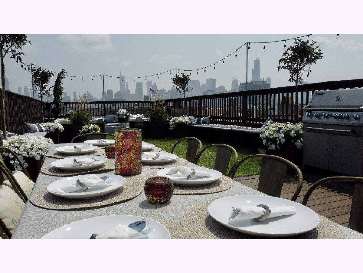
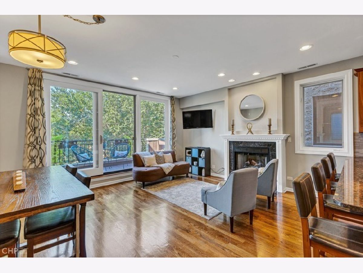
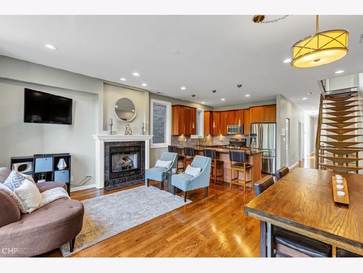
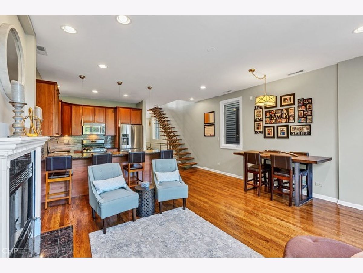
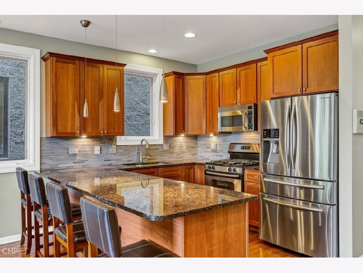
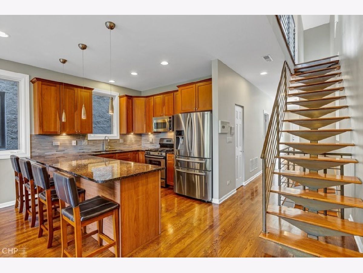
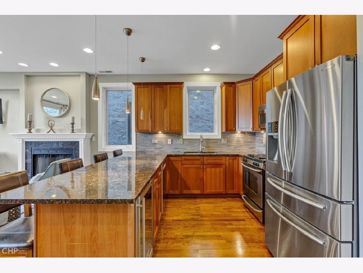
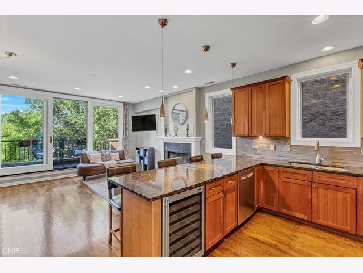
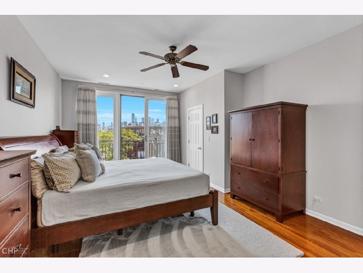
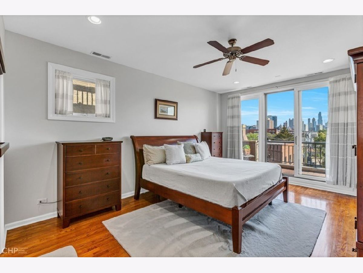
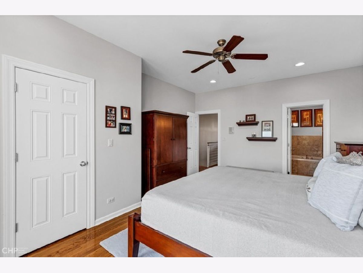
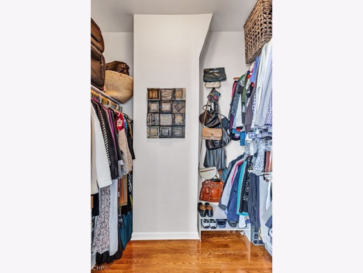
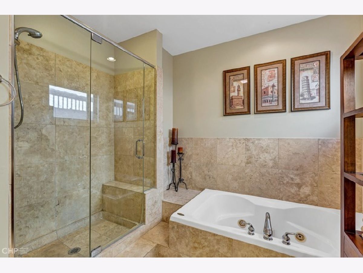
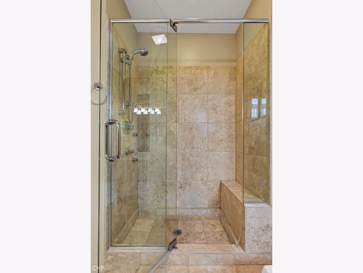
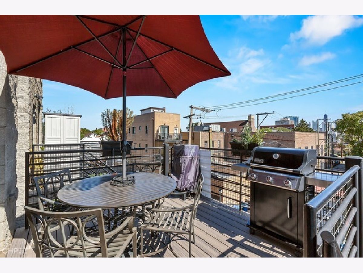
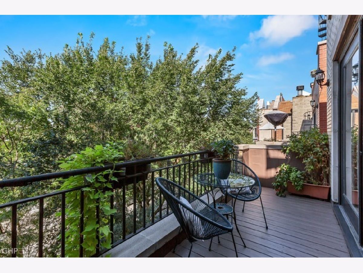
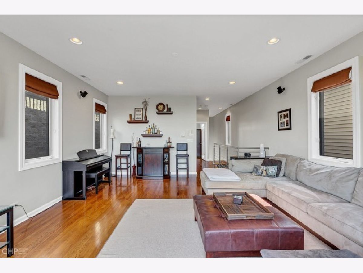
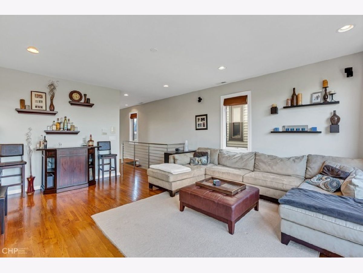
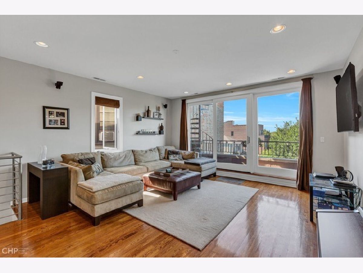
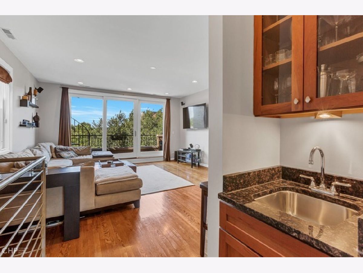
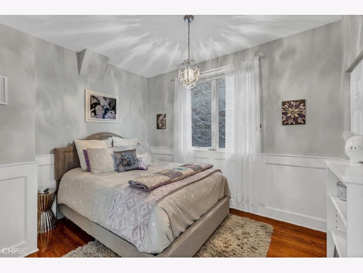
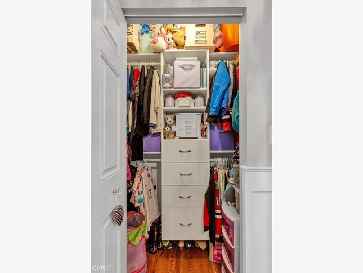
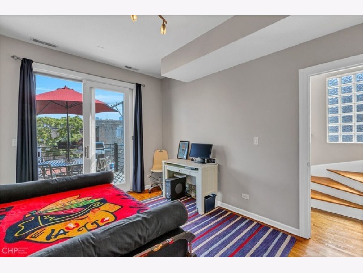
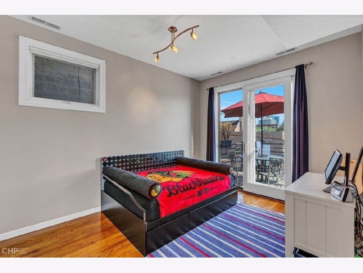
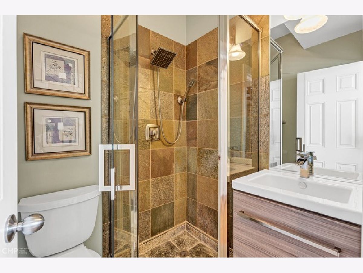
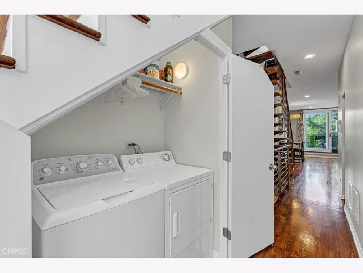
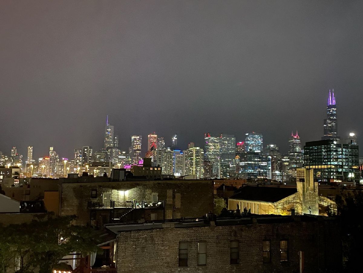
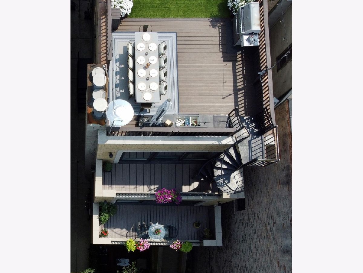
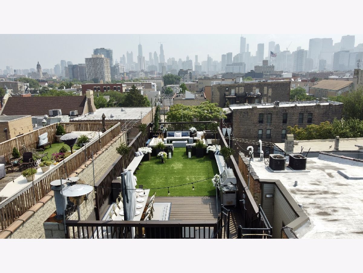
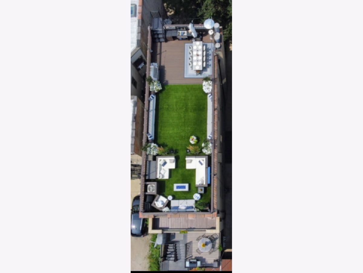
Amazing Must See -Full 2 floor Duplex, Penthouse Unit with Private roof top deck over entire unit with the best Skyline Views in West Town. Plus 4 additional outdoor spaces. Entertainer's dream property. 1st floor has open floor plan with kitchen, living and dining area that opens onto large front balcony. 2nd level has primary bedroom and Spa like bath with east facing skyline views from bedroom and balcony. Primary bath includes large soaking tub in addition to spacious stand-up shower. Additional living area on 2nd floor opens up onto west facing balcony that also leads to a truly amazing roof deck with unmatched skyline views. Hardwood floors on 1st level recently refinished. Entire unit recently painted. 3rd bedroom recently remodeled with wainscoting. Custom shelving in closets. Large additional storage closet and Garage parking space included. Great West Town location with just steps to shops, restaurants and bars as well as Eckhart Park.
Property Specifics
| Condos/Townhomes | |
| 4 | |
| — | |
| 2002 | |
| None | |
| — | |
| No | |
| — |
| Cook | |
| — | |
| 179 / Monthly | |
| Water,Insurance,Scavenger,Snow Removal | |
| Lake Michigan | |
| Public Sewer | |
| 11232669 | |
| 17081180311003 |
Nearby Schools
| NAME: | DISTRICT: | DISTANCE: | |
|---|---|---|---|
|
Grade School
Otis Elementary School |
299 | — | |
|
High School
Wells Community Academy Senior H |
299 | Not in DB | |
Property History
| DATE: | EVENT: | PRICE: | SOURCE: |
|---|---|---|---|
| 25 Jan, 2022 | Sold | $822,000 | MRED MLS |
| 18 Nov, 2021 | Under contract | $850,000 | MRED MLS |
| 5 Oct, 2021 | Listed for sale | $850,000 | MRED MLS |
| 16 Sep, 2026 | Listed for sale | $0 | MRED MLS |
| 16 Sep, 2026 | Listed for sale | $975,000 | MRED MLS |
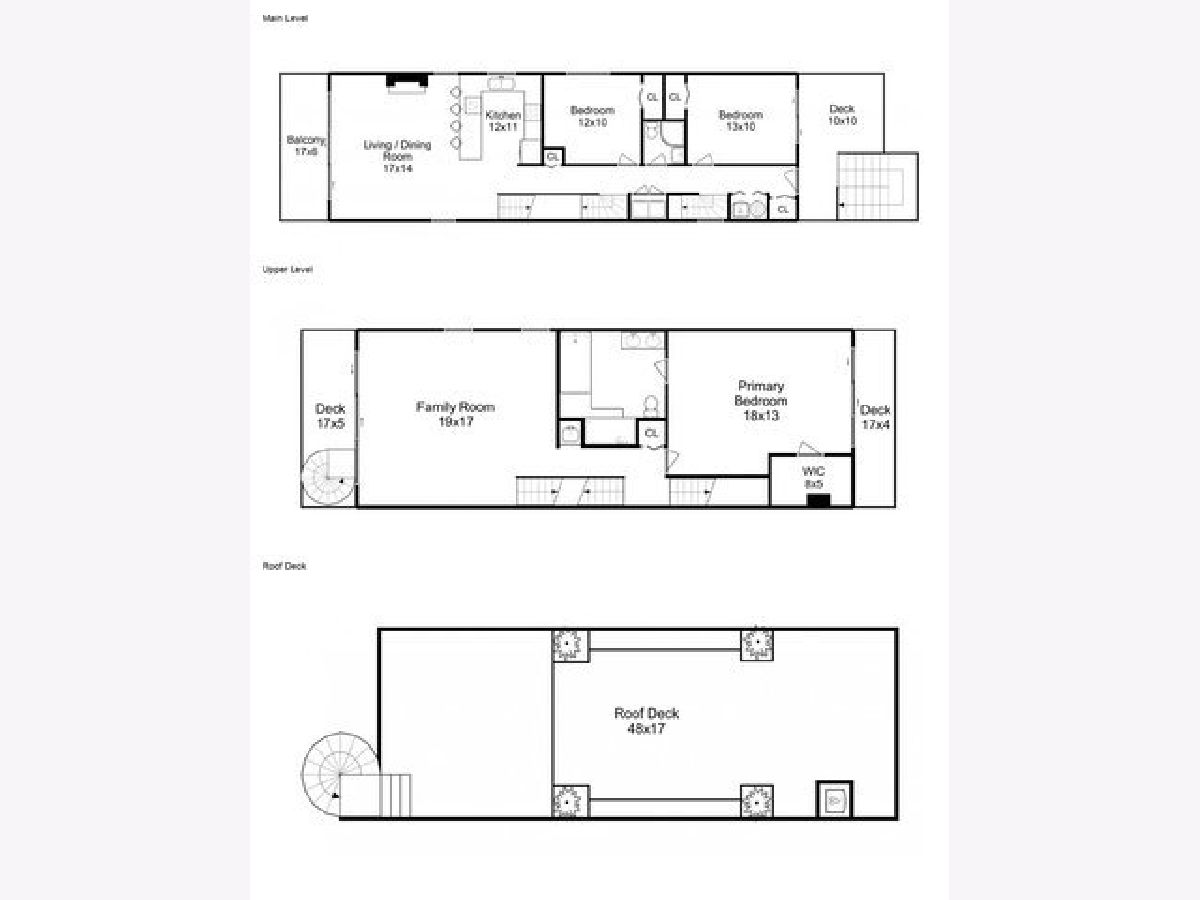
Room Specifics
Total Bedrooms: 3
Bedrooms Above Ground: 3
Bedrooms Below Ground: 0
Dimensions: —
Floor Type: Hardwood
Dimensions: —
Floor Type: Hardwood
Full Bathrooms: 2
Bathroom Amenities: Separate Shower,Double Sink,Full Body Spray Shower,Soaking Tub
Bathroom in Basement: 0
Rooms: No additional rooms
Basement Description: None
Other Specifics
| 1 | |
| Concrete Perimeter | |
| Concrete | |
| Storms/Screens, Outdoor Grill, Cable Access | |
| — | |
| COMMON | |
| — | |
| Full | |
| Bar-Wet, Hardwood Floors, First Floor Bedroom, First Floor Laundry, First Floor Full Bath, Storage, Walk-In Closet(s), Ceiling - 10 Foot, Open Floorplan, Granite Counters | |
| Range, Microwave, Dishwasher, Refrigerator, High End Refrigerator, Freezer, Washer, Dryer, Stainless Steel Appliance(s), Wine Refrigerator, Range Hood, Gas Cooktop, Intercom, Gas Oven, Range Hood | |
| Not in DB | |
| — | |
| — | |
| Storage, Intercom | |
| Gas Log, Gas Starter |
Tax History
| Year | Property Taxes |
|---|---|
| 2022 | $11,111 |
| 2026 | $11,546 |
Contact Agent
Nearby Similar Homes


Nearby Sold Comparables

Contact Agent
Listing Provided By
North Clybourn Group, Inc.
