

611 Silver Lake Ct, Savoy, Illinois 61874
Subdivision > Lake Falls
Sorry, we are updating photos, please update this page in 15 minutes
$325,000
|
Sold
|
|
| Status: | Closed |
| Sqft: | 2,309 |
| Cost/Sqft: | $139 |
| Beds: | 4 |
| Baths: | 3 |
| Year Built: | 2014 |
| Property Taxes: | $10 |
| Days On Market: | 4481 |
| Lot Size: | 0,00 |
Description
Another quality built home by Signature Homes. This 2 story home features hardwood flooring in dining room, family room and kitchen. Granite counter tops complement the kitchen with dark maple, shaker style cabinets and a walk-in pantry. Four bedrooms on the upper level with walk-in closets. The master bedroom hosts a full master bath with double sinks and separate tub/shower. Convenient laundry room also on second level. The basement has plenty of room for a bedroom, rec room and bath. Basement exterior walls have been framed. Be the first to own this solid, well constructed home.
Property Specifics
| Single Family | |
| — | |
| — | |
| 2014 | |
| Walkout, Partial | |
| Stone, Vinyl Siding | |
| — | |
| — | |
| No | |
| — |
| Champaign | |
| Lake Falls | |
| — / — | |
| — | |
| Public | |
| Public Sewer | |
| Central Air | |
| Natural Gas, Forced Air | |
| 09423827 | |
| 292601482006 |
Nearby Schools
| NAME: | DISTRICT: | DISTANCE: | |
|---|---|---|---|
|
Grade School
Soc |
— | ||
|
Middle School
Call Unt 4 351-3701 |
Not in DB | ||
|
High School
Central |
Not in DB | ||
Property History
| DATE: | EVENT: | PRICE: | SOURCE: |
|---|---|---|---|
| 18 May, 2015 | Sold | $325,000 | MRED MLS |
| 2 Apr, 2015 | Under contract | $319,900 | MRED MLS |
| — | Last price change | $334,900 | MRED MLS |
| 13 Aug, 2014 | Listed for sale | $334,900 | MRED MLS |
Sorry, we are updating photos, please update this page in 15 minutes
Room Specifics
All Bedroom Info:
Total Bedrooms: 4
Bedrooms Above Ground: 4
Bedrooms Below Ground: 0
Total Bedrooms: 4
Bedrooms Above Ground: 4
Bedrooms Below Ground: 0
Second Bedroom Info:
Dimensions: —
Location: —Dimensions: —
Floor Type: Carpet
Third Bedroom Info:
Dimensions: —
Location: —Dimensions: —
Floor Type: Carpet
Fourth Bedroom Info:
Dimensions: —
Location: —Dimensions: —
Floor Type: Carpet
Bathroom Info:
Full Bathrooms: 3
Partial Bathrooms: 1Full Bathrooms: 3
Bathroom Amenities: —
Bathroom in Basement: —
Dining Room Info:
Dimensions: —
Location: —Dimensions: —
Floor Type: Hardwood
Kitchen Info:
Dimensions: —
Location: —Dimensions: —
Floor Type: Hardwood
Features: Pantry-Closet
Family Room Info:
Dimensions: —
Location: —Dimensions: —
Floor Type: Hardwood
Additional Rooms Info:
Rooms: Walk In Closet
Basement: Walkout, PartialRooms: Walk In Closet
Other Specifics
| 3 | |
| — | |
| Garage | |
| — | |
| — | |
| — | |
| Patio | |
| — | |
| 122X69X122X77 | |
| — | |
| Full | |
| Vaulted/Cathedral Ceilings | |
| Dishwasher, Microwave, Range | |
| Not in DB | |
| — | |
| — | |
| Gas Log |
Tax History
| Year | Property Taxes |
|---|---|
| 2015 | $10 |
Contact Agent
Nearby Similar Homes
601 Silver Lake Court, Savoy, Illinois 61874
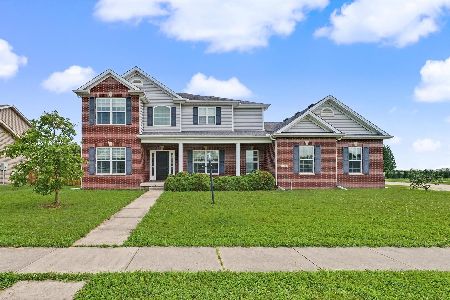
For Sale
$529,900
4 beds / 3.1 baths / 2,481 ft2
Single Family / Built: 2010
142
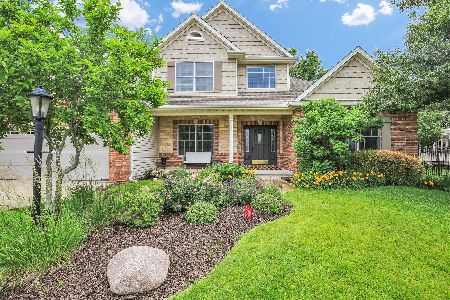
4 Redington Court, Savoy, Illinois 61874
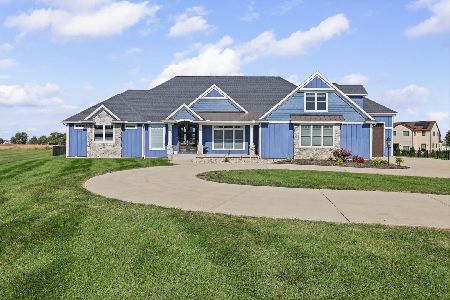
For Sale
$834,900
3 beds / 3.1 baths / 3,702 ft2
Single Family / Built: 2021
35
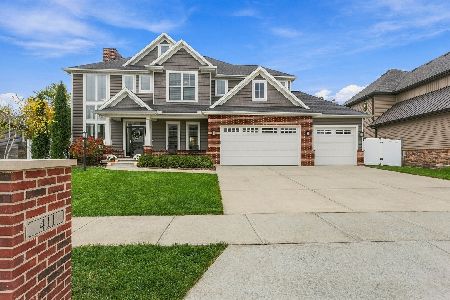
412 Sutton Street, Savoy, Illinois 61874

For Sale
$529,900
4 beds / 3.1 baths / 2,284 ft2
Single Family / Built: 2023
128
109 Shiloh Drive, Savoy, Illinois 61874
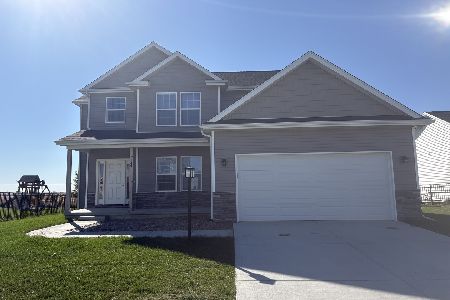
For Sale
$379,900
3 beds / 2.1 baths / 1,970 ft2
Single Family / Built: 2025
29
Nearby Sold Comparables
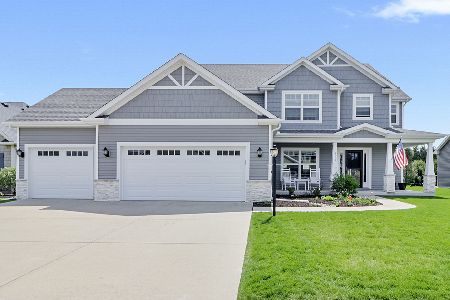

607 Silver Lake Court, Savoy, Illinois 61874

Sold
$530,000
3 beds / 3.0 baths / 2,057 ft2
Single Family / Built: 2016
985
Contact Agent
Listing Provided By
KELLER WILLIAMS-TREC
