

6114 1/2 Leonard Avenue, Downers Grove, Illinois 60515


$455,000
|
Sold
|
|
| Status: | Closed |
| Sqft: | 2,200 |
| Cost/Sqft: | $205 |
| Beds: | 3 |
| Baths: | 3 |
| Year Built: | 1993 |
| Property Taxes: | $10,213 |
| Days On Market: | 46 |
| Lot Size: | 0,00 |
Description
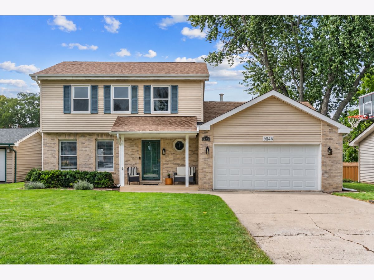
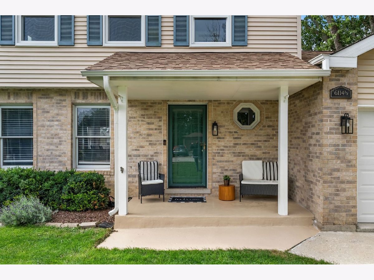
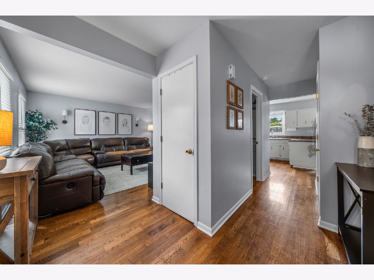
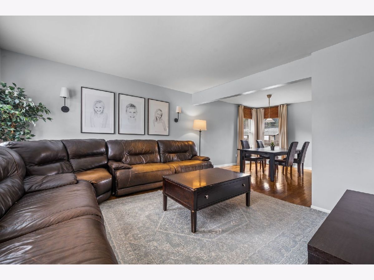
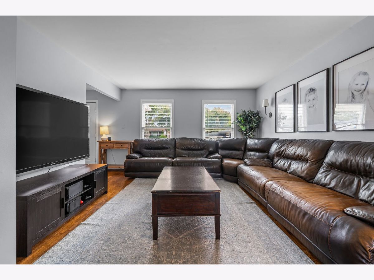
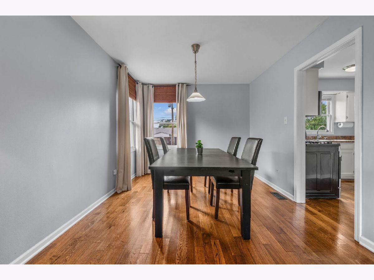
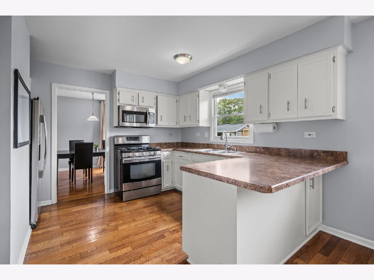
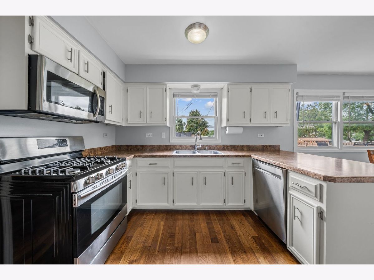
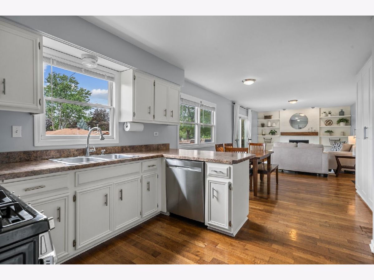
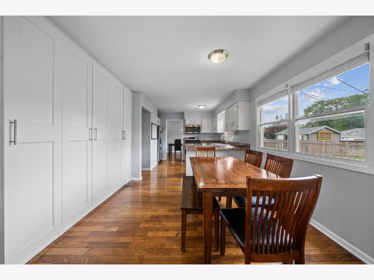
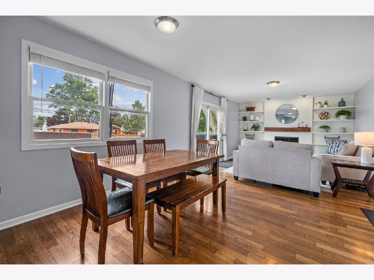
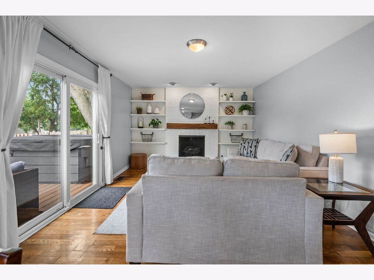
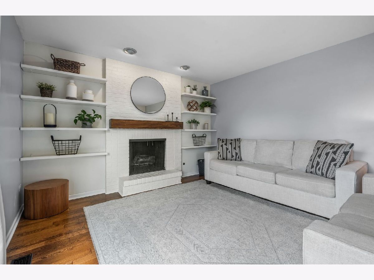
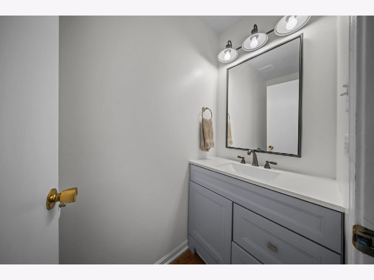
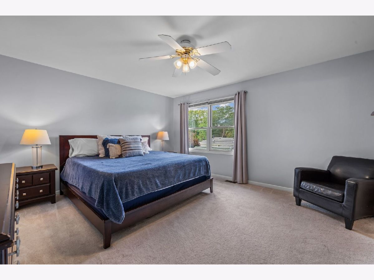
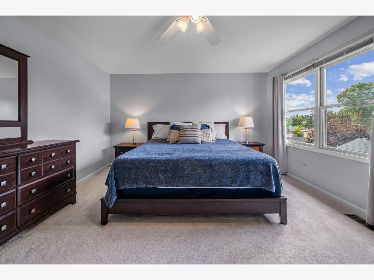
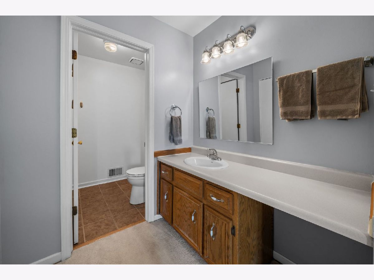
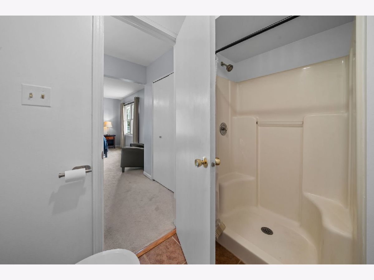
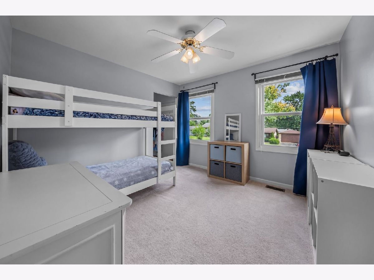
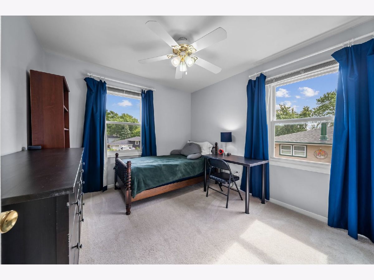
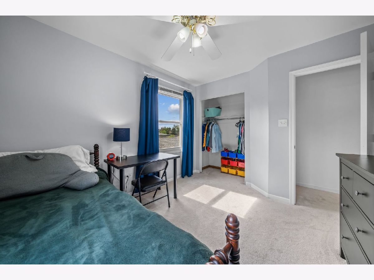
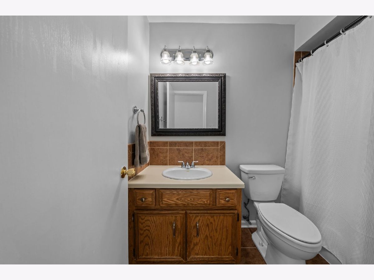
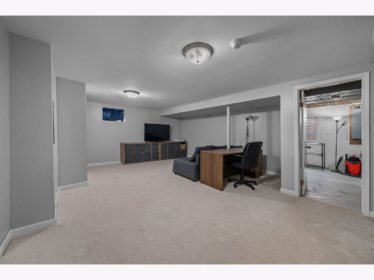
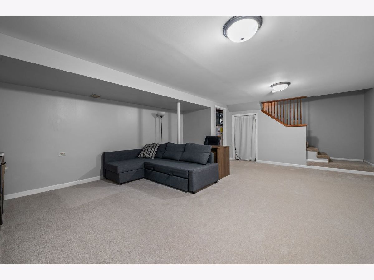
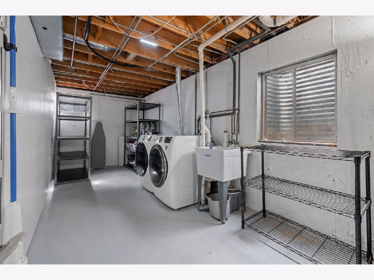
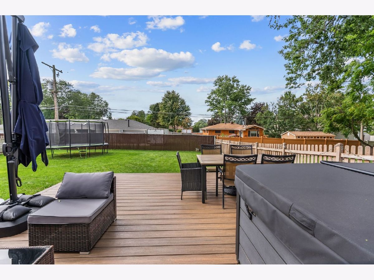
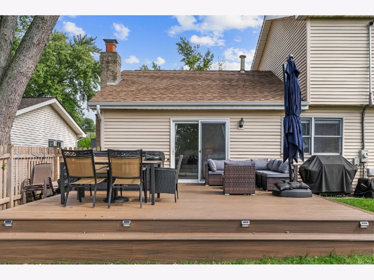
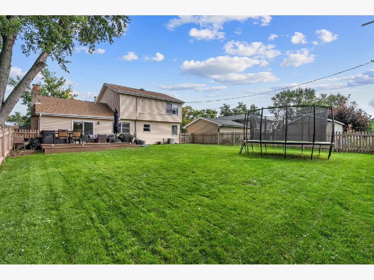
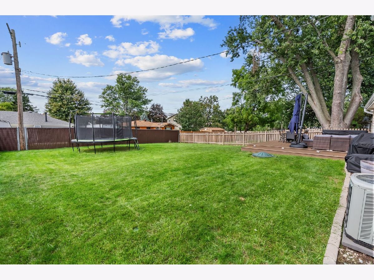
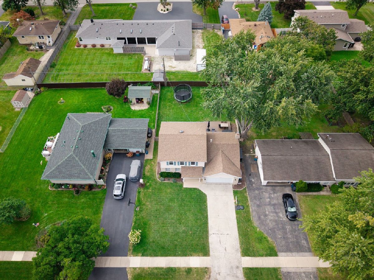
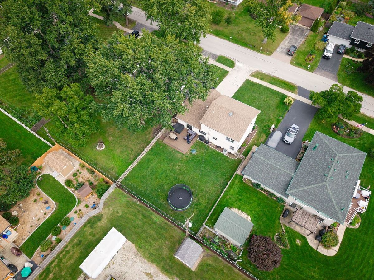
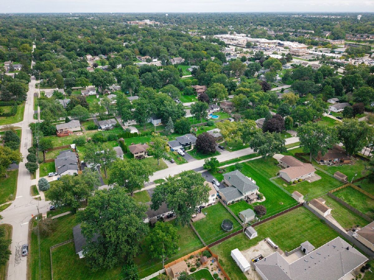
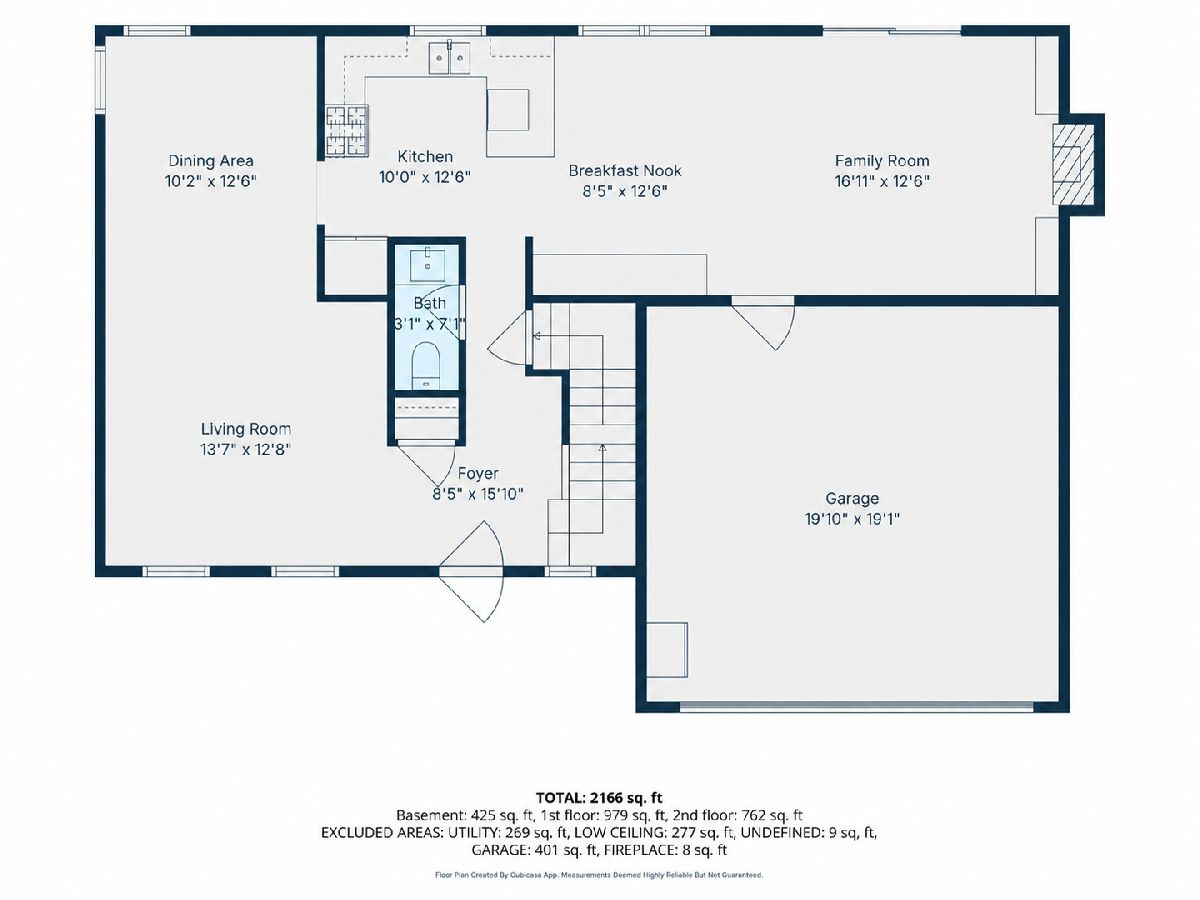
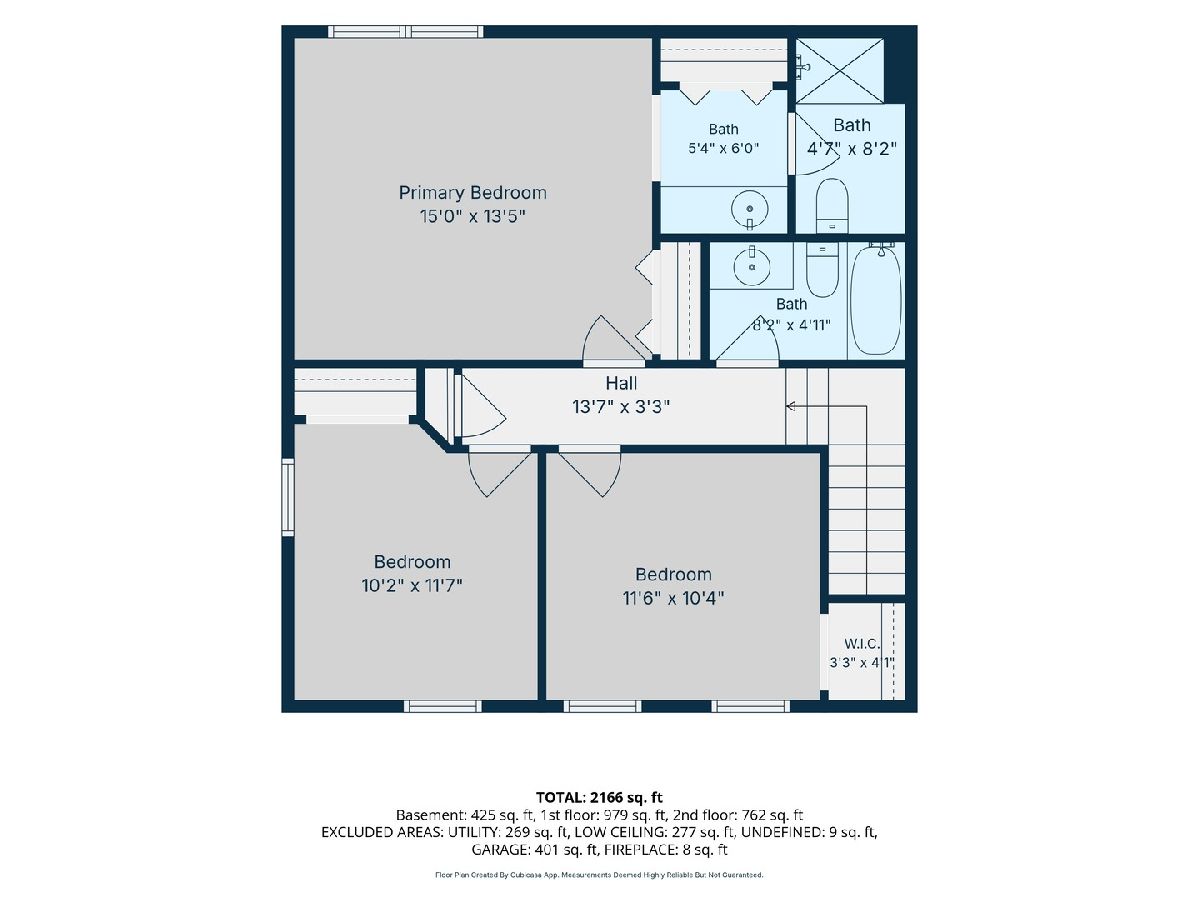
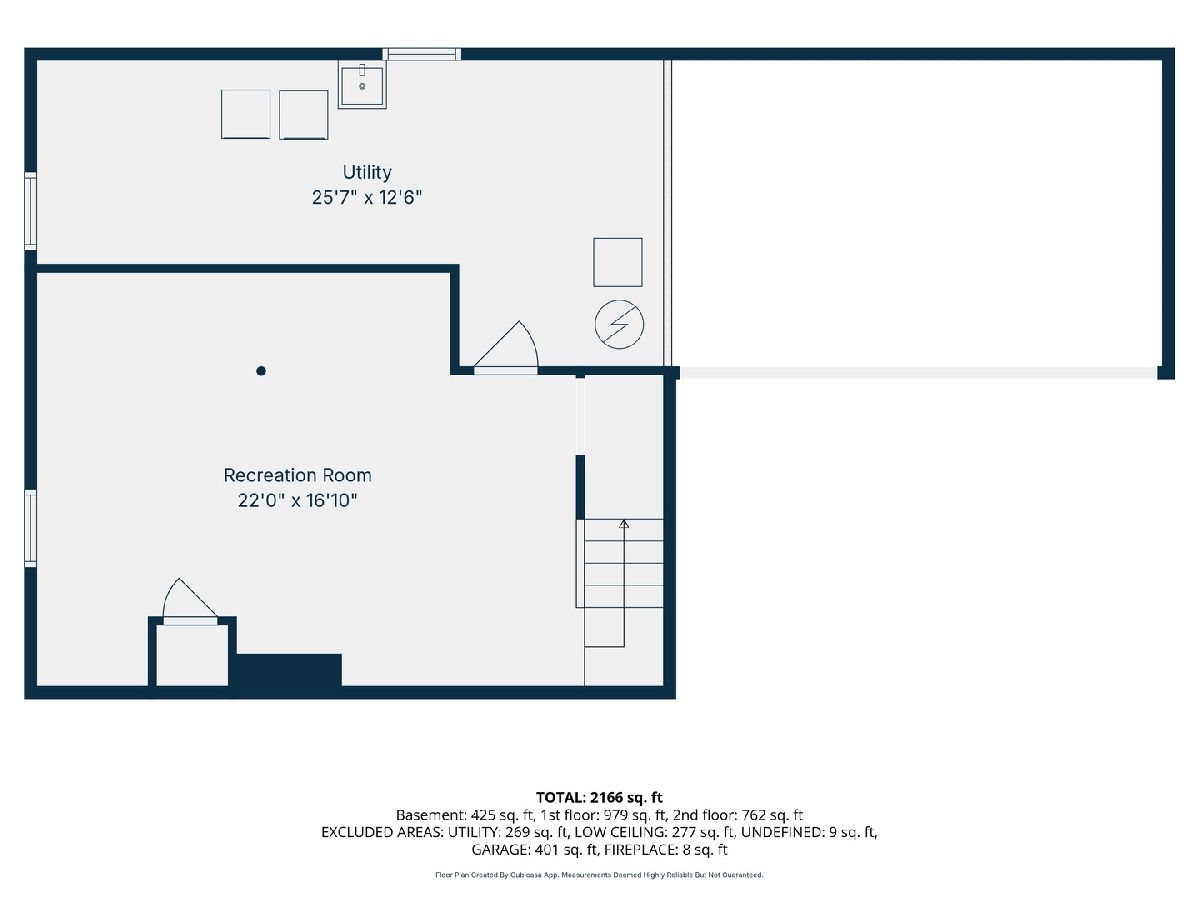
Welcome to this thoughtfully updated and well-maintained traditional two-story home featuring 3 bedrooms, 2.5 baths, and a finished basement with plenty of space to spread out. The main level offers hardwood floors and a functional layout that flows nicely from room to room, with both a separate living room and family room, giving you multiple spaces to relax, entertain, or spend time with family. Upstairs, the primary bedroom includes its own private bath, while the finished basement provides even more flexible living space for a rec room, home office, playroom, or additional hangout area and features new carpet installed in 2026. Outside, enjoy a large backyard and a low-maintenance composite deck added in 2025, perfect for entertaining or relaxing. Recent improvements also include new gutters installed in 2025, a new sump pump with battery backup in 2026, newer appliances, additional storage in the breakfast area and a roof that is approximately 10 years old. The location is another major highlight, with convenient access to the expressway, Metra train station, Target, shopping, dining, and everyday essentials, all while being situated in an established neighborhood that offers the space, layout, and convenience to truly feel at home.
Property Specifics
| Single Family | |
| — | |
| Traditional | |
| 1993 | |
| Partially Finished, Crawl Space, Partial | |
| 425 (425 finished) | |
| Vinyl Siding, Brick | |
| Asphalt | |
| — | |
| No | |
| — |
| — | |
| — | |
| 0 / Not Applicable | |
| None | |
| Lake Michigan | |
| Septic Tank | |
| Central Air | |
| Gas, Forced Air | |
| 12768557 | |
| 0813410022 |
Property History
| DATE: | EVENT: | PRICE: | SOURCE: |
|---|---|---|---|
| 30 Oct, 2026 | Sold | $455,000 | MRED MLS |
| 29 Sep, 2026 | Under contract | $450,000 | MRED MLS |
| 24 Sep, 2026 | Listed for sale | $450,000 | MRED MLS |
Room Specifics
Total Bedrooms: 3
Bedrooms Above Ground: 3
Bedrooms Below Ground: 0
Dimensions: 15X14
Floor Type: Carpet
Dimensions: 12X10
Floor Type: Carpet
Dimensions: 11X11
Floor Type: Carpet
Full Bathrooms: 3
Bathroom Amenities: —
Bathroom in Basement: 0
Dimensions: 13X10
Floor Type: Hardwood
Dimensions: 21X12
Floor Type: Hardwood
Features: Eating Area-Breakfast Bar, Pantry-Closet
Dimensions: 12X27
Floor Type: —
Dimensions: 14X13
Floor Type: Hardwood
Dimensions: 15X12
Floor Type: Hardwood
Rooms: Recreation Room
Name: Recreation Room
Dimensions: 20X13
Floor Type: Carpet
Other Specifics
| 2 | |
| Concrete Perimeter | |
| Concrete, Garage Door Opener, Attached, Garage | |
| — | |
| — | |
| Patio | |
| — | |
| — | |
| 60X132 | |
| — | |
| Full | |
| — | |
| Range, Microwave, Dishwasher, Refrigerator, Washer, Dryer | |
| Not in DB | |
| — | |
| — | |
| Gas Starter |
Tax History
| Year | Property Taxes |
|---|---|
| 2026 | $10,213 |
Contact Agent
Nearby Similar Homes
Nearby Sold Comparables



Contact Agent
Listing Provided By
Mainstreet Real Estate
