

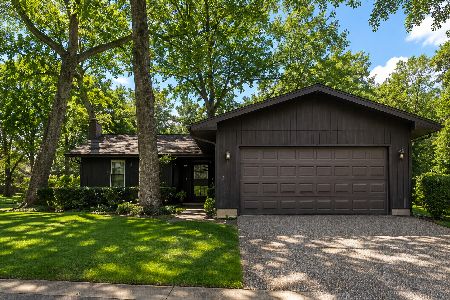
6118 Hillcrest Road, Cary, Illinois 60013
Subdivision > Silver Lake
Sorry, we are updating photos, please update this page in 15 minutes
$98,500
|
Sold
|
|
| Status: | Closed |
| Sqft: | 1,191 |
| Cost/Sqft: | $97 |
| Beds: | 3 |
| Baths: | 1 |
| Year Built: | 1982 |
| Property Taxes: | $5,270 |
| Days On Market: | 4833 |
| Lot Size: | 0,00 |
Description
// Cary // Silver Lake Subdivision // Brick & Cedar Raised Ranch // 3 Bedroom // 1 Bathroom // Living Room with Vaulted Ceiling & Ceiling Fan // Dining Room with Patio Door // Kitchen with Breakfast Bar & Ceiling Fan // All 3 Bedroom with Ceiling Fans // Finished Lower Level // Family Room // Den Could be Bedroom #4 // Large Rear Deck // 2-Car Attached Garage // Ask About FHA $100 Down Payment Program //
Property Specifics
| Single Family | |
| — | |
| Traditional | |
| 1982 | |
| Partial, Walkout | |
| Brick, Cedar | |
| Asphalt | |
| — | |
| No | |
| — |
| Mc Henry | |
| Silver Lake | |
| 0 / Not Applicable | |
| None | |
| Private Well | |
| Septic-Private | |
| Central Air | |
| Natural Gas, Forced Air | |
| 08427278 | |
| 1901203007 |
Property History
| DATE: | EVENT: | PRICE: | SOURCE: |
|---|---|---|---|
| 20 Jun, 2008 | Sold | $166,000 | MRED MLS |
| 30 Apr, 2008 | Under contract | $165,000 | MRED MLS |
| 2 Apr, 2008 | Listed for sale | $165,000 | MRED MLS |
| 2 Jan, 2014 | Sold | $98,500 | MRED MLS |
| 19 Nov, 2013 | Under contract | $115,200 | MRED MLS |
| — | Last price change | $121,600 | MRED MLS |
| 22 Aug, 2013 | Listed for sale | $121,600 | MRED MLS |
Sorry, we are updating photos, please update this page in 15 minutes
Room Specifics
All Bedroom Info:
Total Bedrooms: 3
Bedrooms Above Ground: 3
Bedrooms Below Ground: 0
Total Bedrooms: 3
Bedrooms Above Ground: 3
Bedrooms Below Ground: 0
Second Bedroom Info:
Dimensions: —
Location: —Dimensions: —
Floor Type: Carpet
Third Bedroom Info:
Dimensions: —
Location: —Dimensions: —
Floor Type: Carpet
Bathroom Info:
Full Bathrooms: 1
Partial Bathrooms: 0Full Bathrooms: 1
Bathroom Amenities: Double Sink
Bathroom in Basement: 0
Dining Room Info:
Dimensions: —
Location: —Dimensions: —
Floor Type: Carpet
Kitchen Info:
Dimensions: —
Location: —Dimensions: —
Floor Type: Ceramic Tile
Features: Eating Area-Breakfast Bar
Living Room Info:
Dimensions: —
Location: —Dimensions: —
Floor Type: Carpet
Family Room Info:
Dimensions: —
Location: —Dimensions: —
Floor Type: Carpet
Additional Rooms Info:
Rooms: Den
Basement: Partial, WalkoutRooms: Den
Other Specifics
| 2 | |
| Concrete Perimeter | |
| Garage | |
| — | |
| — | |
| — | |
| Deck | |
| — | |
| 7200 SQ FT | |
| — | |
| — | |
| Vaulted/Cathedral Ceilings, First Floor Bedroom, First Floor Full Bath | |
| — | |
| Not in DB | |
| — | |
| — | |
| — |
Tax History
| Year | Property Taxes |
|---|---|
| 2008 | $3,334 |
| 2014 | $5,270 |
Contact Agent
Nearby Similar Homes

6305 Robert Road, Cary, Illinois 60013

For Sale
$379,700
3 beds / 2.0 baths / 2,524 ft2
Single Family / Built: 1976
2
16 Woody Way, Oakwood Hills, Illinois 60013

For Sale
$374,900
3 beds / 2.0 baths / 1,878 ft2
Single Family / Built: 1977
53
6712 Pheasant Trail, Cary, Illinois 60013

For Sale
$294,800
3 beds / 2.0 baths / 1,000 ft2
Single Family / Built: 1972
3
220 Lakewood Drive, Oakwood Hills, Illinois 60013
For Sale
$325,000
2 beds / 2.1 baths / 1,250 ft2
Single Family / Built: 1974
67
5708 Oak Park Road, Oakwood Hills, Illinois 60013

For Sale
$319,900
3 beds / 1.1 baths / 1,188 ft2
Single Family / Built: 1975
14
Nearby Sold Comparables
6202 Hillcrest Road, Cary, Illinois 60013

Sold
$44,900
3 beds / 1.0 baths / 766 ft2
Single Family / Built: 1953
5520
2408 Ridge Road, Cary, Illinois 60013
Sold
$174,900
3 beds / 2.1 baths / 1,852 ft2
Single Family / Built: 2003
4628
6201 Hillcrest Road, Cary, Illinois 60013
Sold
$125,900
2 beds / 1.0 baths / 1,300 ft2
Single Family / Built: —
3847
6113 Hillcrest Road, Cary, Illinois 60013

Sold
$219,900
2 beds / 1.0 baths / 1,219 ft2
Single Family / Built: 2002
1935
Contact Agent
Listing Provided By
Chase Real Estate, LLC
