

612 Longacre Court, Island Lake, Illinois 60042
Subdivision > Westridge
Sorry, we are updating photos, please update this page in 15 minutes
$194,000
|
Sold
|
|
| Status: | Closed |
| Sqft: | 2,008 |
| Cost/Sqft: | $107 |
| Beds: | 3 |
| Baths: | 3 |
| Year Built: | 1990 |
| Property Taxes: | $4,000 |
| Days On Market: | 4949 |
| Lot Size: | 0,24 |
Description
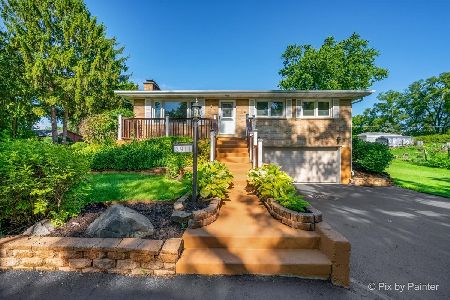
Exceptional home in exceptional neighborhood. Tasteful decor in neutral colors with family and living rooms, separate dining room for entertaining. One kitchen not enough? There's a 2nd in the finished LL with double sink, oven range, refrigerator, plenty of storage space. Large loft can convert to 4th bedroom. Fenced in back yard with mature trees and large deck. 31 ft long front porch for relaxing. New roof in 2010
Property Specifics
| Single Family | |
| — | |
| — | |
| 1990 | |
| Full | |
| Aluminum Siding, Vinyl Siding | |
| Asphalt | |
| GLENHAVEN | |
| No | |
| 0.24 |
| Lake | |
| Westridge | |
| 95 / Annual | |
| Insurance | |
| Public | |
| Public Sewer | |
| Central Air | |
| Natural Gas, Forced Air | |
| 08317160 | |
| 09214130140000 |
Nearby Schools
| NAME: | DISTRICT: | DISTANCE: | |
|---|---|---|---|
|
Grade School
Cotton Creek School |
118 | — | |
|
Middle School
Matthews Middle School |
118 | Not in DB | |
|
High School
Wauconda Comm High School |
118 | Not in DB | |
Property History
| DATE: | EVENT: | PRICE: | SOURCE: |
|---|---|---|---|
| 13 Sep, 2013 | Sold | $194,000 | MRED MLS |
| 10 Jul, 2013 | Under contract | $215,000 | MRED MLS |
| 14 Apr, 2013 | Listed for sale | $215,000 | MRED MLS |
| 16 Aug, 2024 | Sold | $339,000 | MRED MLS |
| 18 Jul, 2024 | Under contract | $339,000 | MRED MLS |
| 3 Jul, 2024 | Listed for sale | $339,000 | MRED MLS |
Sorry, we are updating photos, please update this page in 15 minutes
Room Specifics
All Bedroom Info:
Total Bedrooms: 3
Bedrooms Above Ground: 3
Bedrooms Below Ground: 0
Total Bedrooms: 3
Bedrooms Above Ground: 3
Bedrooms Below Ground: 0
Second Bedroom Info:
Dimensions: —
Location: —Dimensions: —
Floor Type: Carpet
Third Bedroom Info:
Dimensions: —
Location: —Dimensions: —
Floor Type: Carpet
Bathroom Info:
Full Bathrooms: 3
Partial Bathrooms: 1Full Bathrooms: 3
Bathroom Amenities: —
Bathroom in Basement: 0
Dining Room Info:
Dimensions: —
Location: —Dimensions: —
Floor Type: Ceramic Tile
Kitchen Info:
Dimensions: —
Location: —Dimensions: —
Floor Type: Ceramic Tile
Features: Eating Area-Table Space, Pantry-Closet
Laundry Room Info:
Dimensions: —
Location: —Dimensions: —
Floor Type: Ceramic Tile
Living Room Info:
Dimensions: —
Location: —Dimensions: —
Floor Type: Carpet
Family Room Info:
Dimensions: —
Location: —Dimensions: —
Floor Type: Ceramic Tile
Additional Rooms Info:
Rooms: Kitchen, Foyer, Loft, Recreation Room, Utility Room-Lower Level
Basement: FullRooms: Kitchen, Foyer, Loft, Recreation Room, Utility Room-Lower Level
Other Specifics
| 2 | |
| Concrete Perimeter | |
| Garage | |
| — | |
| — | |
| — | |
| Deck, Porch, Storms/Screens | |
| Fenced Yard, Landscaped | |
| 82X144X64X140 | |
| — | |
| Full | |
| First Floor Laundry | |
| Range, Dishwasher, Refrigerator, Washer, Dryer, Disposal | |
| Not in DB | |
| Sidewalks, Street Paved | |
| — | |
| Wood Burning |
Tax History
| Year | Property Taxes |
|---|---|
| 2013 | $4,000 |
| 2024 | $7,680 |
Contact Agent
Nearby Similar Homes
412 Fairfield Drive, Island Lake, Illinois 60042

For Sale
$289,000
3 beds / 2.0 baths / 1,246 ft2
Single Family / Built: 1944
9
406 Woodbine Avenue, Island Lake, Illinois 60042

For Sale
$293,000
3 beds / 1.0 baths / 980 ft2
Single Family / Built: 1955
22
3911 Eastway Drive, Island Lake, Illinois 60042
For Sale
$349,900
3 beds / 2.0 baths / 1,360 ft2
Single Family / Built: 1958
128
3813 Eastway Drive, Island Lake, Illinois 60042

For Sale
$284,995
2 beds / 1.0 baths / 668 ft2
Single Family / Built: 1937
12
3411 Ridge Road, Island Lake, Illinois 60042

For Sale
$335,000
3 beds / 1.1 baths / 1,762 ft2
Single Family / Built: 1974
31
3610 Eastway Drive, Island Lake, Illinois 60042

For Sale
$388,300
3 beds / 3.0 baths / 2,472 ft2
Single Family / Built: 1943
17
Nearby Sold Comparables

808 Longacre Court, Island Lake, Illinois 60042

Sold
$275,000
4 beds / 2.1 baths / 1,872 ft2
Single Family / Built: 1990
2011
Contact Agent
Listing Provided By
Baird & Warner
