

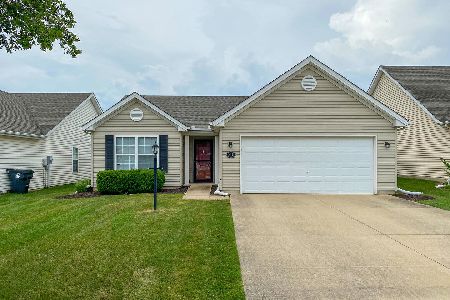
612 Newton Dr, Champaign, Illinois 61822
Subdivision > Ashland Park
Sorry, we are updating photos, please update this page in 15 minutes
$145,000
|
Sold
|
|
| Status: | Closed |
| Sqft: | 1,640 |
| Cost/Sqft: | $91 |
| Beds: | 4 |
| Baths: | 3 |
| Year Built: | 2005 |
| Property Taxes: | $3,289 |
| Days On Market: | 3980 |
| Lot Size: | 0,00 |
Description
Well maintained home in all-electric subdivision, near highway access, shopping and restaurants. Main floor has open living room with cathedral ceilings, eat-in-kitchen with all appliances, dining area, laundry room complete with a washer and dryer, master bedroom with private bath and walk in closet, 2nd bedroom (great for an office) and full bath. 2nd floor has 2 bedrooms, full bath and linen closet. 2 car attached garage. Back yard has patio and access to sidewalk that flows through the entire subdivision and park.
Property Specifics
| Single Family | |
| — | |
| Ranch | |
| 2005 | |
| None | |
| Stone, Vinyl Siding | |
| — | |
| — | |
| No | |
| — |
| Champaign | |
| Ashland Park | |
| 40 / Annual | |
| — | |
| Public | |
| Public Sewer | |
| Central Air | |
| Electric, Forced Air, Heat Pump | |
| 09424845 | |
| 41136102011 |
Nearby Schools
| NAME: | DISTRICT: | DISTANCE: | |
|---|---|---|---|
|
Grade School
Soc |
— | ||
|
Middle School
Call Unt 4 351-3701 |
Not in DB | ||
|
High School
Central |
Not in DB | ||
Property History
| DATE: | EVENT: | PRICE: | SOURCE: |
|---|---|---|---|
| 4 Apr, 2016 | Sold | $145,000 | MRED MLS |
| 15 Feb, 2016 | Under contract | $149,900 | MRED MLS |
| 27 Dec, 2015 | Listed for sale | $149,900 | MRED MLS |
Sorry, we are updating photos, please update this page in 15 minutes
Room Specifics
All Bedroom Info:
Total Bedrooms: 4
Bedrooms Above Ground: 4
Bedrooms Below Ground: 0
Total Bedrooms: 4
Bedrooms Above Ground: 4
Bedrooms Below Ground: 0
Second Bedroom Info:
Dimensions: —
Location: —Dimensions: —
Floor Type: Carpet
Third Bedroom Info:
Dimensions: —
Location: —Dimensions: —
Floor Type: Carpet
Fourth Bedroom Info:
Dimensions: —
Location: —Dimensions: —
Floor Type: Carpet
Bathroom Info:
Full Bathrooms: 3
Partial Bathrooms: 0Full Bathrooms: 3
Bathroom Amenities: —
Bathroom in Basement: —
Dining Room Info:
Dimensions: —
Location: —Dimensions: —
Floor Type: Carpet
Kitchen Info:
Dimensions: —
Location: —Dimensions: —
Floor Type: Vinyl
Features: Eating Area-Table Space
Living Room Info:
Dimensions: —
Location: —Dimensions: —
Floor Type: Carpet
Additional Rooms Info:
Rooms: Walk In Closet
Basement: NoneRooms: Walk In Closet
Other Specifics
| 2 | |
| — | |
| Garage | |
| — | |
| — | |
| — | |
| Patio | |
| — | |
| 50 X 103.5 | |
| — | |
| Full | |
| First Floor Bedroom, Vaulted/Cathedral Ceilings | |
| Dishwasher, Disposal, Dryer, Microwave, Range, Refrigerator, Washer | |
| Not in DB | |
| Sidewalks | |
| — | |
| — |
Tax History
| Year | Property Taxes |
|---|---|
| 2016 | $3,289 |
Contact Agent
Nearby Similar Homes
703 Bardeen Lane, Champaign, Illinois 61822
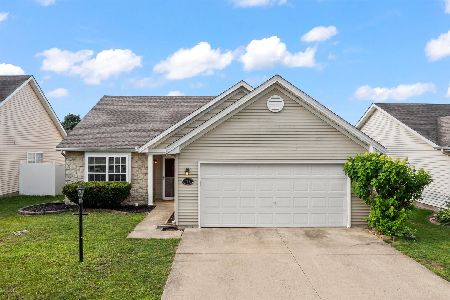
For Sale
$255,000
3 beds / 2.0 baths / 1,421 ft2
Single Family / Built: 2005
132
3103 Nobel Drive, Champaign, Illinois 61822
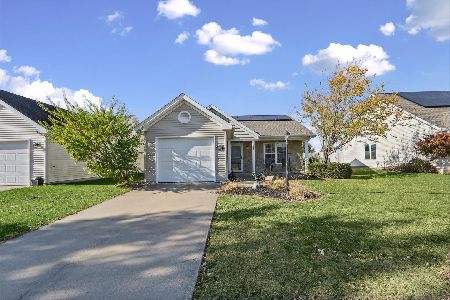
For Sale
$210,000
2 beds / 2.0 baths / 1,021 ft2
Single Family / Built: 2005
1
710 Yalow Drive, Champaign, Illinois 61822

For Sale
$197,500
2 beds / 2.0 baths / 1,080 ft2
Single Family / Built: 2007
70
3209 Stanley Lane, Champaign, Illinois 61822
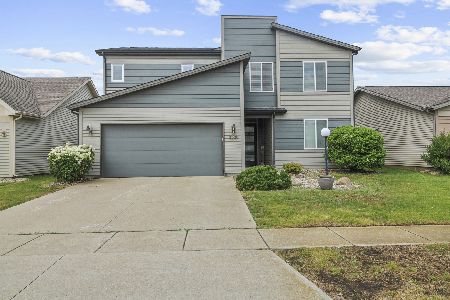
For Sale
$339,900
4 beds / 3.0 baths / 2,266 ft2
Single Family / Built: 2014
161
302 Luria Lane, Champaign, Illinois 61822
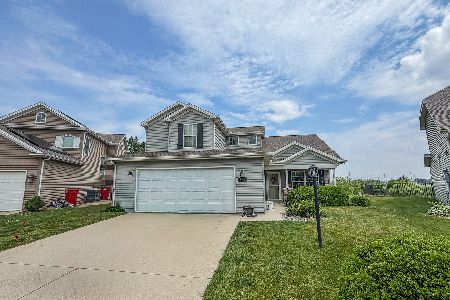
For Sale
$315,000
3 beds / 2.1 baths / 1,911 ft2
Single Family / Built: 2011
154
Nearby Sold Comparables

Contact Agent
Listing Provided By
Coldwell Banker The R.E. Group
