

6123 Lawrence Avenue, Portage Park, Chicago, Illinois 60630
Sorry, we are updating photos, please update this page in 15 minutes
$465,000
|
Sold
|
|
| Status: | Closed |
| Sqft: | 2,000 |
| Cost/Sqft: | $250 |
| Beds: | 4 |
| Baths: | 4 |
| Year Built: | — |
| Property Taxes: | $5,988 |
| Days On Market: | 2571 |
| Lot Size: | 0,09 |
Description
Elegant and spacious home on oversized Chicago lot with great natural light and open floor plan. 4 bedrooms 3 bathrooms; upgraded wide plank oak hardwood floor throughout; chefs kitchen with breakfast island, stainless steel appliances, glass tiles backsplash, quartz countertop. Spa master bathroom with jacuzzi, double vanity, separate shower; custom organized walk-in closets. Backyard facing neighboring gardens not an alley, suburban feel yard great for entertaining, attached garage perfect not only for the wintertime weather. Must see! Lawrence is treelined side street at that location. Conveniently close to park, restaurants, shopping, public transportation, 10 minutes to Chicago loop.
Property Specifics
| Single Family | |
| — | |
| — | |
| — | |
| Partial | |
| Vinyl Siding | |
| Asphalt | |
| — | |
| No | |
| 0.09 |
| Cook | |
| — | |
| 0 / Not Applicable | |
| None | |
| Lake Michigan | |
| Public Sewer | |
| Central Air | |
| Natural Gas | |
| 10564256 | |
| 13171051020000 |
Property History
| DATE: | EVENT: | PRICE: | SOURCE: |
|---|---|---|---|
| 28 Jan, 2014 | Sold | $163,000 | MRED MLS |
| 29 Jan, 2014 | Under contract | $160,000 | MRED MLS |
| 16 Nov, 2013 | Listed for sale | $160,000 | MRED MLS |
| 11 Mar, 2020 | Sold | $465,000 | MRED MLS |
| 14 Jan, 2020 | Under contract | $499,000 | MRED MLS |
| 1 Nov, 2019 | Listed for sale | $499,000 | MRED MLS |
Sorry, we are updating photos, please update this page in 15 minutes
Room Specifics
All Bedroom Info:
Total Bedrooms: 4
Bedrooms Above Ground: 4
Bedrooms Below Ground: 0
Total Bedrooms: 4
Bedrooms Above Ground: 4
Bedrooms Below Ground: 0
Second Bedroom Info:
Dimensions: —
Location: —Dimensions: —
Floor Type: Hardwood
Third Bedroom Info:
Dimensions: —
Location: —Dimensions: —
Floor Type: Hardwood
Fourth Bedroom Info:
Dimensions: —
Location: —Dimensions: —
Floor Type: Hardwood
Bathroom Info:
Full Bathrooms: 4
Partial Bathrooms: 1Full Bathrooms: 4
Bathroom Amenities: Double Sink
Bathroom in Basement: 1
Dining Room Info:
Dimensions: —
Location: —Dimensions: —
Floor Type: Hardwood
Kitchen Info:
Dimensions: —
Location: —Dimensions: —
Floor Type: Hardwood
Features: Eating Area-Breakfast Bar, Island, Pantry-Closet
Laundry Room Info:
Dimensions: —
Location: —Dimensions: —
Floor Type: Ceramic Tile
Living Room Info:
Dimensions: —
Location: —Dimensions: —
Floor Type: Hardwood
Additional Rooms Info:
Rooms: Utility Room-Lower Level, Deck, Foyer
Basement: PartialRooms: Utility Room-Lower Level, Deck, Foyer
Other Specifics
| 1 | |
| — | |
| Garage | |
| — | |
| — | |
| — | |
| — | |
| — | |
| 30X125.50 | |
| — | |
| Full | |
| — | |
| Range, Microwave, Dishwasher, Refrigerator, Washer, Dryer, Disposal, Stainless Steel Appliance(s) | |
| Not in DB | |
| — | |
| — | |
| — |
Tax History
| Year | Property Taxes |
|---|---|
| 2014 | $4,801 |
| 2020 | $5,988 |
Contact Agent
Nearby Similar Homes
6059 Lawrence Avenue, Chicago, Illinois 60630
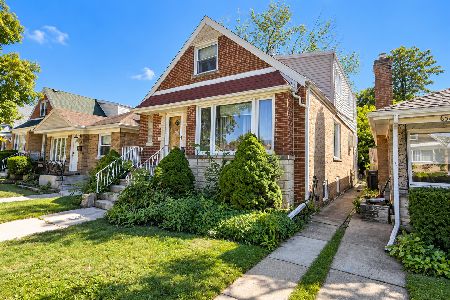
For Sale
$367,900
4 beds / 3.0 baths / 1,936 ft2
Single Family / Built: 1957
31
4903 Moody Avenue, Chicago, Illinois 60630
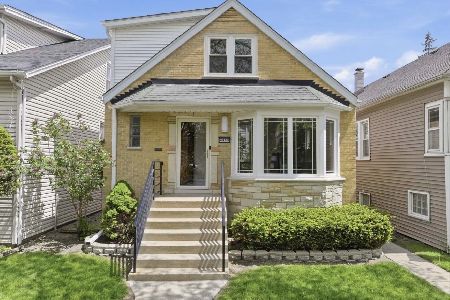
For Sale
$669,000
3 beds / 3.0 baths / 2,192 ft2
Single Family / Built: 1954
11
4921 Moody Avenue, Chicago, Illinois 60630
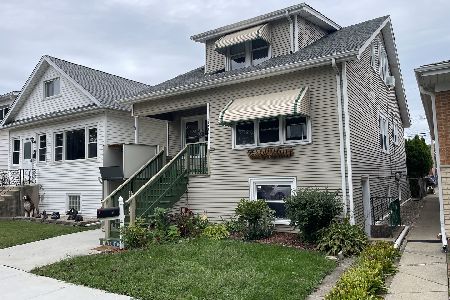
For Sale
$389,000
4 beds / 2.0 baths / 1,230 ft2
Single Family / Built: —
51
4563 Merrimac Avenue, Chicago, Illinois 60630
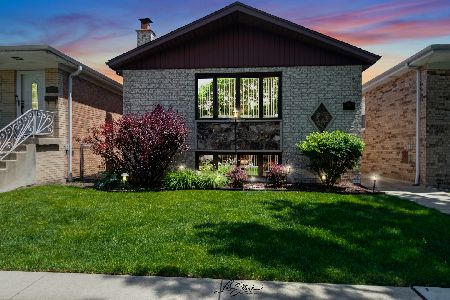
For Sale
$519,900
3 beds / 1.1 baths / 1,942 ft2
Single Family / Built: 1988
164
4562 Mulligan, Chicago, Illinois 60630
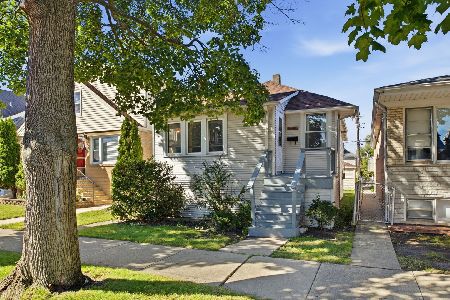
For Sale
$255,000
2 beds / 2.0 baths / 0 ft2
Single Family / Built: 1919
39
6139 Montrose Avenue, Chicago, Illinois 60634
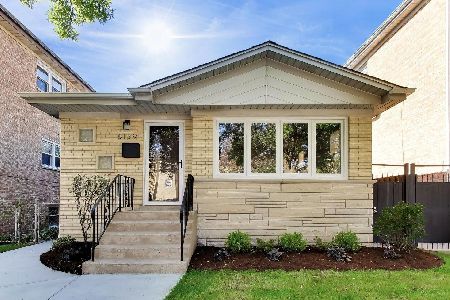
For Sale
$599,000
3 beds / 2.0 baths / 1,094 ft2
Single Family / Built: 1958
38
Nearby Sold Comparables
6119 Lawrence Avenue, Chicago, Illinois 60630

Sold
$149,500
3 beds / 1.0 baths / 0 ft2
Single Family / Built: 1955
4753
6119 Lawrence Avenue, Chicago, Illinois 60630
Sold
$274,500
4 beds / 2.0 baths / 0 ft2
Single Family / Built: 1955
4598
6124 Lawrence Avenue, Chicago, Illinois 60630

Sold
$407,500
4 beds / 2.1 baths / 1,424 ft2
Single Family / Built: —
2271
6115 Lawrence Avenue, Chicago, Illinois 60630
Sold
$210,000
3 beds / 3.0 baths / 0 ft2
Single Family / Built: —
6250
6134 Lawrence Avenue, Chicago, Illinois 60630
Sold
$320,000
4 beds / 2.1 baths / 2,118 ft2
Single Family / Built: 1953
4418
6118 Lawrence Avenue, Chicago, Illinois 60630
Sold
$340,000
4 beds / 2.0 baths / 1,317 ft2
Single Family / Built: 1949
2695
Contact Agent
Listing Provided By
Compass
