

6128 Central Avenue, Clearing, Chicago, Illinois 60638
Sorry, we are updating photos, please update this page in 15 minutes
$195,000
|
Sold
|
|
| Status: | Closed |
| Sqft: | 1,120 |
| Cost/Sqft: | $187 |
| Beds: | 3 |
| Baths: | 2 |
| Year Built: | 1983 |
| Property Taxes: | $2,579 |
| Days On Market: | 4354 |
| Lot Size: | 0,07 |
Description
CLEARING - Rare Related Living Availability - This lovely maintained home has newer kitchen w/dishwasher and moveable island. New tile and carpet thruout, oak doors, remodeled baths, newer insulated windows, attic insulated, large closets w/custom organizers, lighting on dimmers. Finished basement set up as 1-bedroom related living, or live in entire home. Garage off alley. Great location near everything convenient!
Property Specifics
| Single Family | |
| — | |
| Bungalow | |
| 1983 | |
| Full | |
| Brick | |
| Asphalt | |
| — | |
| No | |
| 0.07 |
| Cook | |
| — | |
| 0 / Not Applicable | |
| None | |
| Lake Michigan, Public | |
| Public Sewer, Sewer-Storm | |
| Central Air | |
| Forced Air | |
| 08795783 | |
| 19174230320000 |
Property History
| DATE: | EVENT: | PRICE: | SOURCE: |
|---|---|---|---|
| 27 Mar, 2015 | Sold | $195,000 | MRED MLS |
| 17 Feb, 2015 | Under contract | $209,000 | MRED MLS |
| 2 Dec, 2014 | Listed for sale | $209,000 | MRED MLS |
Sorry, we are updating photos, please update this page in 15 minutes
Room Specifics
All Bedroom Info:
Total Bedrooms: 4
Bedrooms Above Ground: 3
Bedrooms Below Ground: 1
Total Bedrooms: 4
Bedrooms Above Ground: 3
Bedrooms Below Ground: 1
Second Bedroom Info:
Dimensions: —
Location: —Dimensions: —
Floor Type: Carpet
Third Bedroom Info:
Dimensions: —
Location: —Dimensions: —
Floor Type: Hardwood
Fourth Bedroom Info:
Dimensions: —
Location: —Dimensions: —
Floor Type: Carpet
Bathroom Info:
Full Bathrooms: 2
Partial Bathrooms: 0Full Bathrooms: 2
Bathroom Amenities: —
Bathroom in Basement: 1
Kitchen Info:
Dimensions: —
Location: —Dimensions: —
Floor Type: Ceramic Tile
Features: Eating Area-Table Space
Laundry Room Info:
Dimensions: —
Location: —Dimensions: —
Floor Type: Other
Living Room Info:
Dimensions: —
Location: —Dimensions: —
Floor Type: Hardwood
Family Room Info:
Dimensions: —
Location: —Dimensions: —
Floor Type: Carpet
Additional Rooms Info:
Rooms: Kitchen, Eating Area
Basement: FullRooms: Kitchen, Eating Area
Other Specifics
| 2 | |
| Concrete Perimeter | |
| Garage | |
| — | |
| — | |
| — | |
| Storms/Screens | |
| Fenced Yard | |
| 25' X 124' | |
| — | |
| None | |
| Skylight(s), Hardwood Floors, First Floor Bedroom, In-Law Arrangement, First Floor Full Bath | |
| Range, Microwave, Dishwasher, Refrigerator, High End Refrigerator, Washer, Dryer | |
| Not in DB | |
| Sidewalks, Street Lights, Street Paved | |
| — | |
| — |
Tax History
| Year | Property Taxes |
|---|---|
| 2015 | $2,579 |
Contact Agent
Nearby Similar Homes
5941 Parkside Avenue, Chicago, Illinois 60638
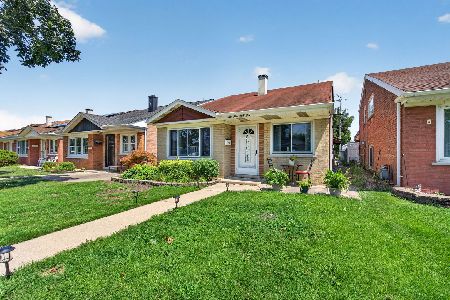
For Sale
$355,000
3 beds / 2.0 baths / 1,864 ft2
Single Family / Built: 1961
54
5645 64th Street, Chicago, Illinois 60638
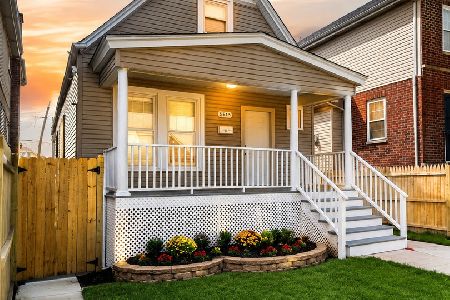
For Sale
$415,000
4 beds / 4.0 baths / 4,750 ft2
Single Family / Built: 2004
47
5444 64th Street, Chicago, Illinois 60638
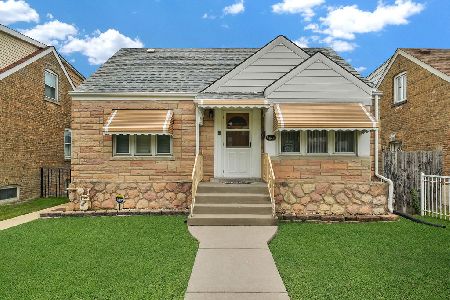
For Sale
$385,000
3 beds / 2.0 baths / 1,725 ft2
Single Family / Built: 1942
14
5749 63rd Place, Chicago, Illinois 60638
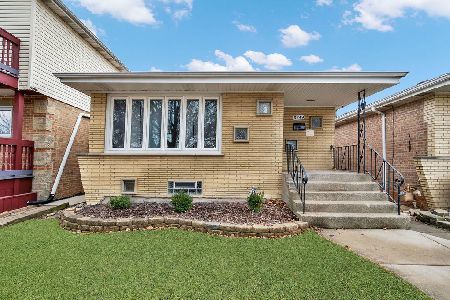
For Sale
$398,000
3 beds / 2.0 baths / 0 ft2
Single Family / Built: 1960
29
6007 Monitor Avenue, Chicago, Illinois 60638
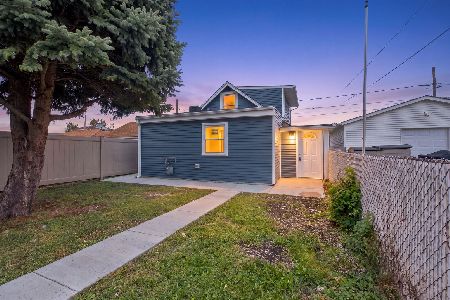
For Sale
$284,900
3 beds / 1.0 baths / 1,200 ft2
Single Family / Built: 1920
40
6017 Monitor Avenue, Chicago, Illinois 60638
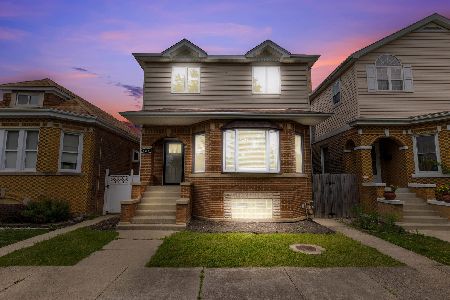
For Sale
$525,000
3 beds / 3.0 baths / 2,100 ft2
Single Family / Built: 1931
9
Nearby Sold Comparables
6126 Central Avenue, Chicago, Illinois 60638

Sold
$159,000
3 beds / 2.0 baths / 1,280 ft2
Single Family / Built: 1980
4203
6129 Parkside Avenue, Chicago, Illinois 60638
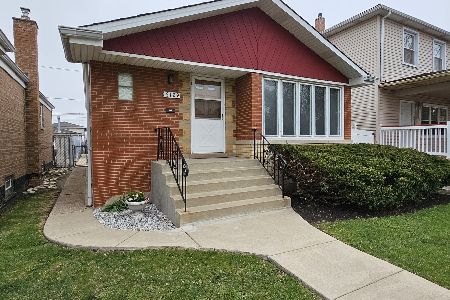
Sold
$250,000
3 beds / 1.0 baths / 1,022 ft2
Single Family / Built: 1959
563
6129 Parkside Avenue, Chicago, Illinois 60638
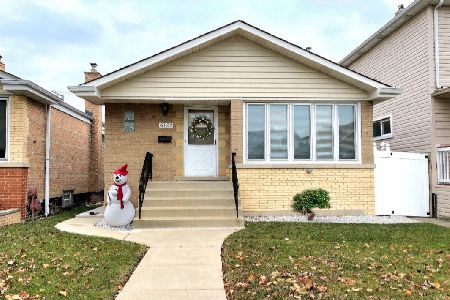
Sold
$457,000
3 beds / 2.0 baths / 2,044 ft2
Single Family / Built: —
316
6135 Parkside Avenue, Chicago, Illinois 60638
Sold
$180,000
3 beds / 1.1 baths / 1,200 ft2
Single Family / Built: 1959
5678
6133 Parkside Avenue, Chicago, Illinois 60638
Sold
$285,000
4 beds / 3.0 baths / 1,974 ft2
Single Family / Built: —
3059
6147 Parkside Avenue, Chicago, Illinois 60638
Sold
$74,900
3 beds / 2.0 baths / 1,144 ft2
Single Family / Built: 1911
5789
Contact Agent
Listing Provided By
Coldwell Banker Residential
