

613 Magnolia Lane, Ottawa, Illinois 61350
Sorry, we are updating photos, please update this page in 15 minutes
$215,000
|
Sold
|
|
| Status: | Closed |
| Sqft: | 2,002 |
| Cost/Sqft: | $110 |
| Beds: | 4 |
| Baths: | 4 |
| Year Built: | 2001 |
| Property Taxes: | $5,107 |
| Days On Market: | 4160 |
| Lot Size: | 0,44 |
Description
Very nice 5 bedroom, 3.5 bath home with attractive professional landscaping, mature trees, and large lot. Features kitchen with snack bar, open floor plan, living room fireplace, two story foyer with plant shelf, first floor laundry. Master suite includes whirlpool, seperate shower, and walk-in closet. Finished lower level with kitchen, could be inlaw arrangement. Stamped concrete patio. All dimensions approximate.
Property Specifics
| Single Family | |
| — | |
| — | |
| 2001 | |
| Full | |
| — | |
| No | |
| 0.44 |
| La Salle | |
| — | |
| 0 / Not Applicable | |
| None | |
| Public | |
| Public Sewer | |
| 08936009 | |
| 2213140003 |
Nearby Schools
| NAME: | DISTRICT: | DISTANCE: | |
|---|---|---|---|
|
Grade School
Mckinley Elementary School |
141 | — | |
|
Middle School
Shepherd Middle School |
141 | Not in DB | |
|
High School
Ottawa Township High School |
140 | Not in DB | |
Property History
| DATE: | EVENT: | PRICE: | SOURCE: |
|---|---|---|---|
| 31 Jul, 2008 | Sold | $200,000 | MRED MLS |
| 20 Jun, 2008 | Under contract | $219,000 | MRED MLS |
| 12 Jul, 2007 | Listed for sale | $219,000 | MRED MLS |
| 20 Jul, 2015 | Sold | $215,000 | MRED MLS |
| 8 Jun, 2015 | Under contract | $220,000 | MRED MLS |
| 28 May, 2015 | Listed for sale | $220,000 | MRED MLS |
| 4 Dec, 2020 | Sold | $232,000 | MRED MLS |
| 10 Nov, 2020 | Under contract | $229,500 | MRED MLS |
| 4 Nov, 2020 | Listed for sale | $229,500 | MRED MLS |
| 5 Oct, 2026 | Sold | $375,000 | MRED MLS |
| 2 Sep, 2026 | Under contract | $375,000 | MRED MLS |
| 17 Aug, 2026 | Listed for sale | $375,000 | MRED MLS |
Sorry, we are updating photos, please update this page in 15 minutes
Room Specifics
All Bedroom Info:
Total Bedrooms: 5
Bedrooms Above Ground: 4
Bedrooms Below Ground: 1
Total Bedrooms: 5
Bedrooms Above Ground: 4
Bedrooms Below Ground: 1
Second Bedroom Info:
Dimensions: —
Location: —Dimensions: —
Floor Type: Carpet
Third Bedroom Info:
Dimensions: —
Location: —Dimensions: —
Floor Type: Carpet
Fourth Bedroom Info:
Dimensions: —
Location: —Dimensions: —
Floor Type: Carpet
Fifth Bedroom Info:
Dimensions: —
Location: —Dimensions: —
Floor Type: —
Bathroom Info:
Full Bathrooms: 4
Partial Bathrooms: 1Full Bathrooms: 4
Bathroom Amenities: Whirlpool,Separate Shower
Bathroom in Basement: 1
Additional Rooms Info:
Rooms: Kitchen,Bedroom 5,Foyer
Basement: FullRooms: Kitchen,Bedroom 5,Foyer
Basement Description: Finished
Other Specifics
| 2 | |
| — | |
| Concrete | |
| Patio, Stamped Concrete Patio | |
| — | |
| 67X165.92 | |
| Unfinished | |
| Full | |
| Vaulted/Cathedral Ceilings | |
| Dishwasher, Disposal | |
| Not in DB | |
| Sidewalks, Street Lights, Street Paved | |
| — | |
| — | |
| Wood Burning |
Tax History
| Year | Property Taxes |
|---|---|
| 2008 | $6,002 |
| 2015 | $5,107 |
| 2020 | $6,518 |
| 2026 | $9,137 |
Contact Agent
Nearby Similar Homes
708 Glover Street, Ottawa, Illinois 61350
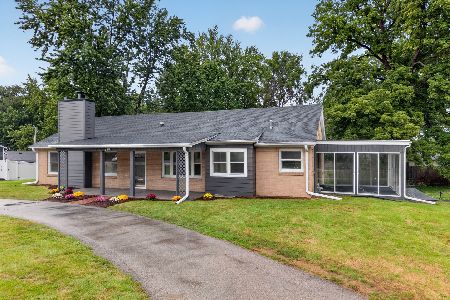
For Sale
$274,900
3 beds / 2.1 baths / 1,864 ft2
Single Family / Built: 1949
24
735 Sherwood Avenue, Ottawa, Illinois 61350
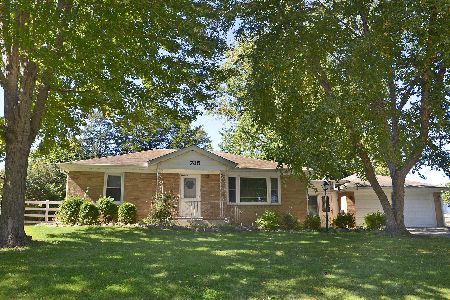
For Sale
$209,900
2 beds / 1.1 baths / 1,201 ft2
Single Family / Built: 1953
8
524/600 Van Buren Street, Ottawa, Illinois 61350
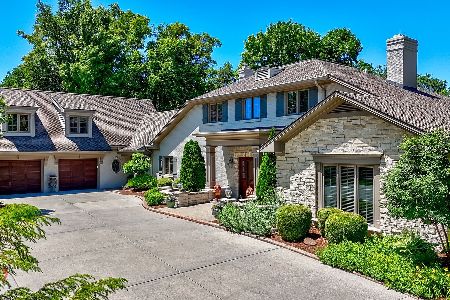
For Sale
$1,900,000
7 beds / 8.2 baths / 8,660 ft2
Single Family / Built: 1952
127
401 Prospect Avenue, Ottawa, Illinois 61350
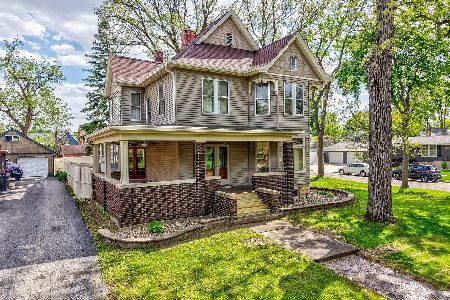
For Sale
$305,000
5 beds / 2.0 baths / 2,862 ft2
Single Family / Built: 1887
141
403 1st Avenue, Ottawa, Illinois 61350
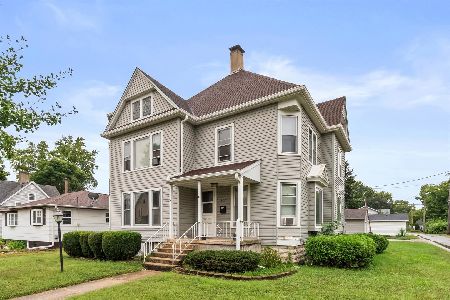
For Sale
$125,000
5 beds / 2.0 baths / 2,816 ft2
Single Family / Built: 1887
30
715 Catherine Street, Ottawa, Illinois 61350
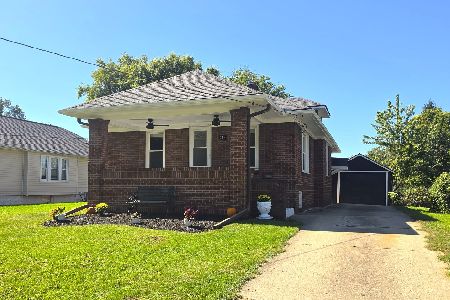
For Sale
$179,808
3 beds / 1.0 baths / 1,032 ft2
Single Family / Built: 1937
15
Nearby Sold Comparables
613 Magnolia Lane, Ottawa, Illinois 61350

Sold
$219,000
4 beds / 2.1 baths / 1,815 ft2
Single Family / Built: 2001
7037
613 Magnolia Lane, Ottawa, Illinois 61350
Sold
$229,500
4 beds / 3.1 baths / 2,002 ft2
Single Family / Built: 2001
2173
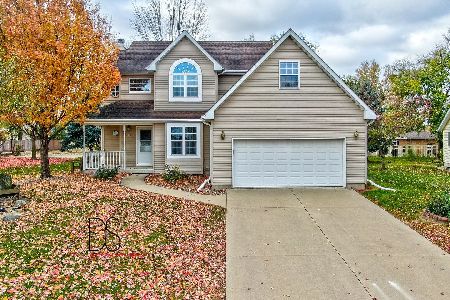
613 Magnolia Lane, Ottawa, Illinois 61350
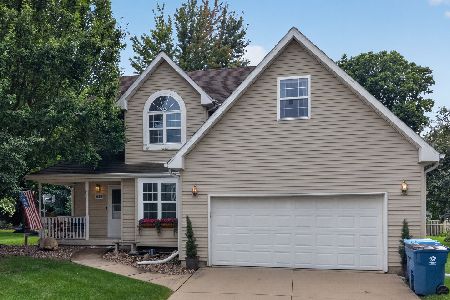
Sold
$375,000
4 beds / 3.1 baths / 2,503 ft2
Single Family / Built: 2001
61
602 5th Avenue, Ottawa, Illinois 61350
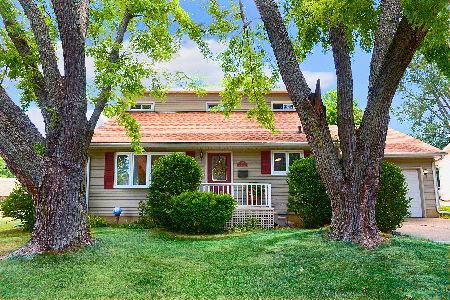
Sold
$246,900
3 beds / 2.0 baths / 1,344 ft2
Single Family / Built: 1953
467
615 Magnolia Lane, Ottawa, Illinois 61350
Sold
$205,000
4 beds / 3.0 baths / 1,800 ft2
Single Family / Built: 1998
4489
614 Magnolia Lane, Ottawa, Illinois 61350
Sold
$219,900
3 beds / 3.0 baths / 2,122 ft2
Single Family / Built: 2004
3824
Contact Agent
Listing Provided By
Coldwell Banker The Real Estate Group
