

6131 Rose Hill Lane, Yorkville, Illinois 60560
Subdivision > Rose Hill
Sorry, we are updating photos, please update this page in 15 minutes
$290,000
|
Sold
|
|
| Status: | Closed |
| Sqft: | 3,322 |
| Cost/Sqft: | $95 |
| Beds: | 4 |
| Baths: | 3 |
| Year Built: | 2002 |
| Property Taxes: | $10,794 |
| Days On Market: | 4361 |
| Lot Size: | 0,75 |
Description
VERY SPACIOUS 2 STORY - BEAUTIFUL 3/4 ACRE LOT. FANTASTIC SUBDIVISION W/POOL,CLUBHOUSE,TRAILS & PONDS. NEEDS SOME WORK -MAINLY COSMETIC &SOLD AS- IS,WHERE-IS. GREAT OPPORTUNITY- PRICED TO SELL. NICE FLOOR PLAN W/2 FIREPLACES,1ST FL DEN,9FT CEIL.SELLER REQ. PROOF OF FUNDS F/ALL CASH OFFERS& ALL FINANCED OFFERS MUST HAVE A PRE-QUAL BY A SPECIFIC LENDER. CALL LA F/DETAILS.NO SURVEY OR DISCLOSURES.TAXES PRORATED @100
Property Specifics
| Single Family | |
| — | |
| — | |
| 2002 | |
| Full | |
| Brick, Cedar | |
| — | |
| — | |
| No | |
| 0.75 |
| Kendall | |
| Rose Hill | |
| 55 / Monthly | |
| Insurance, Clubhouse, Pool | |
| Private Well | |
| Septic-Private | |
| Central Air | |
| Natural Gas | |
| 08796519 | |
| 0502127001 |
Nearby Schools
| NAME: | DISTRICT: | DISTANCE: | |
|---|---|---|---|
|
Grade School
Circle Center Grade School |
115 | — | |
|
Middle School
Yorkville Middle School |
115 | Not in DB | |
|
High School
Yorkville High School |
115 | Not in DB | |
Property History
| DATE: | EVENT: | PRICE: | SOURCE: |
|---|---|---|---|
| 14 Aug, 2015 | Sold | $290,000 | MRED MLS |
| 25 Jun, 2015 | Under contract | $314,900 | MRED MLS |
| — | Last price change | $324,900 | MRED MLS |
| 2 Dec, 2014 | Listed for sale | $339,000 | MRED MLS |
| 23 Jan, 2017 | Sold | $365,000 | MRED MLS |
| 14 Nov, 2016 | Under contract | $374,900 | MRED MLS |
| — | Last price change | $382,500 | MRED MLS |
| 27 Jul, 2016 | Listed for sale | $394,900 | MRED MLS |
Sorry, we are updating photos, please update this page in 15 minutes
Room Specifics
All Bedroom Info:
Total Bedrooms: 4
Bedrooms Above Ground: 4
Bedrooms Below Ground: 0
Total Bedrooms: 4
Bedrooms Above Ground: 4
Bedrooms Below Ground: 0
Second Bedroom Info:
Dimensions: —
Location: —Dimensions: —
Floor Type: Carpet
Third Bedroom Info:
Dimensions: —
Location: —Dimensions: —
Floor Type: Carpet
Fourth Bedroom Info:
Dimensions: —
Location: —Dimensions: —
Floor Type: Carpet
Bathroom Info:
Full Bathrooms: 3
Partial Bathrooms: 1Full Bathrooms: 3
Bathroom Amenities: Whirlpool, Separate Shower, Double Sink
Bathroom in Basement: 0
Dining Room Info:
Dimensions: —
Location: —Dimensions: —
Floor Type: Hardwood
Kitchen Info:
Dimensions: —
Location: —Dimensions: —
Floor Type: Hardwood
Features: Island
Living Room Info:
Dimensions: —
Location: —Dimensions: —
Floor Type: Hardwood
Family Room Info:
Dimensions: —
Location: —Dimensions: —
Floor Type: Carpet
Additional Rooms Info:
Rooms: Breakfast Room, Den
Basement: FullRooms: Breakfast Room, Den
Other Specifics
| 3 | |
| — | |
| Garage | |
| — | |
| — | |
| — | |
| — | |
| Corner Lot | |
| 131X41X200X145X203 | |
| Unfinished | |
| Full | |
| Hardwood Floors, First Floor Laundry | |
| — | |
| Not in DB | |
| Clubhouse, Pool, Street Lights, Street Paved | |
| — | |
| — |
Tax History
| Year | Property Taxes |
|---|---|
| 2015 | $10,794 |
| 2017 | $12,244 |
Contact Agent
Nearby Similar Homes
5762 Schmidt Lane, Yorkville, Illinois 60560
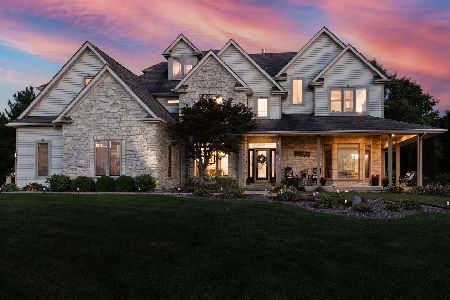
For Sale
$799,000
6 beds / 5.1 baths / 5,255 ft2
Single Family / Built: 2004
18
Nearby Sold Comparables
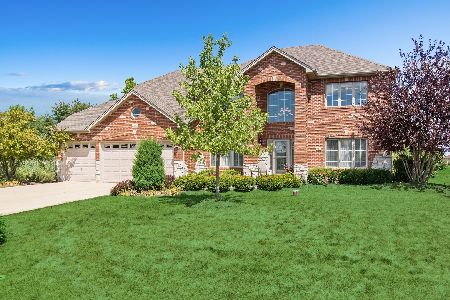
5968 Danielle Lane, Yorkville, Illinois 60560

Sold
$349,900
4 beds / 3.1 baths / 3,011 ft2
Single Family / Built: 2003
6055
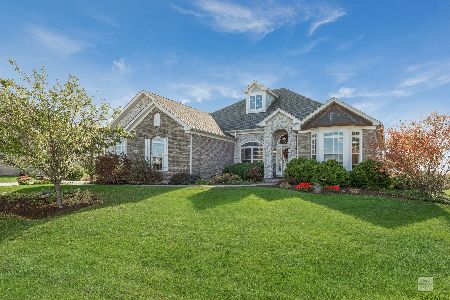
5968 Danielle Lane, Yorkville, Illinois 60560
Sold
$349,900
4 beds / 3.1 baths / 3,011 ft2
Single Family / Built: 2003
5176
Contact Agent
Listing Provided By
Chase Real Estate, LLC
