

614 Patton Avenue, Arlington Heights, Illinois 60005
Sorry, we are updating photos, please update this page in 15 minutes
$385,000
|
Sold
|
|
| Status: | Closed |
| Sqft: | 2,500 |
| Cost/Sqft: | $152 |
| Beds: | 4 |
| Baths: | 3 |
| Year Built: | 1961 |
| Property Taxes: | $10,510 |
| Days On Market: | 4882 |
| Lot Size: | 0,00 |
Description
CENTER ENTRY CUSTOM-BUILT BY CATINO. INVITING 2 STORY FOYER WITH CURVED STAIRCASE. 4 BED, 2.1 BATH WITH BSMT. LARGE LOT, MATURE YARD. JUST BLOCKS TO AWARD WINNING SCHOOLS AND STATE OF THE ART PARKS + POOL. FIREPLACE. HARDWOOD FLOORS. PAVER PATIO. FORMAL LR/DR. SEPARATE FIRST FLOOR FAMILY ROOM. HOME WARRANTY. RADIANT HEAT AND CENTRAL AIR. QUIET STREET. NEW COUNTERS IN KITCHEN AND BATHS! SHORT SALE.
Property Specifics
| Single Family | |
| — | |
| Cape Cod | |
| 1961 | |
| Partial | |
| Brick | |
| Asphalt | |
| CUSTOM | |
| No | |
| — |
| Cook | |
| — | |
| 0 / Not Applicable | |
| None | |
| Lake Michigan | |
| Public Sewer | |
| Central Air | |
| Natural Gas, Steam | |
| 08368262 | |
| 03313050060000 |
Nearby Schools
| NAME: | DISTRICT: | DISTANCE: | |
|---|---|---|---|
|
Grade School
Westgate Elementary School |
25 | — | |
|
Middle School
South Middle School |
25 | Not in DB | |
|
High School
Rolling Meadows High School |
214 | Not in DB | |
Property History
| DATE: | EVENT: | PRICE: | SOURCE: |
|---|---|---|---|
| 12 Dec, 2013 | Sold | $385,000 | MRED MLS |
| 17 Jul, 2013 | Under contract | $379,500 | MRED MLS |
| — | Last price change | $399,500 | MRED MLS |
| 13 Jun, 2013 | Listed for sale | $499,500 | MRED MLS |
| 7 Jul, 2025 | Sold | $855,000 | MRED MLS |
| 3 Jun, 2025 | Under contract | $874,900 | MRED MLS |
| 26 May, 2025 | Listed for sale | $874,900 | MRED MLS |
Sorry, we are updating photos, please update this page in 15 minutes
Room Specifics
All Bedroom Info:
Total Bedrooms: 4
Bedrooms Above Ground: 4
Bedrooms Below Ground: 0
Total Bedrooms: 4
Bedrooms Above Ground: 4
Bedrooms Below Ground: 0
Second Bedroom Info:
Dimensions: —
Location: —Dimensions: —
Floor Type: Carpet
Third Bedroom Info:
Dimensions: —
Location: —Dimensions: —
Floor Type: Carpet
Fourth Bedroom Info:
Dimensions: —
Location: —Dimensions: —
Floor Type: Carpet
Bathroom Info:
Full Bathrooms: 3
Partial Bathrooms: 1Full Bathrooms: 3
Bathroom Amenities: —
Bathroom in Basement: 0
Dining Room Info:
Dimensions: —
Location: —Dimensions: —
Floor Type: Hardwood
Kitchen Info:
Dimensions: —
Location: —Dimensions: —
Floor Type: Hardwood
Features: Eating Area-Table Space
Living Room Info:
Dimensions: —
Location: —Dimensions: —
Floor Type: Carpet
Family Room Info:
Dimensions: —
Location: —Dimensions: —
Floor Type: Carpet
Additional Rooms Info:
Rooms: Foyer
Basement: PartialRooms: Foyer
Other Specifics
| 2 | |
| Concrete Perimeter | |
| Garage | |
| — | |
| — | |
| — | |
| Patio | |
| — | |
| 70 X 147 | |
| — | |
| Full | |
| Vaulted/Cathedral Ceilings | |
| Range, Microwave, Dishwasher, Refrigerator | |
| Not in DB | |
| Sidewalks | |
| — | |
| — |
Tax History
| Year | Property Taxes |
|---|---|
| 2013 | $10,510 |
| 2025 | $13,328 |
Contact Agent
Nearby Similar Homes
705 Kennicott Avenue, Arlington Heights, Illinois 60005

For Sale
$590,000
4 beds / 2.1 baths / 2,500 ft2
Single Family / Built: 1965
38
1105 Grove Street, Arlington Heights, Illinois 60005

For Sale
$559,900
3 beds / 2.0 baths / 1,616 ft2
Single Family / Built: 1961
23
301 Yale Avenue, Arlington Heights, Illinois 60005
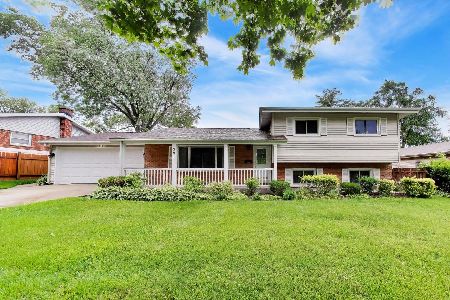
For Sale
$589,000
3 beds / 2.0 baths / 2,365 ft2
Single Family / Built: 1959
47
3780 Wilke Road, Rolling Meadows, Illinois 60008
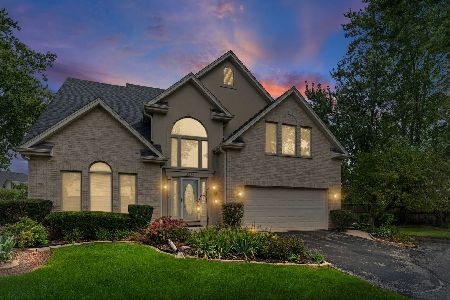
For Sale
$625,000
4 beds / 2.1 baths / 2,486 ft2
Single Family / Built: 1999
30
918 Walnut Avenue, Arlington Heights, Illinois 60005

For Sale
$799,000
4 beds / 3.1 baths / 0 ft2
Single Family / Built: 1970
31
Nearby Sold Comparables


611 Dwyer Avenue, Arlington Heights, Illinois 60005

Sold
$394,900
4 beds / 2.1 baths / 2,916 ft2
Single Family / Built: 1966
6508
Contact Agent
Listing Provided By
USA Real Estate Ltd.
