

614 Pennsylvania Court, Arlington Heights, Illinois 60005
Sorry, we are updating photos, please update this page in 15 minutes
$340,000
|
Sold
|
|
| Status: | Closed |
| Sqft: | 2,071 |
| Cost/Sqft: | $174 |
| Beds: | 3 |
| Baths: | 2 |
| Year Built: | 1986 |
| Property Taxes: | $3,751 |
| Days On Market: | 4487 |
| Lot Size: | 0,22 |
Description
WONDERFUL ALL BRICK RANCH MAINTAINED TO PERFECTION! INVITING EAT-IN KITCHEN, GENEROUS SIZE FAMILY RM W/WOODBRN FIREPLACE W/GAS LOG. SPACIOUS MASTER BDRM W/BATH, 1ST FLR LAUNDRY RM LARGE PARTIAL BASEMENT (40X22). NEW FURNACE & CENT AIR ('04), NEW ROOF IN '99. LOCATED ON PRIVATE CUL-DE-SAC. BEAUTIFULLY LANDSCAPED FENCED YARD W/PARTY SIZE DECK WITH NEW FLOORING. YOU'LL BE PLEASED TO CALL THIS HOME.
Property Specifics
| Single Family | |
| — | |
| Ranch | |
| 1986 | |
| Partial | |
| Brick | |
| Asphalt | |
| — | |
| No | |
| 0.22 |
| Cook | |
| — | |
| 0 / Not Applicable | |
| None | |
| Lake Michigan | |
| Public Sewer | |
| Central Air | |
| Natural Gas, Forced Air | |
| 08686566 | |
| 08151040430000 |
Nearby Schools
| NAME: | DISTRICT: | DISTANCE: | |
|---|---|---|---|
|
Grade School
Forest View Elementary School |
59 | — | |
|
Middle School
Holmes Junior High School |
59 | Not in DB | |
|
High School
Rolling Meadows High School |
214 | Not in DB | |
Property History
| DATE: | EVENT: | PRICE: | SOURCE: |
|---|---|---|---|
| 2 Mar, 2015 | Sold | $340,000 | MRED MLS |
| 29 Dec, 2014 | Under contract | $359,900 | MRED MLS |
| — | Last price change | $364,900 | MRED MLS |
| 29 Jul, 2014 | Listed for sale | $364,900 | MRED MLS |
Sorry, we are updating photos, please update this page in 15 minutes
Room Specifics
All Bedroom Info:
Total Bedrooms: 3
Bedrooms Above Ground: 3
Bedrooms Below Ground: 0
Total Bedrooms: 3
Bedrooms Above Ground: 3
Bedrooms Below Ground: 0
Second Bedroom Info:
Dimensions: —
Location: —Dimensions: —
Floor Type: Carpet
Third Bedroom Info:
Dimensions: —
Location: —Dimensions: —
Floor Type: Carpet
Bathroom Info:
Full Bathrooms: 2
Partial Bathrooms: 0Full Bathrooms: 2
Bathroom Amenities: Double Sink
Bathroom in Basement: 0
Dining Room Info:
Dimensions: —
Location: —Dimensions: —
Floor Type: Carpet
Kitchen Info:
Dimensions: —
Location: —Dimensions: —
Floor Type: Ceramic Tile
Features: Eating Area-Table Space, Pantry-Closet
Living Room Info:
Dimensions: —
Location: —Dimensions: —
Floor Type: Carpet
Family Room Info:
Dimensions: —
Location: —Dimensions: —
Floor Type: Carpet
Additional Rooms Info:
Rooms: Deck
Basement: PartialRooms: Deck
Other Specifics
| 2 | |
| Concrete Perimeter | |
| Garage | |
| — | |
| — | |
| — | |
| — | |
| Cul-De-Sac, Fenced Yard | |
| 70 X 141 X 70 X 138 | |
| — | |
| Full | |
| First Floor Laundry | |
| Range, Microwave, Dishwasher, Refrigerator, Washer, Dryer, Disposal | |
| Not in DB | |
| Sidewalks, Street Lights, Street Paved | |
| — | |
| Wood Burning, Attached Fireplace Doors/Screen, Gas Log |
Tax History
| Year | Property Taxes |
|---|---|
| 2015 | $3,751 |
Contact Agent
Nearby Similar Homes
2206 Lawrence Lane, Mount Prospect, Illinois 60056

For Sale
$569,900
4 beds / 2.1 baths / 2,639 ft2
Single Family / Built: 1973
22
724 Crestwood Lane, Mount Prospect, Illinois 60056

For Sale
$525,000
3 beds / 2.0 baths / 2,000 ft2
Single Family / Built: 1967
14
314 Meier Road, Mount Prospect, Illinois 60056

For Sale
$579,000
3 beds / 2.0 baths / 2,016 ft2
Single Family / Built: 1976
25
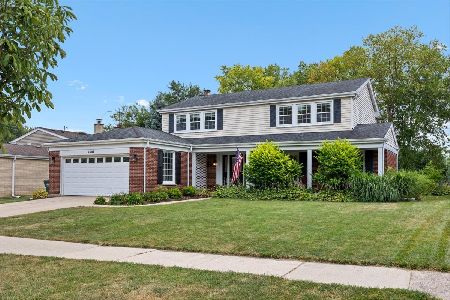
1814 Catalpa Lane, Mount Prospect, Illinois 60056

For Sale
$439,900
3 beds / 2.0 baths / 2,036 ft2
Single Family / Built: 1971
81
1415 Evergreen Avenue, Arlington Heights, Illinois 60005
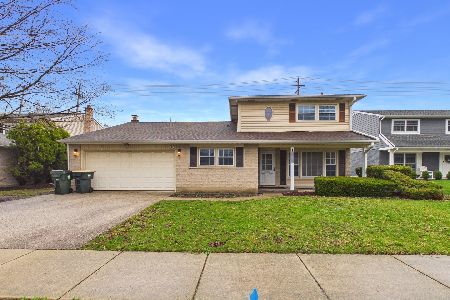
Foreclosure
$620,000
4 beds / 2.1 baths / 2,107 ft2
Single Family / Built: 1966
200
Nearby Sold Comparables
613 Pennsylvania Court, Arlington Heights, Illinois 60005

Sold
$389,900
4 beds / 3.1 baths / 2,275 ft2
Single Family / Built: 1985
5530
613 Pennsylvania Court, Arlington Heights, Illinois 60005

Sold
$459,000
4 beds / 3.1 baths / 2,275 ft2
Single Family / Built: 1985
1509
602 Pennsylvania Court, Arlington Heights, Illinois 60005
Sold
$359,000
4 beds / 2.1 baths / 2,300 ft2
Single Family / Built: 1984
4329
607 Pennsylvania Court, Arlington Heights, Illinois 60005

Sold
$649,000
3 beds / 2.0 baths / 2,103 ft2
Single Family / Built: 1987
593
625 Pennsylvania Court, Arlington Heights, Illinois 60005

Sold
$365,000
3 beds / 2.0 baths / 2,100 ft2
Single Family / Built: 1987
2015
Contact Agent
Listing Provided By
RE/MAX Suburban
