

614 Robin Ridge Avenue, Elgin, Illinois 60123
Subdivision > Highland Springs
Sorry, we are updating photos, please update this page in 15 minutes
$297,500
|
Sold
|
|
| Status: | Closed |
| Sqft: | 0 |
| Cost/Sqft: | — |
| Beds: | 5 |
| Baths: | 3 |
| Year Built: | 1994 |
| Property Taxes: | $8,567 |
| Days On Market: | 6381 |
| Lot Size: | 0,00 |
Description
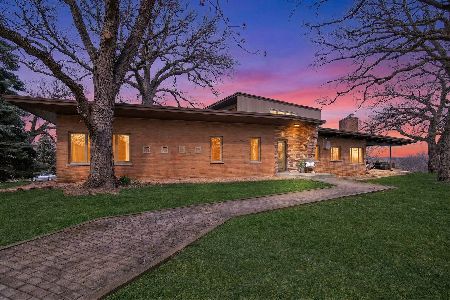
WOW, YOU MUST COME AND SEE THIS SPACIOUS 5 BEDROOM. THIS HOME IS PERFECT FOR ELDERLY PARENT AT HOME WITH 1ST FLOOR BEDROOM AND FULL BATH. HIGHEST POINT IN ELGIN. THE VIEWS ARE BEAUTIFUL. ENJOY RELAXING IN LARGE YARD WITH MATURE OAK TREES.NEWLY REMODELED KITCHEN WITH ALL NEW SS APPLIANCES, TOTALLY UPGRADED MASTER BATHROOM. REDONE HARDWOOD FLOORS IN BOTH KITCHEN AND FAMILY ROOM. SHOW WITH PRIDE.
Property Specifics
| Single Family | |
| — | |
| Colonial | |
| 1994 | |
| Full | |
| Aluminum/Vinyl/Steel Siding, Cedar | |
| Asphalt | |
| — | |
| No | |
| — |
| Kane | |
| Highland Springs | |
| 0 / Not Applicable | |
| None | |
| Public | |
| Public Sewer | |
| Central Air | |
| Forced Air | |
| 07208459 | |
| 0609308006 |
Nearby Schools
| NAME: | DISTRICT: | DISTANCE: | |
|---|---|---|---|
|
Grade School
Creekside Elementary School |
46 | — | |
|
Middle School
Kimball Middle School |
46 | Not in DB | |
|
High School
Larkin High School |
46 | Not in DB | |
Property History
| DATE: | EVENT: | PRICE: | SOURCE: |
|---|---|---|---|
| 28 Aug, 2009 | Sold | $297,500 | MRED MLS |
| 26 Jun, 2009 | Under contract | $324,900 | MRED MLS |
| 6 May, 2009 | Listed for sale | $324,900 | MRED MLS |
Sorry, we are updating photos, please update this page in 15 minutes
Room Specifics
All Bedroom Info:
Total Bedrooms: 5
Bedrooms Above Ground: 5
Bedrooms Below Ground: 0
Total Bedrooms: 5
Bedrooms Above Ground: 5
Bedrooms Below Ground: 0
Second Bedroom Info:
Dimensions: —
Location: —Dimensions: —
Floor Type: Carpet
Third Bedroom Info:
Dimensions: —
Location: —Dimensions: —
Floor Type: Carpet
Fourth Bedroom Info:
Dimensions: —
Location: —Dimensions: —
Floor Type: Carpet
Bathroom Info:
Full Bathrooms: 3
Partial Bathrooms: —Full Bathrooms: 3
Bathroom Amenities: —
Bathroom in Basement: 0
Dining Room Info:
Dimensions: —
Location: —Dimensions: —
Floor Type: Carpet
Kitchen Info:
Dimensions: —
Location: —Dimensions: —
Floor Type: Hardwood
Features: Eating Area-Table Space
Laundry Room Info:
Dimensions: —
Location: —Dimensions: —
Floor Type: Ceramic Tile
Living Room Info:
Dimensions: —
Location: —Dimensions: —
Floor Type: Carpet
Family Room Info:
Dimensions: —
Location: —Dimensions: —
Floor Type: Hardwood
Additional Rooms Info:
Rooms: Bedroom 5, Eating Area, Foyer
Basement: FullRooms: Bedroom 5, Eating Area, Foyer
Other Specifics
| 2 | |
| Concrete Perimeter | |
| Garage | |
| — | |
| — | |
| — | |
| — | |
| Landscaped | |
| 95X109 | |
| — | |
| Full | |
| — | |
| Double Oven, Range, Microwave, Dishwasher, Refrigerator, Disposal | |
| Not in DB | |
| Sidewalks, Street Lights, Street Paved | |
| — | |
| — |
Tax History
| Year | Property Taxes |
|---|---|
| 2009 | $8,567 |
Contact Agent
Nearby Similar Homes
604 Shenandoah Trail, Elgin, Illinois 60123

For Sale
$399,000
3 beds / 2.1 baths / 1,926 ft2
Single Family / Built: 1986
97
571 Shenandoah Trail, Elgin, Illinois 60123

For Sale
$399,900
3 beds / 2.1 baths / 1,956 ft2
Single Family / Built: 1987
8
2038 Padua Drive, Elgin, Illinois 60123

For Sale
$519,000
4 beds / 2.1 baths / 2,937 ft2
Single Family / Built: 2009
39
532 Shenandoah Trail, Elgin, Illinois 60123

For Sale
$399,000
3 beds / 3.1 baths / 1,764 ft2
Single Family / Built: 1984
17
2166 Jordan Lane, Elgin, Illinois 60123
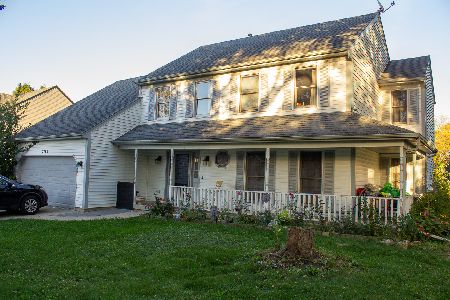
For Sale
$385,000
5 beds / 2.1 baths / 2,296 ft2
Single Family / Built: 1989
16
2205 Jordan Lane, Elgin, Illinois 60123
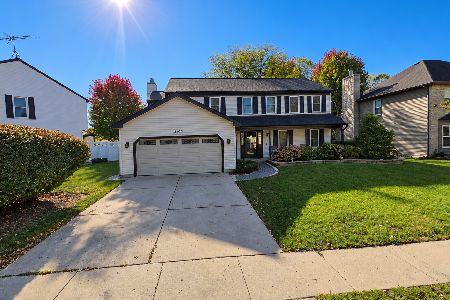
For Sale
$459,900
4 beds / 2.1 baths / 2,623 ft2
Single Family / Built: 1989
4
Nearby Sold Comparables
622 Robin, Elgin, Illinois 60123
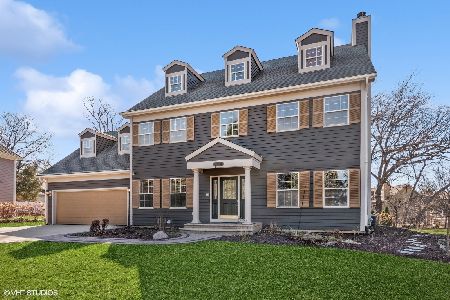
Sold
$529,000
5 beds / 4.0 baths / 4,176 ft2
Single Family / Built: 1994
571
630 Robin Ridge, Elgin, Illinois 60123
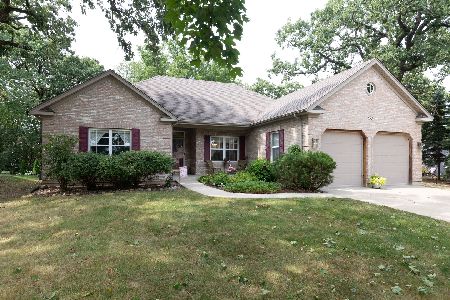
Sold
$336,900
3 beds / 2.2 baths / 1,926 ft2
Single Family / Built: 2004
2250
638 Robin Ridge, Elgin, Illinois 60123

Sold
$275,000
3 beds / 3.0 baths / 1,920 ft2
Single Family / Built: 1961
4240
615 Robin, Elgin, Illinois 60123
Sold
$239,900
3 beds / 3.1 baths / 3,066 ft2
Single Family / Built: —
5105
615 Robin Ridge, Elgin, Illinois 60123
Sold
$574,900
4 beds / 3.1 baths / 3,600 ft2
Single Family / Built: 1955
199

Contact Agent
Listing Provided By
RE/MAX Suburban
