

614 Tanglewood Drive, Arlington Heights, Illinois 60004


$370,000
|
Sold
|
|
| Status: | Closed |
| Sqft: | 2,227 |
| Cost/Sqft: | $171 |
| Beds: | 4 |
| Baths: | 3 |
| Year Built: | 1972 |
| Property Taxes: | $8,303 |
| Days On Market: | 1831 |
| Lot Size: | 0,22 |
Description
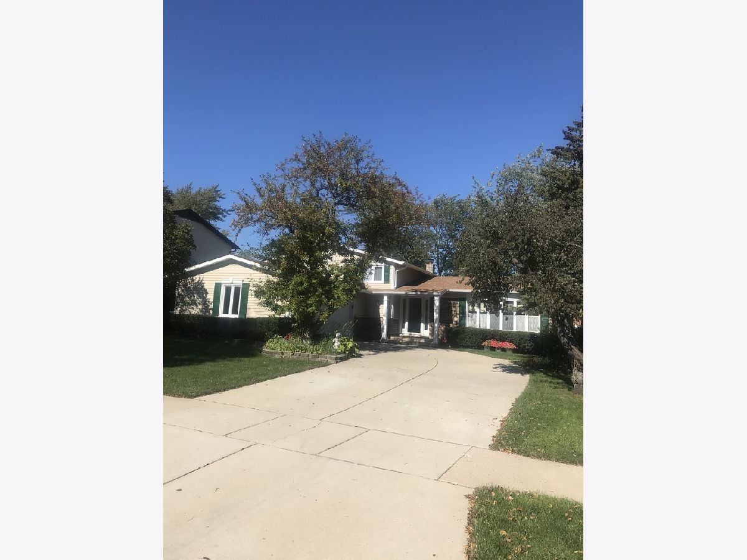
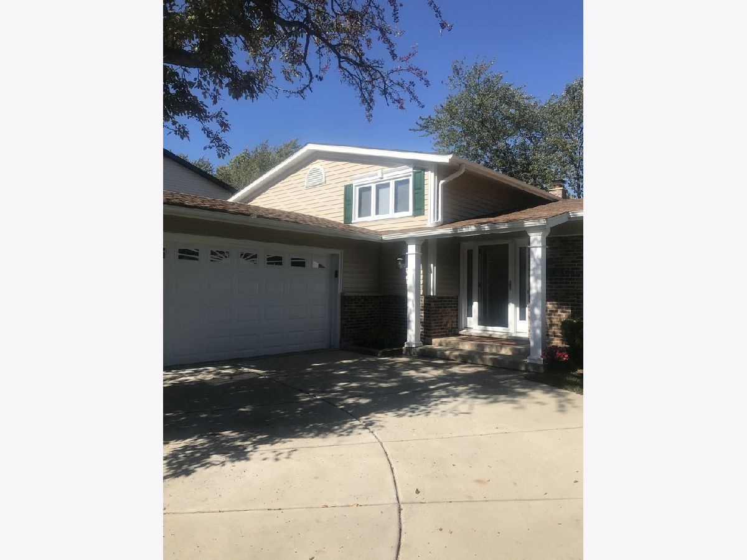
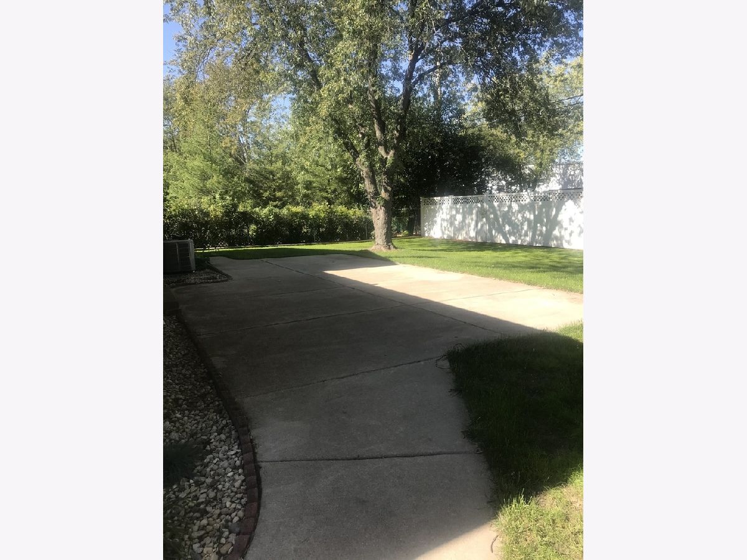
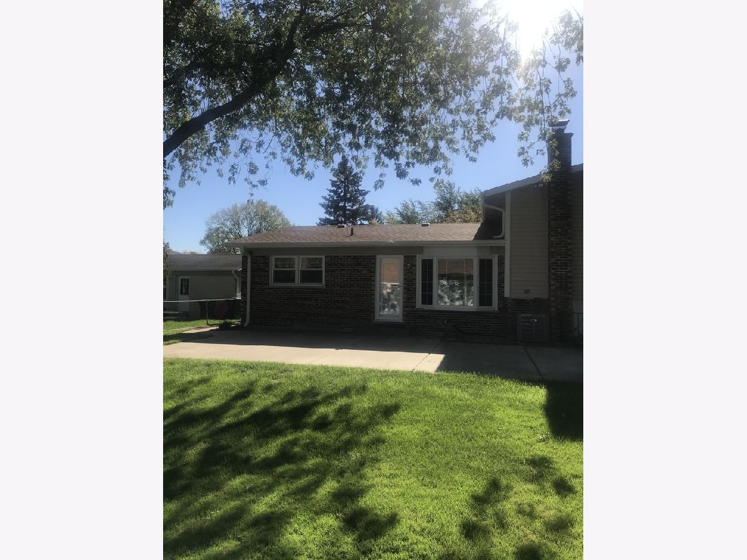
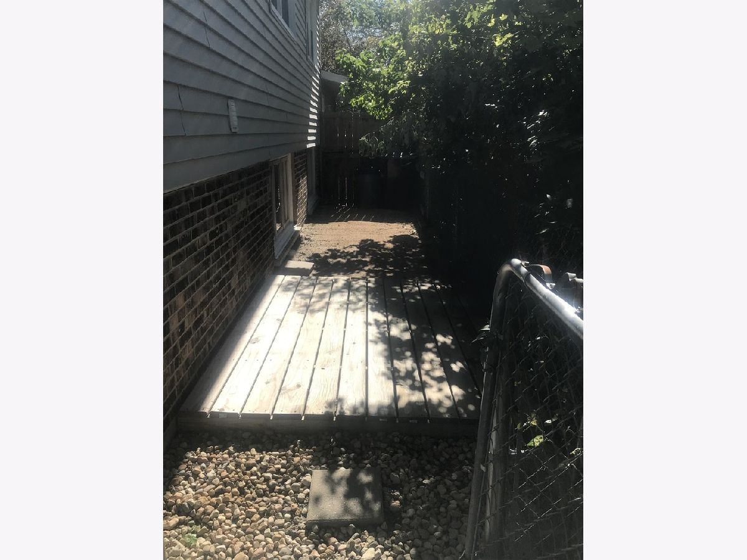
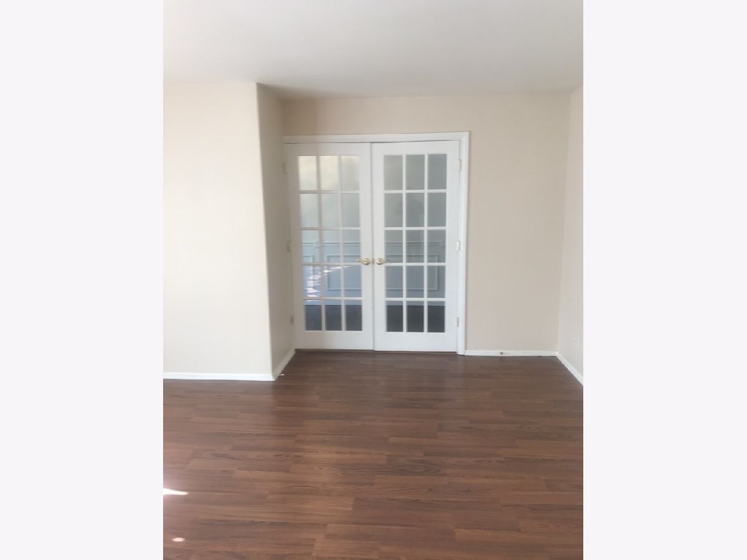
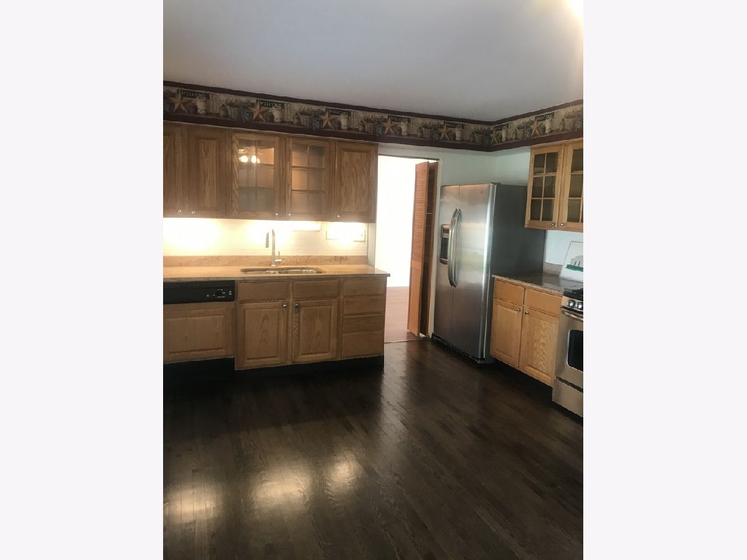
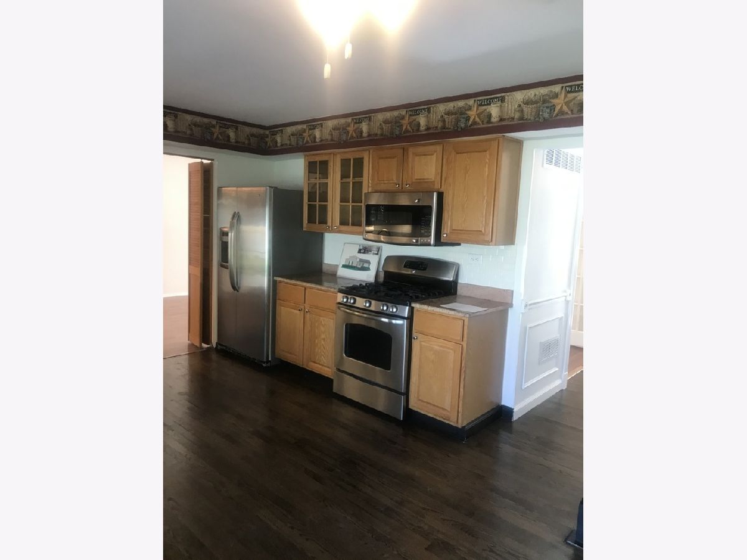
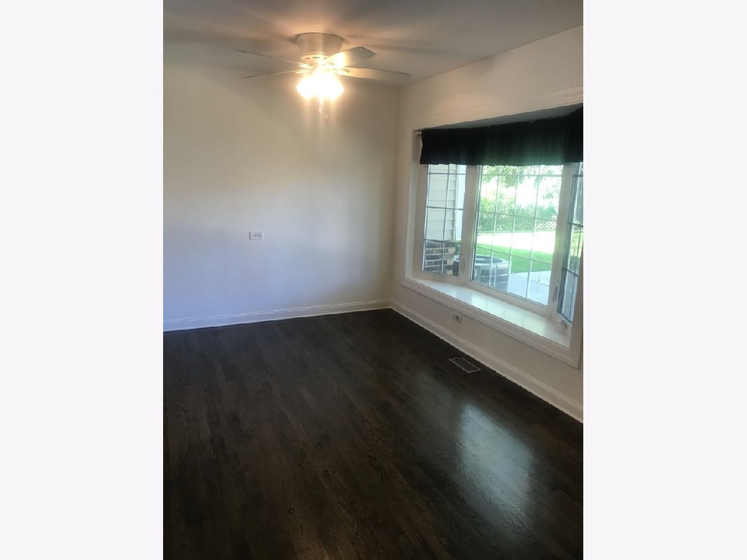
Welcome home to this charming tri-level in high demand Berkley Square! Great curb appeal with mature landscaping. The current owner has made many improvements to this property including: newer concrete patio and 6 foot white privacy fence in back yard, all new roof and gutters, new A/C and furnace, all new external doors as well as overhead garage door. Replaced original asphalt driveway with concrete. All windows have been replaced over the years, including the kitchen bay window(5 yrs). Has a dog run on side of house, with a sandy area for easy cleanup or can be used for storage. Quiet neighborhood with tree lined street. Great location near transportation, parks, elementary school, shopping. Ready for a new chapter.
Property Specifics
| Single Family | |
| — | |
| — | |
| 1972 | |
| Partial | |
| Vinyl Siding, Brick, Frame | |
| Asphalt | |
| — | |
| No | |
| 0.22 |
| Cook | |
| Berkley Square | |
| — / Not Applicable | |
| None | |
| Lake Michigan | |
| Public Sewer | |
| Central Air | |
| Natural Gas, Forced Air | |
| 11253168 | |
| 03074130120000 |
Nearby Schools
| NAME: | DISTRICT: | DISTANCE: | |
|---|---|---|---|
|
Grade School
Edgar A Poe Elementary School |
21 | — | |
|
Middle School
Cooper Middle School |
21 | Not in DB | |
|
High School
Buffalo Grove High School |
214 | Not in DB | |
Property History
| DATE: | EVENT: | PRICE: | SOURCE: |
|---|---|---|---|
| 17 Dec, 2021 | Sold | $370,000 | MRED MLS |
| 11 Nov, 2021 | Under contract | $380,000 | MRED MLS |
| 22 Oct, 2021 | Listed for sale | $380,000 | MRED MLS |
Room Specifics
Total Bedrooms: 4
Bedrooms Above Ground: 4
Bedrooms Below Ground: 0
Dimensions: —
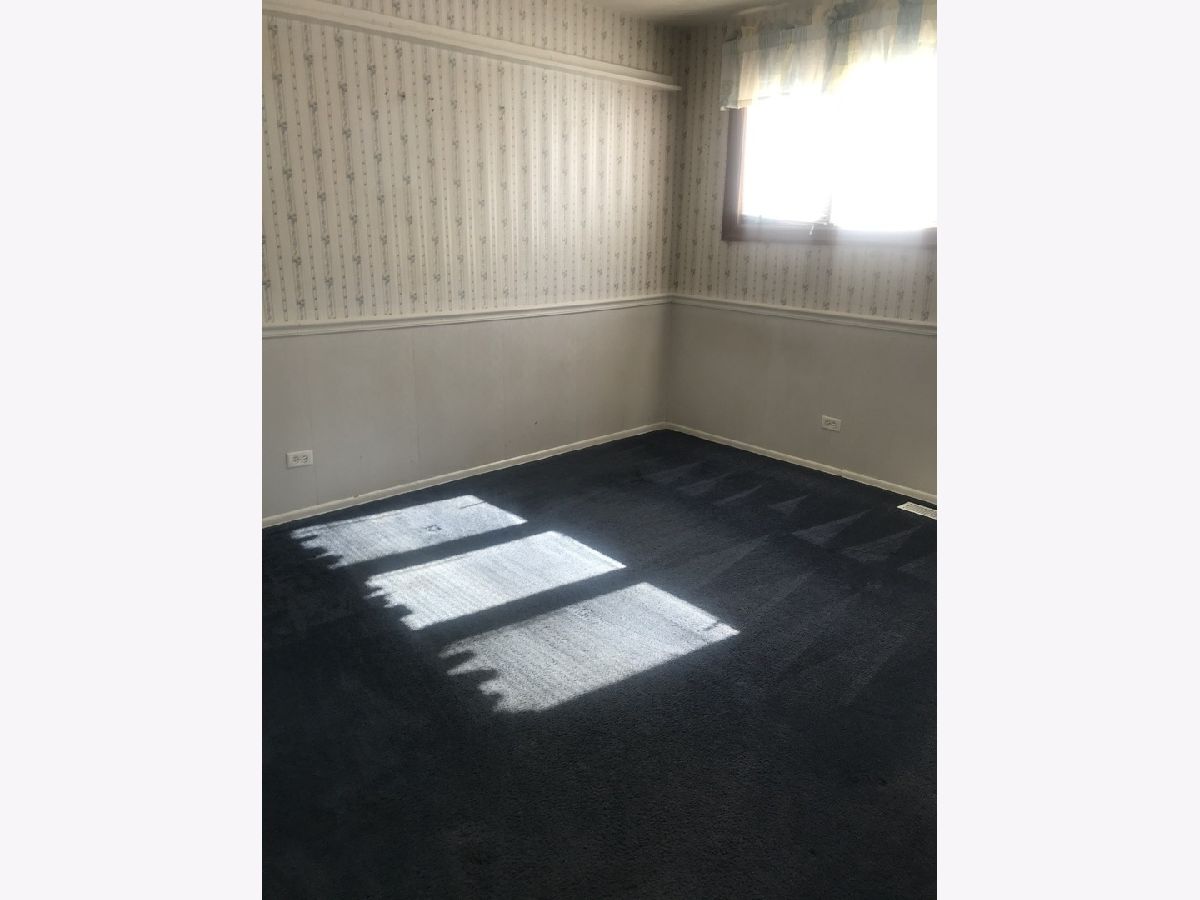
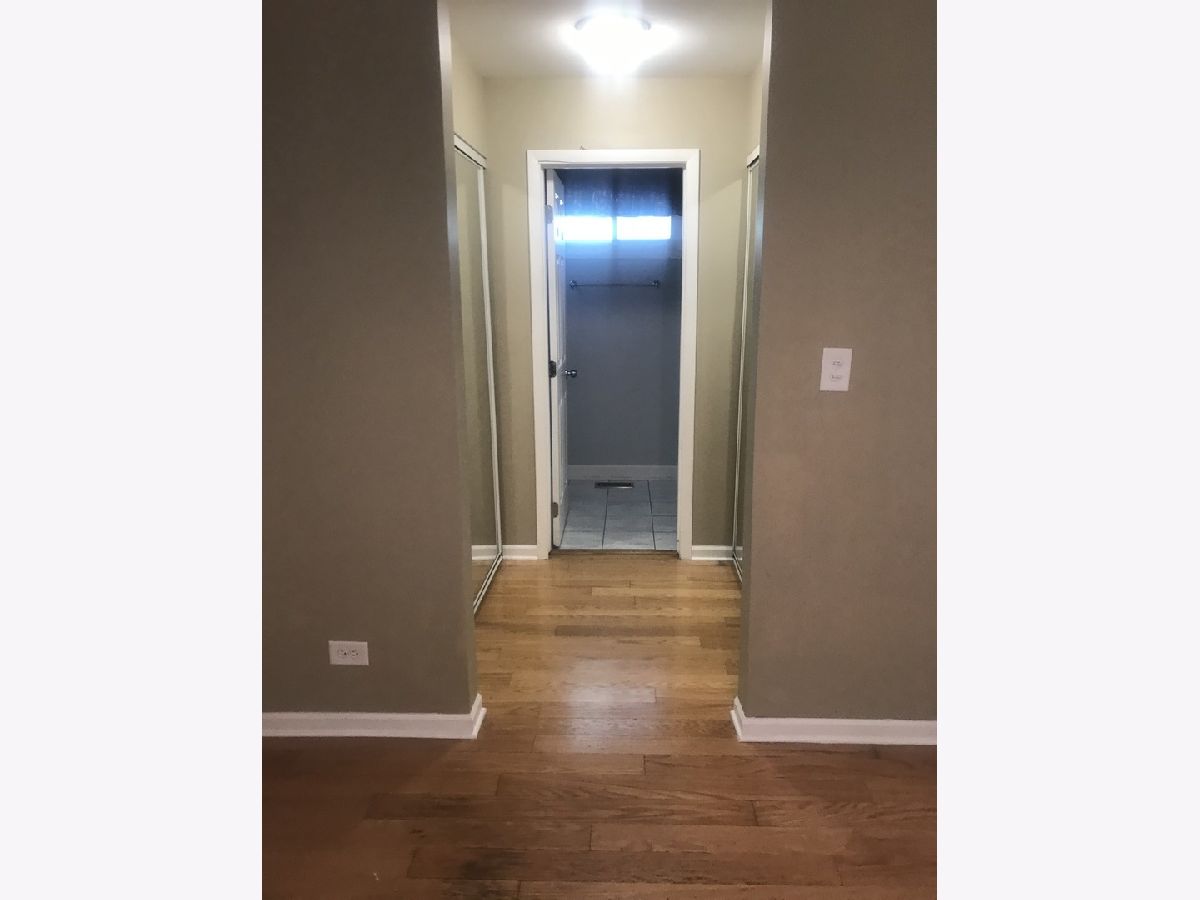
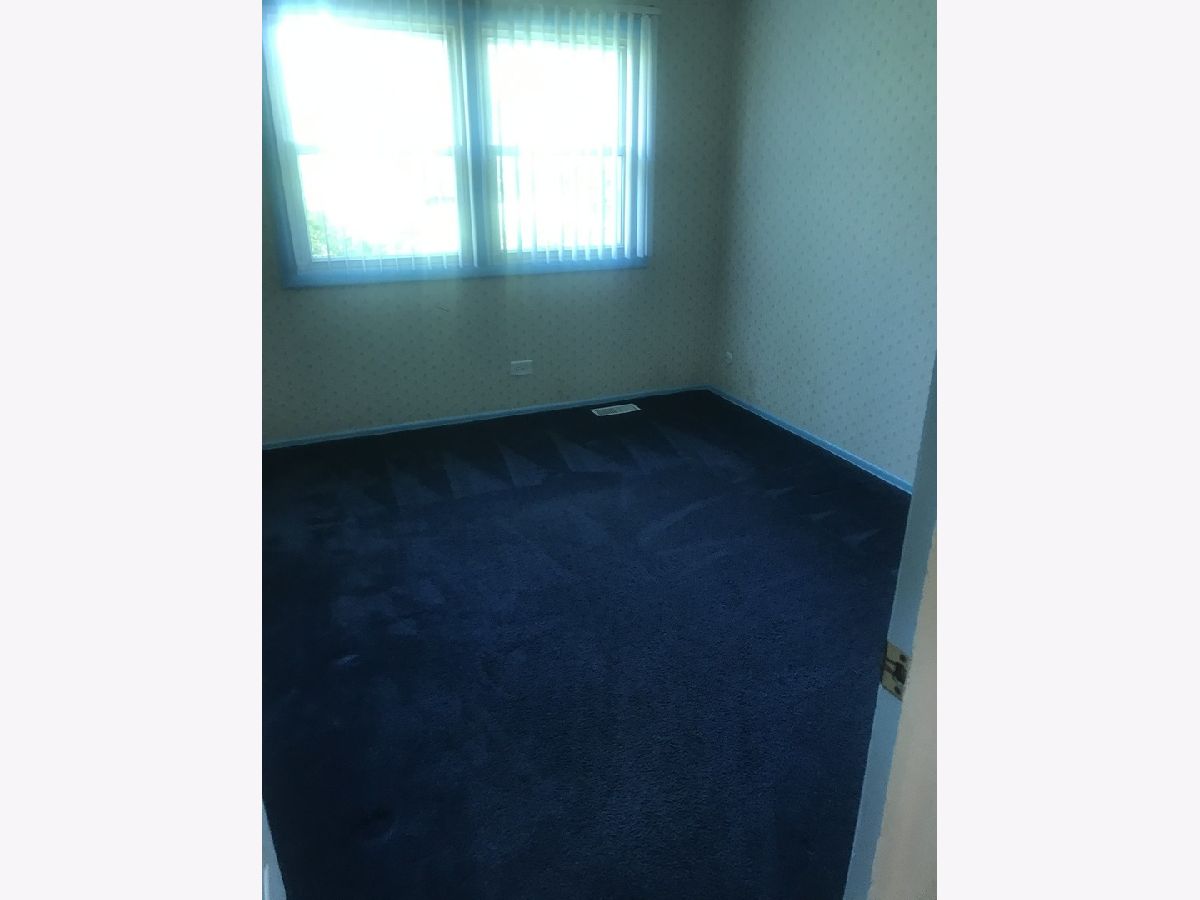
Floor Type: Carpet
Dimensions: —
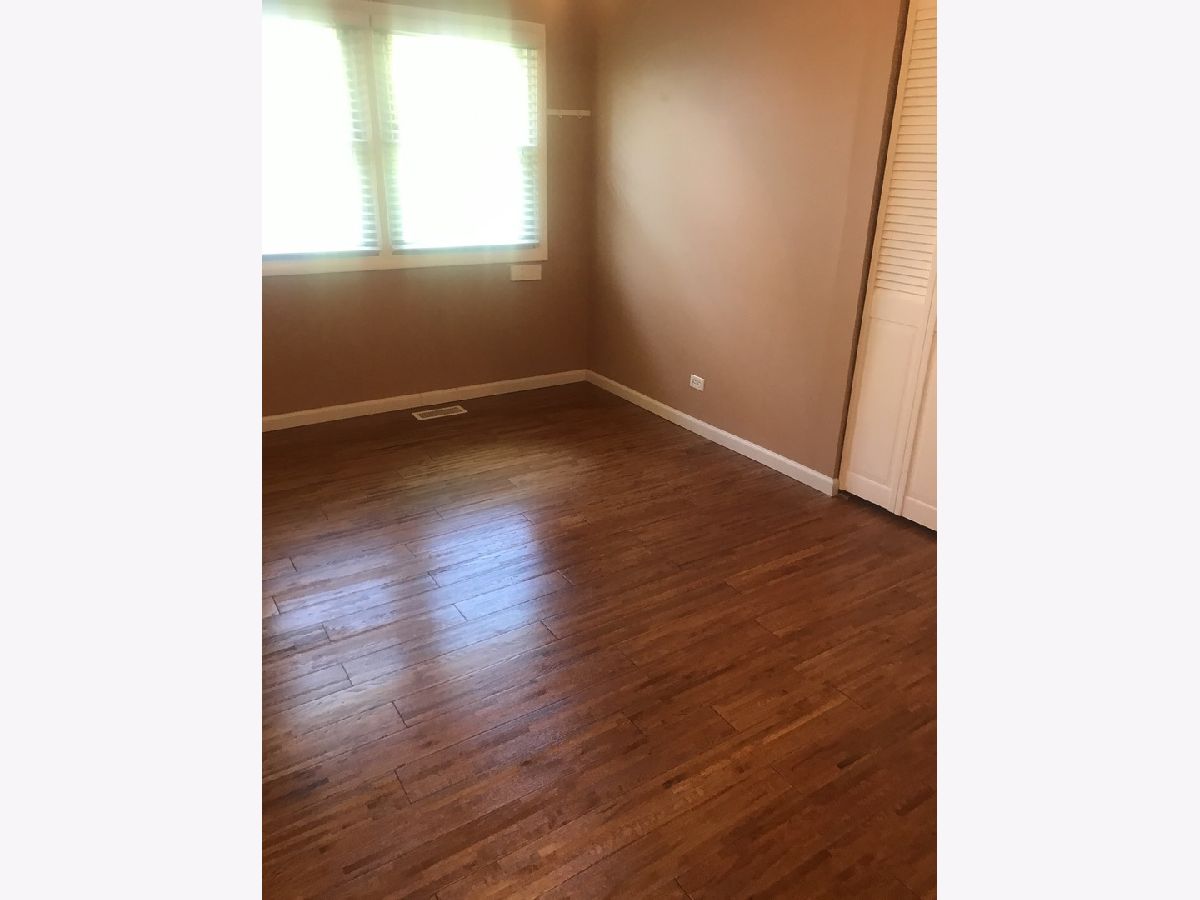
Floor Type: Hardwood
Dimensions: —
Floor Type: Carpet
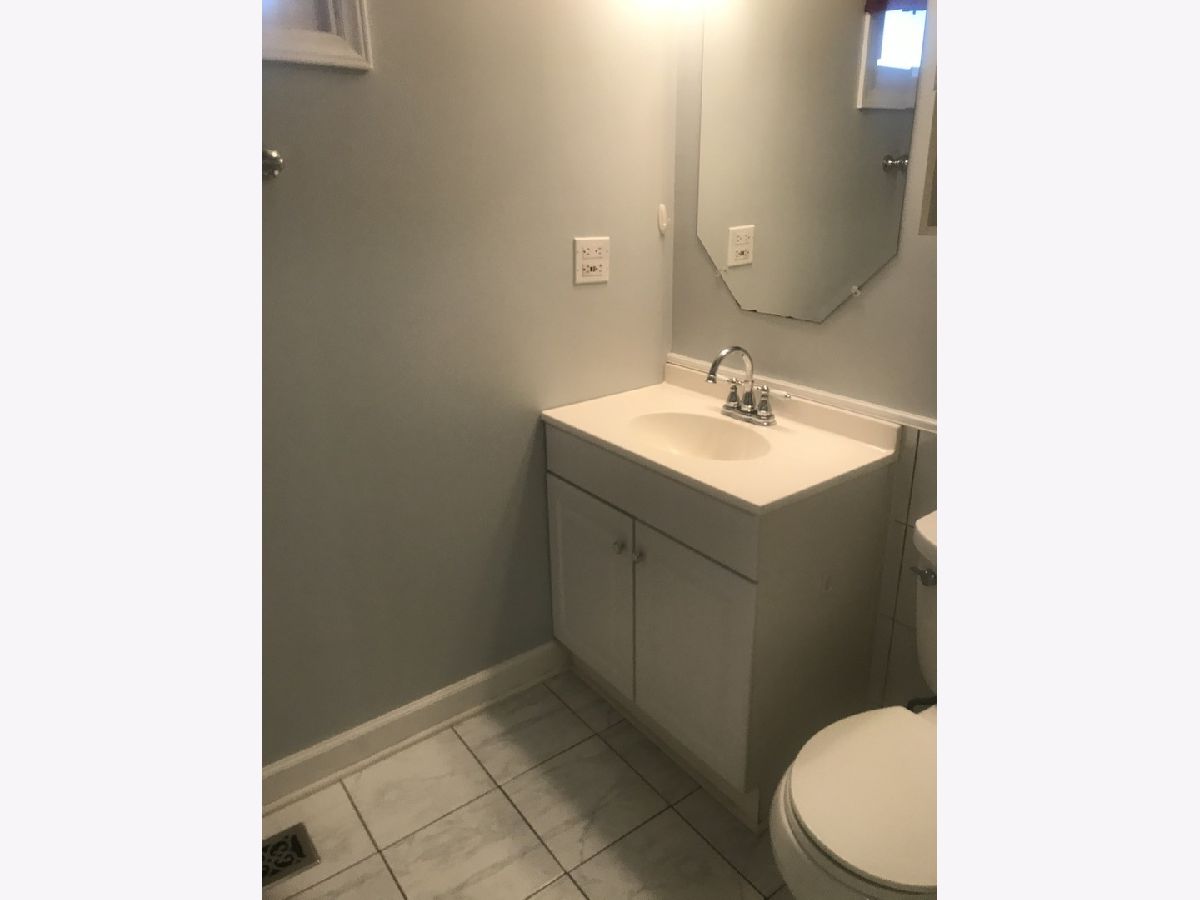
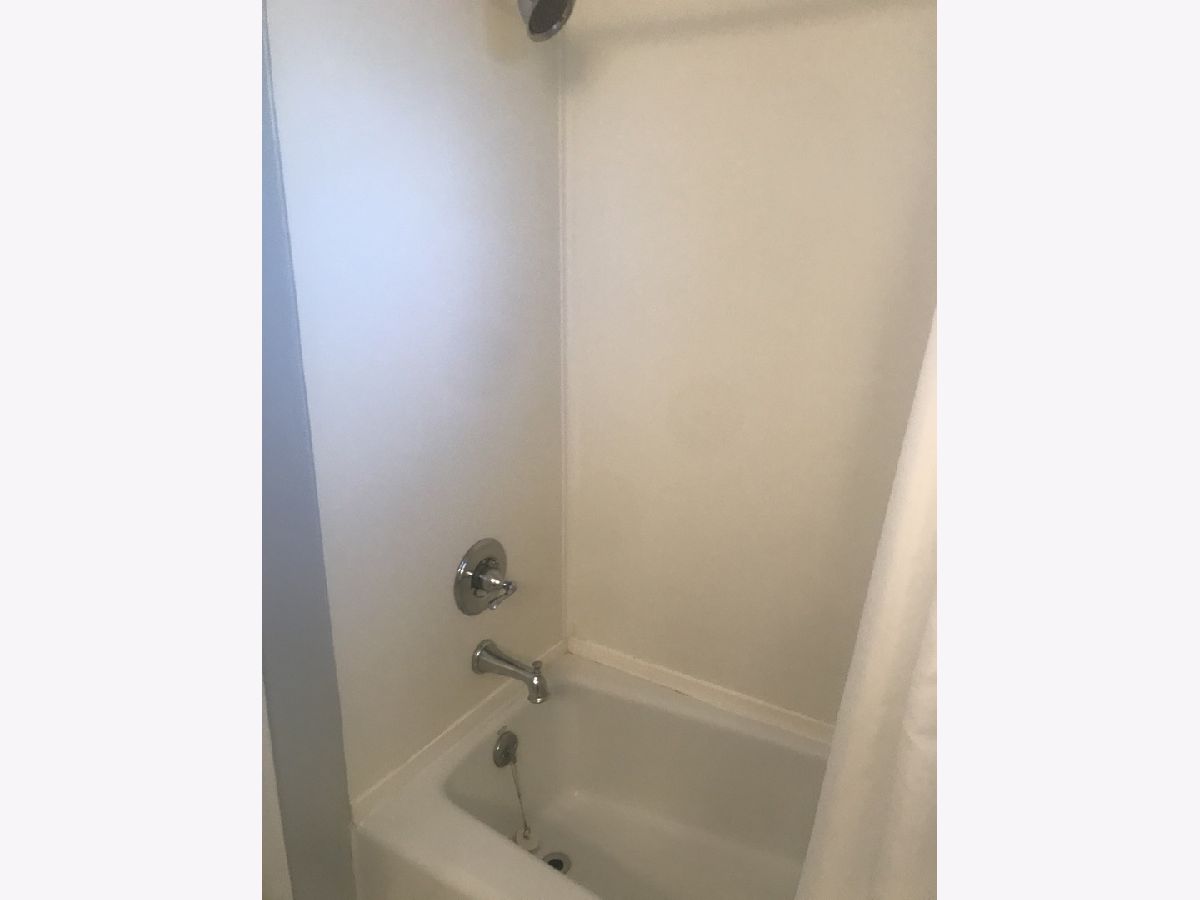
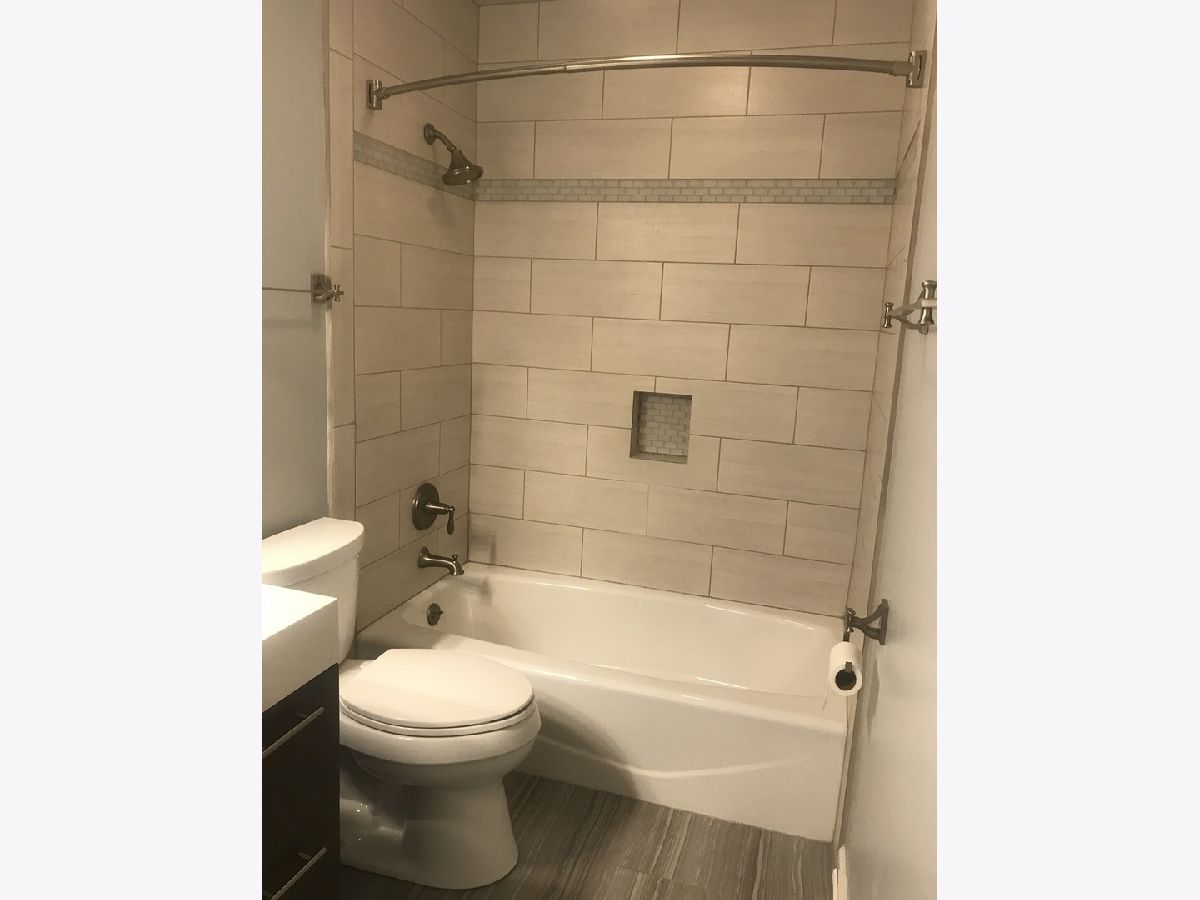
Full Bathrooms: 3
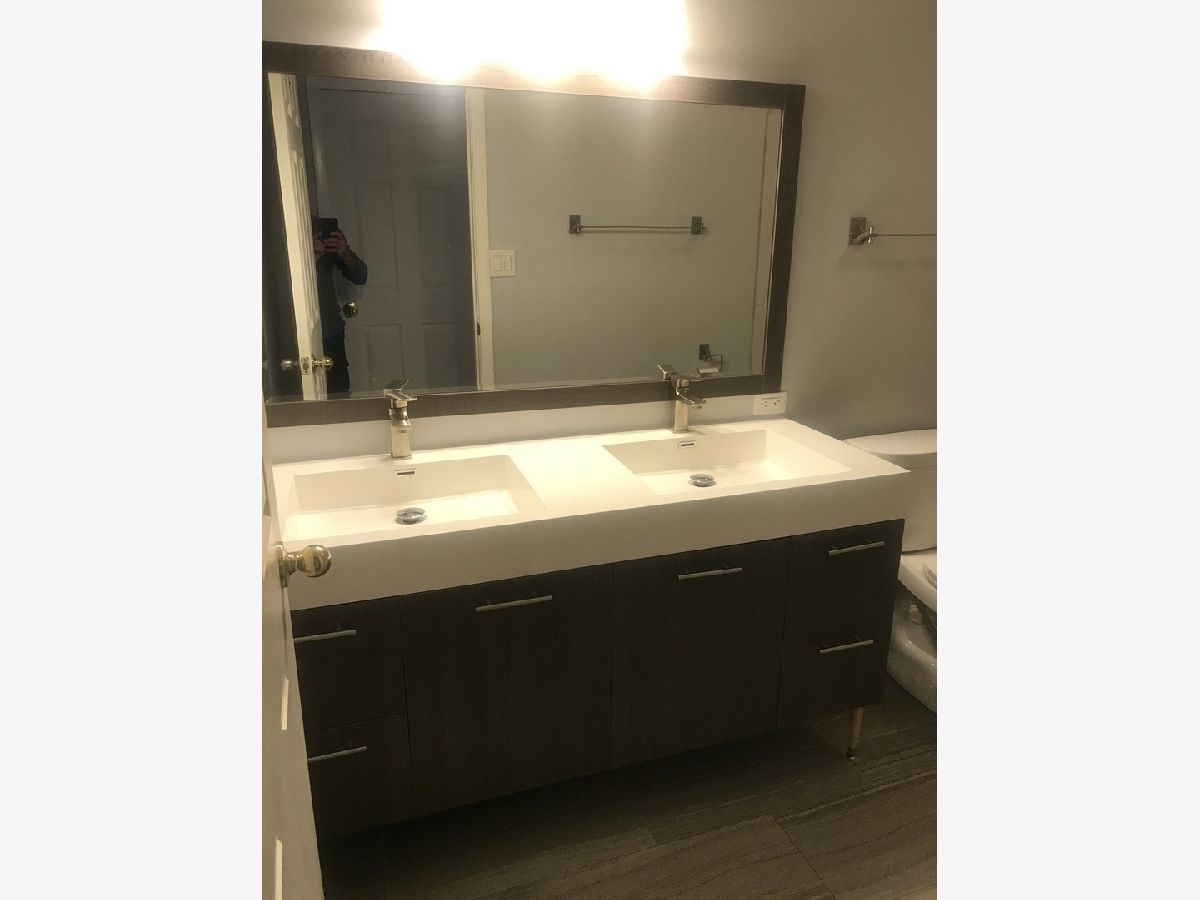
Bathroom Amenities: Double Sink
Bathroom in Basement: 1
Dimensions: —
Floor Type: Wood Laminate
Dimensions: —
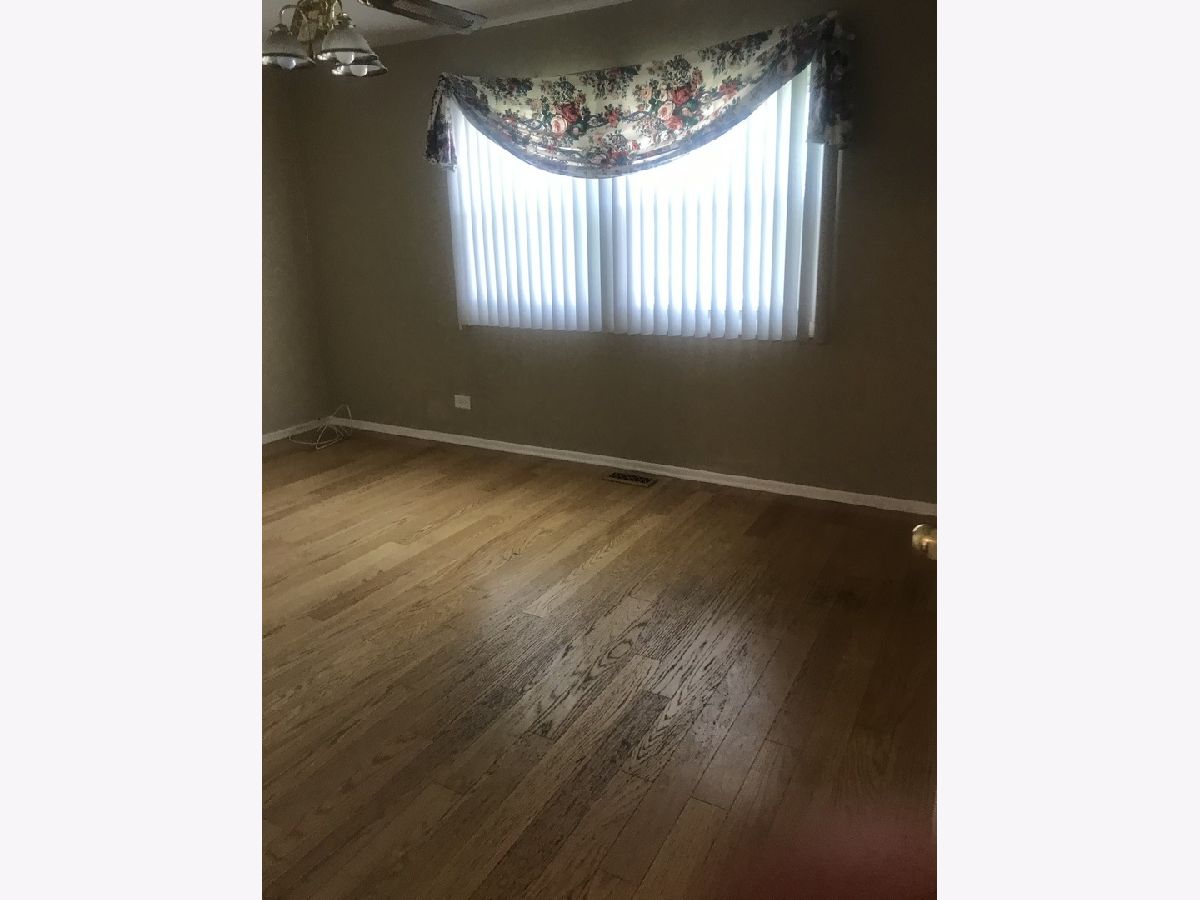
Floor Type: Hardwood
Features: Eating Area-Table Space
Dimensions: —
Floor Type: Wood Laminate
Dimensions: —
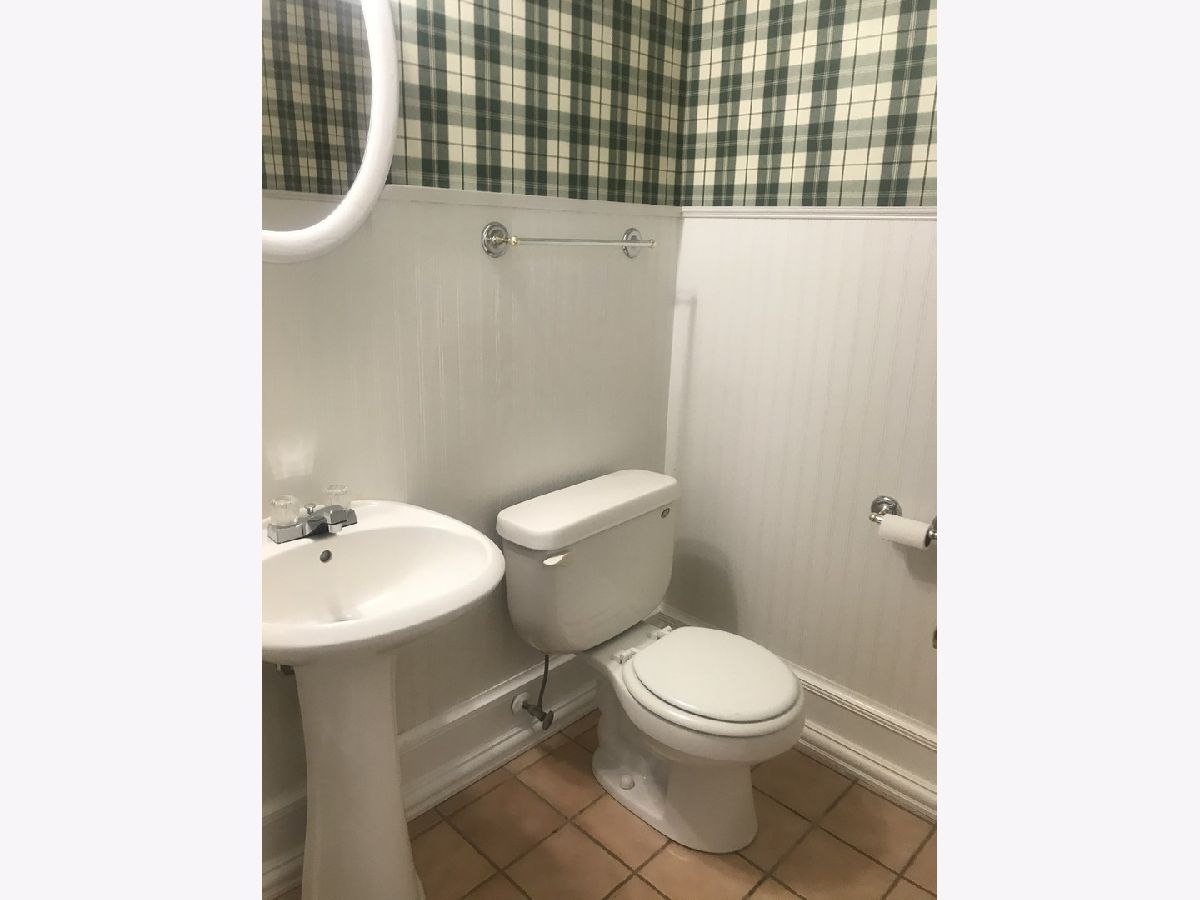
Floor Type: Ceramic Tile
Rooms: Eating Area
Other Specifics
| 2.5 | |
| — | |
| Garage | |
| — | |
| — | |
| — | |
| Patio, Dog Run | |
| — | |
| 72X130 | |
| — | |
| Full | |
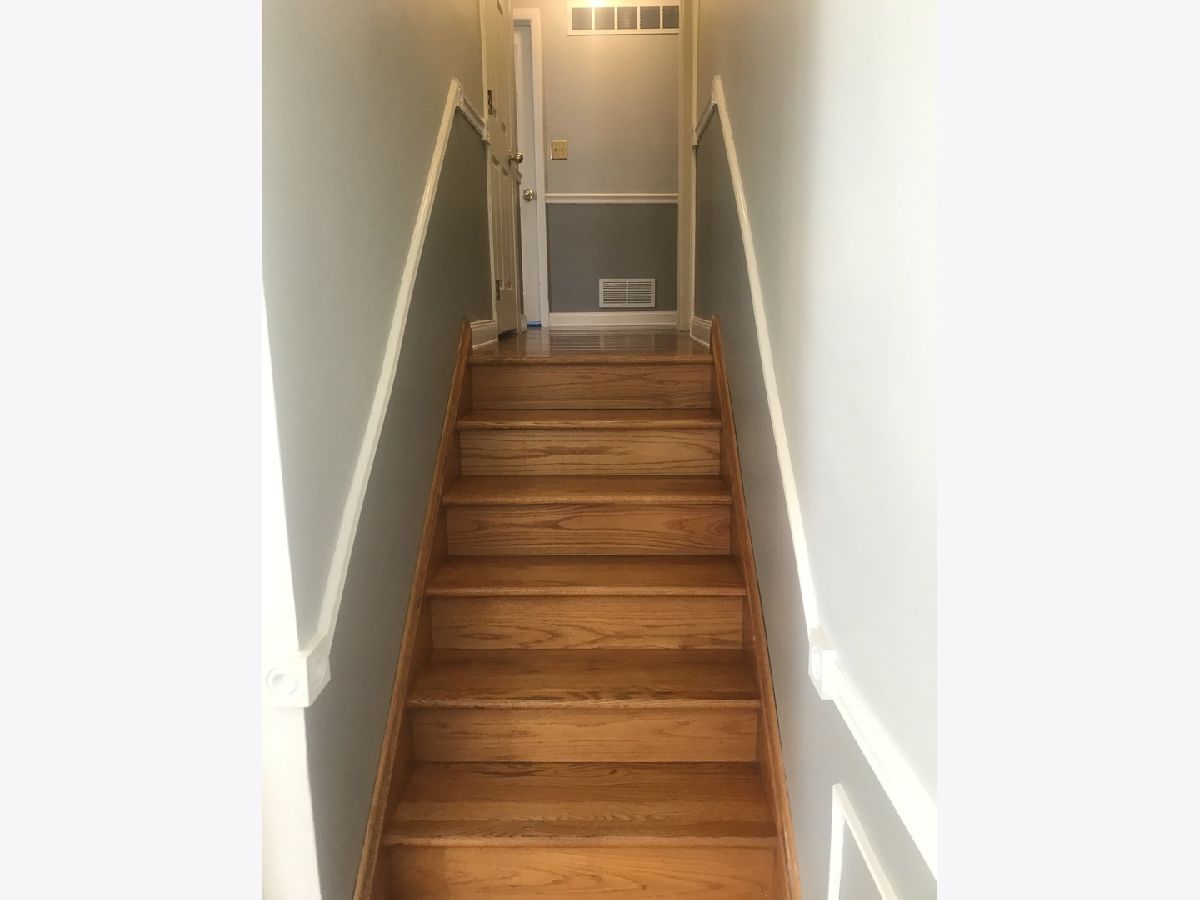
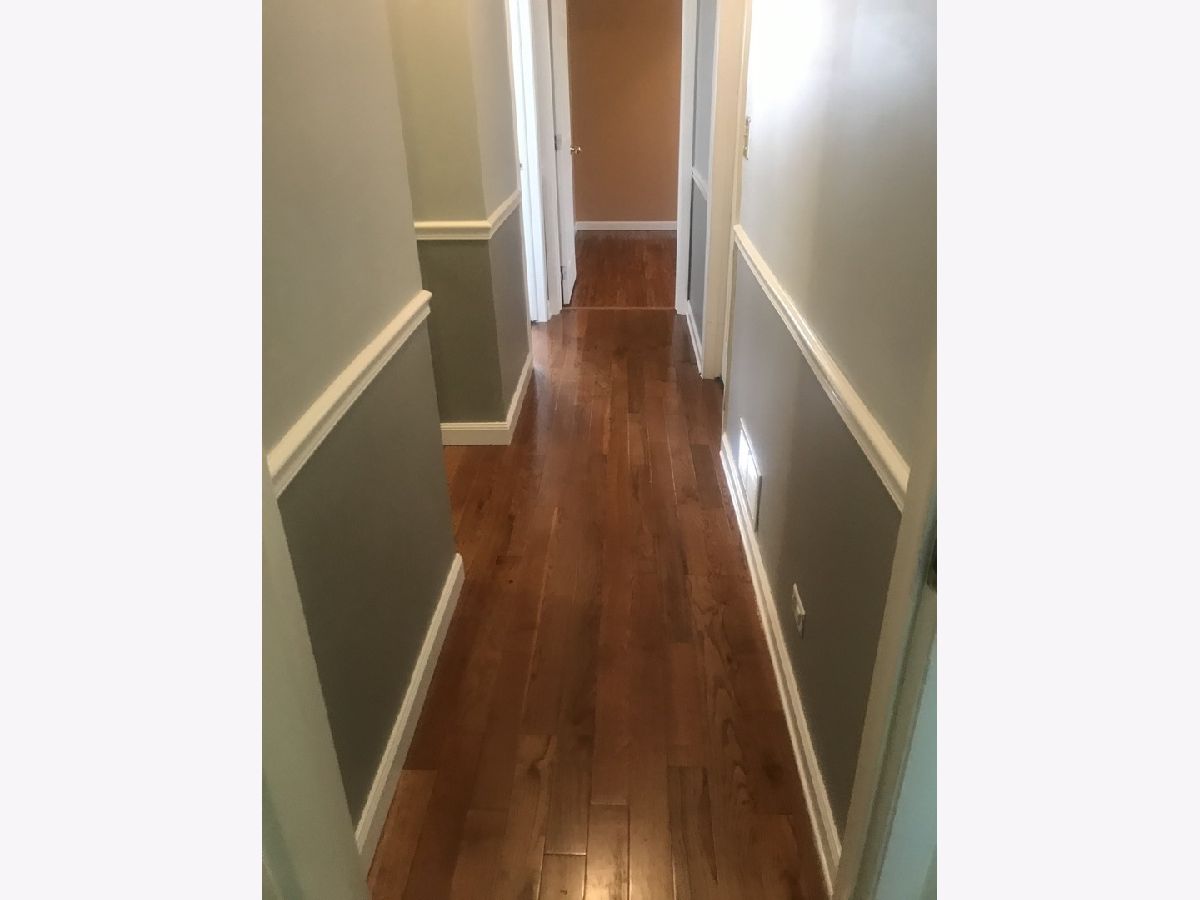
| Hardwood Floors | |
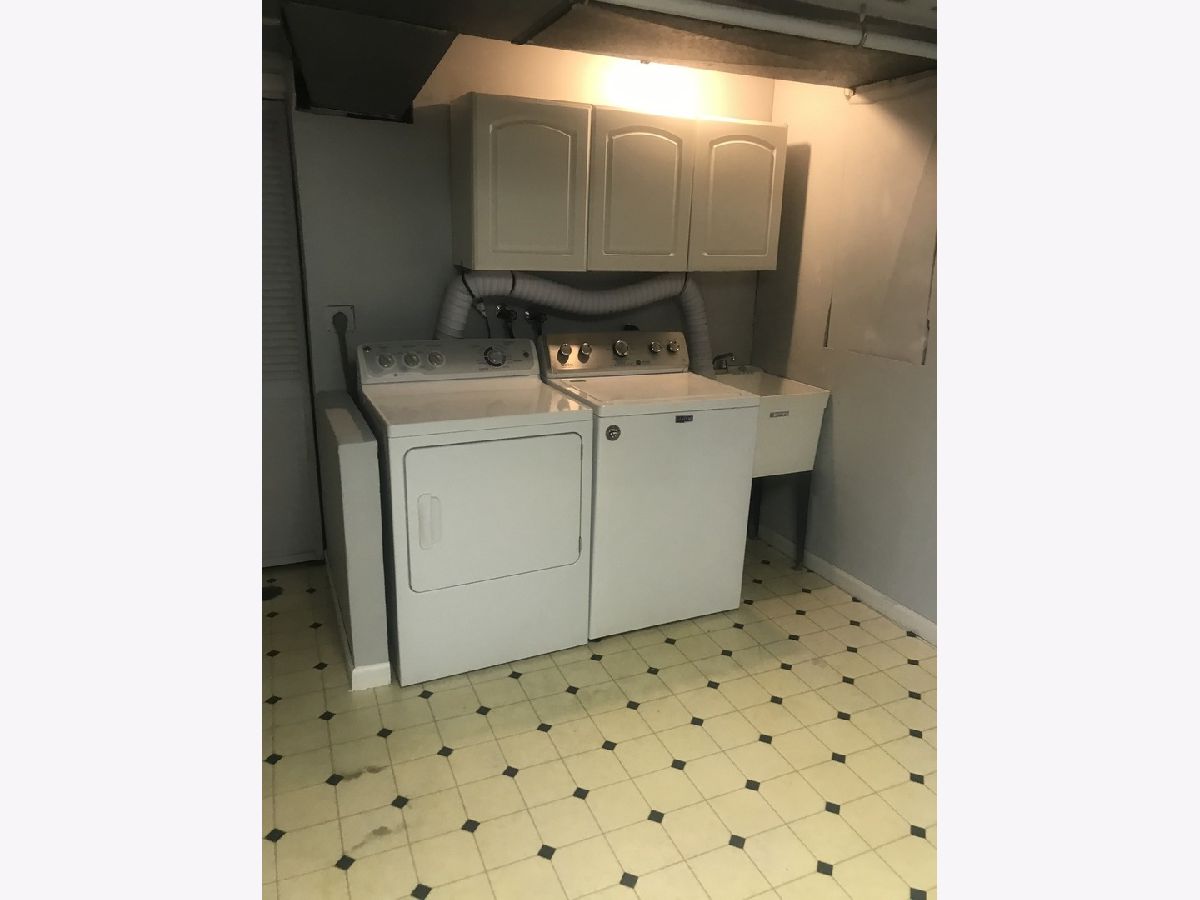
| Range, Microwave, Dishwasher, Refrigerator, Washer, Dryer, Disposal, Stainless Steel Appliance(s) | |
| Not in DB | |
| Park, Curbs, Sidewalks, Street Lights, Street Paved | |
| — | |
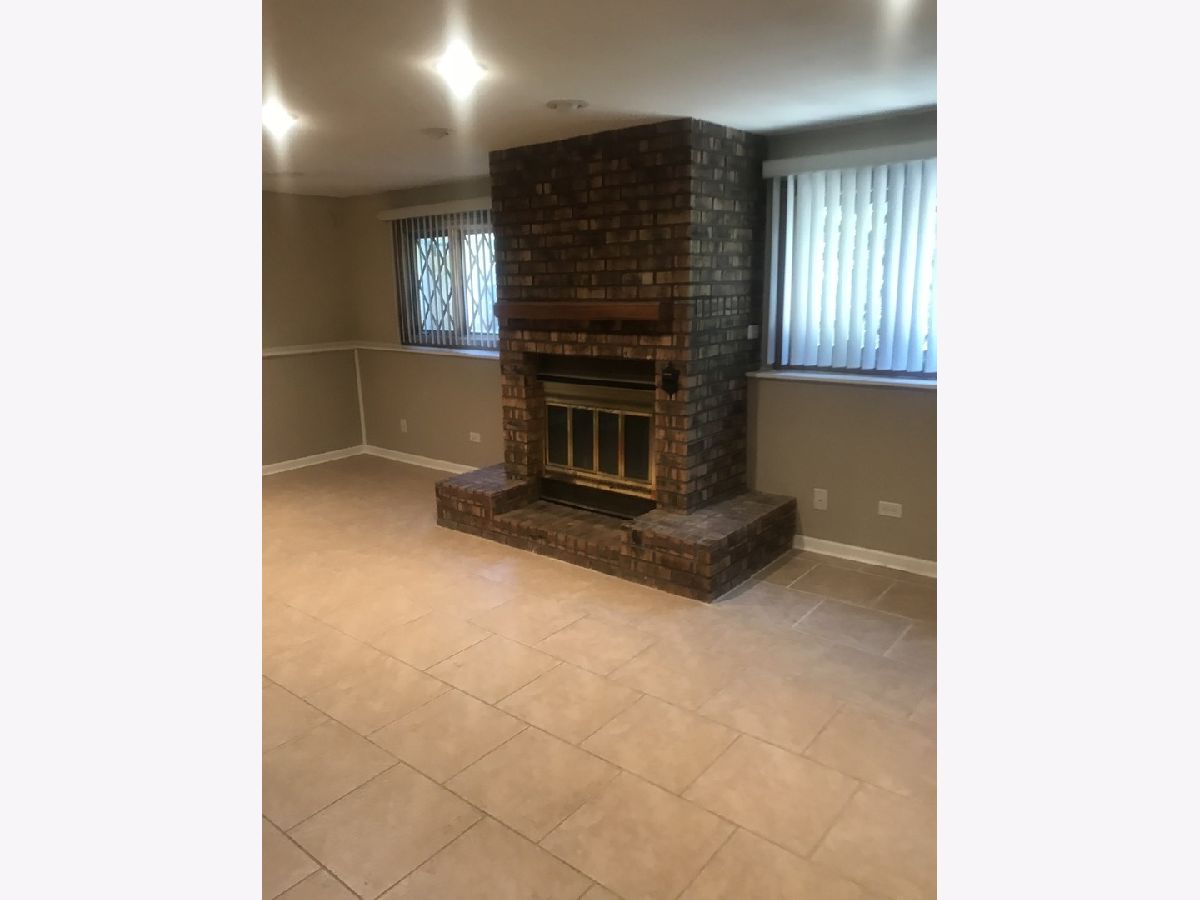
| Wood Burning |
Tax History
| Year | Property Taxes |
|---|---|
| 2021 | $8,303 |
Contact Agent
Nearby Similar Homes
Nearby Sold Comparables


Contact Agent
Listing Provided By
Real People Realty, Inc
