

6147 Janes Avenue, Downers Grove, Illinois 60515
Sorry, we are updating photos, please update this page in 15 minutes
$345,000
|
Sold
|
|
| Status: | Closed |
| Sqft: | 1,594 |
| Cost/Sqft: | $220 |
| Beds: | 3 |
| Baths: | 3 |
| Year Built: | 2001 |
| Property Taxes: | $7,524 |
| Days On Market: | 4241 |
| Lot Size: | 0,00 |
Description
Gorgeous home. Kitchen has new maple cabinets in 2013, new granite counter & island, and oak floors and is open to the family room which features a masonry fireplace, vaulted ceiling, and oak floors. MBR suite offers a walk-in closet and Jacuzzi tub. Spacious private fenced yard with trex deck. New carpet in 2015. Custom mantle & bookcases. Convenient location - close to train station, I-355, I-88, I55, shopping
Property Specifics
| Single Family | |
| — | |
| Colonial | |
| 2001 | |
| Full | |
| Brick | |
| Asphalt | |
| — | |
| No | |
| — |
| Du Page | |
| — | |
| 0 / Not Applicable | |
| None | |
| Lake Michigan | |
| Septic-Mechanical | |
| Central Air | |
| Natural Gas, Forced Air | |
| 08881442 | |
| 0813410009 |
Nearby Schools
| NAME: | DISTRICT: | DISTANCE: | |
|---|---|---|---|
|
Grade School
Willow Creek Elementary School |
68 | — | |
|
Middle School
Thomas Jefferson Junior High Sch |
68 | Not in DB | |
|
High School
South High School |
99 | Not in DB | |
Property History
| DATE: | EVENT: | PRICE: | SOURCE: |
|---|---|---|---|
| 30 Aug, 2007 | Sold | $315,000 | MRED MLS |
| 13 Aug, 2007 | Under contract | $319,900 | MRED MLS |
| — | Last price change | $329,000 | MRED MLS |
| 9 Feb, 2007 | Listed for sale | $369,900 | MRED MLS |
| 2 Jun, 2015 | Sold | $345,000 | MRED MLS |
| 13 Apr, 2015 | Under contract | $349,900 | MRED MLS |
| 6 Apr, 2015 | Listed for sale | $349,900 | MRED MLS |
Sorry, we are updating photos, please update this page in 15 minutes
Room Specifics
All Bedroom Info:
Total Bedrooms: 3
Bedrooms Above Ground: 3
Bedrooms Below Ground: 0
Total Bedrooms: 3
Bedrooms Above Ground: 3
Bedrooms Below Ground: 0
Second Bedroom Info:
Dimensions: —
Location: —Dimensions: —
Floor Type: Carpet
Third Bedroom Info:
Dimensions: —
Location: —Dimensions: —
Floor Type: Carpet
Bathroom Info:
Full Bathrooms: 3
Partial Bathrooms: 1Full Bathrooms: 3
Bathroom Amenities: Whirlpool
Bathroom in Basement: 0
Dining Room Info:
Dimensions: —
Location: —Dimensions: —
Floor Type: Carpet
Kitchen Info:
Dimensions: —
Location: —Dimensions: —
Floor Type: Hardwood
Features: Eating Area-Table Space
Laundry Room Info:
Dimensions: —
Location: —Dimensions: —
Floor Type: Other
Living Room Info:
Dimensions: —
Location: —Dimensions: —
Floor Type: Carpet
Family Room Info:
Dimensions: —
Location: —Dimensions: —
Floor Type: Hardwood
Additional Rooms Info:
Rooms: Foyer, Recreation Room
Basement: FullRooms: Foyer, Recreation Room
Other Specifics
| 2 | |
| Concrete Perimeter | |
| Garage | |
| — | |
| — | |
| — | |
| Deck | |
| Fenced Yard, Wooded | |
| 55 X133 | |
| Unfinished | |
| Full | |
| Vaulted/Cathedral Ceilings | |
| Range, Microwave, Dishwasher, Refrigerator, Disposal | |
| Not in DB | |
| — | |
| — | |
| — |
Tax History
| Year | Property Taxes |
|---|---|
| 2007 | $6,356 |
| 2015 | $7,524 |
Contact Agent
Nearby Similar Homes
6212 Leonard Avenue, Downers Grove, Illinois 60516
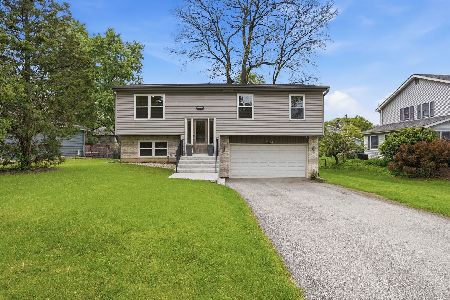
For Sale
$475,000
4 beds / 2.1 baths / 1,740 ft2
Single Family / Built: 1997
184
6151 Leonard Avenue, Downers Grove, Illinois 60516
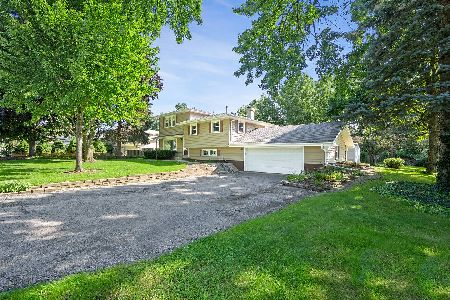
For Sale
$460,000
4 beds / 2.0 baths / 2,040 ft2
Single Family / Built: 1966
75
6090 Belmont Road, Downers Grove, Illinois 60516
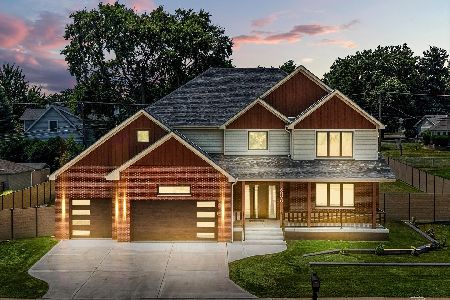
For Sale
$1,290,000
4 beds / 4.1 baths / 3,780 ft2
Single Family / Built: 2025
68
2018 Oxnard Drive, Downers Grove, Illinois 60516
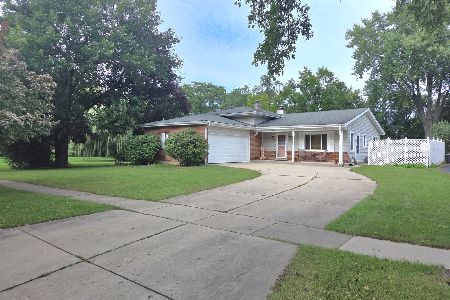
For Sale
$419,000
3 beds / 2.1 baths / 1,500 ft2
Single Family / Built: 1970
39
2019 Oxnard Drive, Downers Grove, Illinois 60516
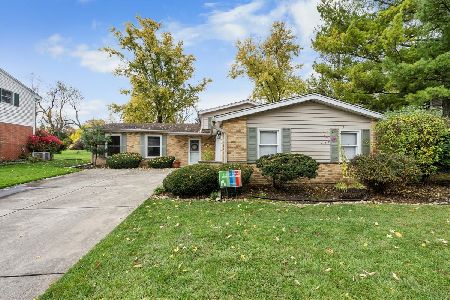
For Sale
$425,000
3 beds / 2.0 baths / 1,670 ft2
Single Family / Built: 1963
10
Nearby Sold Comparables
6147 Janes Avenue, Downers Grove, Illinois 60515

Sold
$319,900
3 beds / 2.1 baths / 0 ft2
Single Family / Built: 2001
7219
6145 Janes Avenue, Downers Grove, Illinois 60516
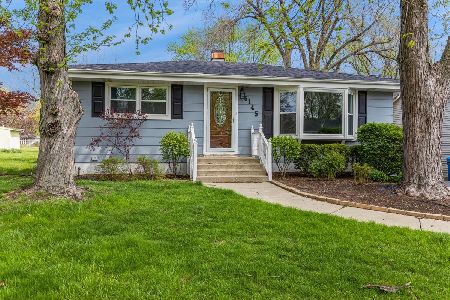
Sold
$325,000
2 beds / 2.0 baths / 910 ft2
Single Family / Built: 1959
206
6145 Janes Avenue, Downers Grove, Illinois 60516
Sold
$149,900
2 beds / 1.0 baths / 1,435 ft2
Single Family / Built: 1959
5414
6145 Janes Avenue, Downers Grove, Illinois 60516
Sold
$260,000
2 beds / 2.0 baths / 1,425 ft2
Single Family / Built: 1959
3076
2441 62nd Street, Downers Grove, Illinois 60516
Sold
$349,900
4 beds / 3.0 baths / 2,600 ft2
Single Family / Built: 1979
4872
2441 62nd Street, Downers Grove, Illinois 60516
Sold
$284,900
4 beds / 3.0 baths / 2,600 ft2
Single Family / Built: 1979
3016
Contact Agent
Listing Provided By
Platinum Partners Realtors
