

615 Hidden Prairie Court, Palatine, Illinois 60067
Subdivision > Hidden Prairie
Sorry, we are updating photos, please update this page in 15 minutes
$234,000
|
Sold
|
|
| Status: | Closed |
| Sqft: | 1,754 |
| Cost/Sqft: | $142 |
| Beds: | 3 |
| Baths: | 3 |
| Year Built: | 2001 |
| Property Taxes: | $6,221 |
| Days On Market: | 5032 |
| Lot Size: | 0,00 |
Description
Lovely prairie view location! Beautifully appointed 2 story town home with newer carpet and flooring. Spacious kitchen large eating area with balcony. Inviting living room overlooks prairie. Mastersuite features great view bath with double sinks and tub shower. Second floor laundry. family room in lower level. Customized built-in storage under stairs. Move-in ready!
Property Specifics
| Condos/Townhomes | |
| 2 | |
| — | |
| 2001 | |
| English | |
| Vinyl Siding, Brick | |
| Asphalt | |
| — | |
| No | |
| — |
| Cook | |
| Hidden Prairie | |
| 187 / Monthly | |
| Parking, Insurance, Exterior Maintenance, Lawn Care, Snow Removal | |
| Lake Michigan | |
| Public Sewer | |
| Central Air | |
| Natural Gas | |
| 08248781 | |
| 02151021850000 |
Nearby Schools
| NAME: | DISTRICT: | DISTANCE: | |
|---|---|---|---|
|
Grade School
Gray M Sanborn Elementary School |
15 | — | |
|
Middle School
Walter R Sundling Junior High Sc |
15 | Not in DB | |
|
High School
Palatine High School |
211 | Not in DB | |
Property History
| DATE: | EVENT: | PRICE: | SOURCE: |
|---|---|---|---|
| 22 Apr, 2013 | Sold | $234,000 | MRED MLS |
| 16 Mar, 2013 | Under contract | $249,900 | MRED MLS |
| 13 Jan, 2013 | Listed for sale | $249,900 | MRED MLS |
Sorry, we are updating photos, please update this page in 15 minutes
Room Specifics
All Bedroom Info:
Total Bedrooms: 3
Bedrooms Above Ground: 3
Bedrooms Below Ground: 0
Total Bedrooms: 3
Bedrooms Above Ground: 3
Bedrooms Below Ground: 0
Second Bedroom Info:
Dimensions: —
Location: —Dimensions: —
Floor Type: Carpet
Third Bedroom Info:
Dimensions: —
Location: —Dimensions: —
Floor Type: Carpet
Bathroom Info:
Full Bathrooms: 3
Partial Bathrooms: 1Full Bathrooms: 3
Bathroom Amenities: Double Sink
Bathroom in Basement: 0
Dining Room Info:
Dimensions: —
Location: —Dimensions: —
Floor Type: Carpet
Kitchen Info:
Dimensions: —
Location: —Dimensions: —
Floor Type: Vinyl
Features: Eating Area-Breakfast Bar, Eating Area-Table Space
Laundry Room Info:
Dimensions: —
Location: —Dimensions: —
Floor Type: Other
Living Room Info:
Dimensions: —
Location: —Dimensions: —
Floor Type: Carpet
Family Room Info:
Dimensions: —
Location: —Dimensions: —
Floor Type: Carpet
Additional Rooms Info:
Rooms: No additional rooms
Basement: EnglishRooms: No additional rooms
Other Specifics
| 2 | |
| Concrete Perimeter | |
| Garage | |
| — | |
| — | |
| — | |
| Balcony | |
| Common Grounds, Cul-De-Sac | |
| COMMON | |
| — | |
| Full | |
| Second Floor Laundry | |
| Range, Microwave, Dishwasher, Refrigerator, Washer, Dryer, Disposal | |
| Not in DB | |
| — | |
| — | |
| — |
Tax History
| Year | Property Taxes |
|---|---|
| 2013 | $6,221 |
Contact Agent
Nearby Similar Homes
612 Hidden Prairie Court, Palatine, Illinois 60067
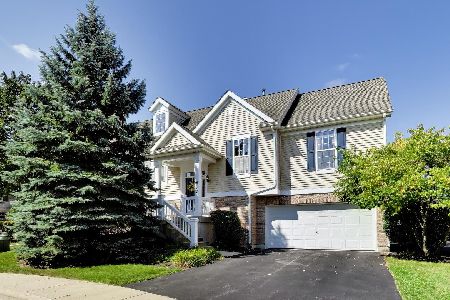
For Sale
$425,000
3 beds / 3.0 baths / 2,265 ft2
Condos/Townhomes / Built: 2002
45
879 Auburn Woods Drive, Palatine, Illinois 60067
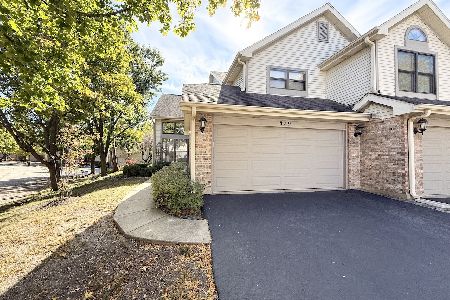
For Sale
$405,000
3 beds / 2.1 baths / 1,850 ft2
Condos/Townhomes / Built: 1989
38
1009 Auburn Ridge Drive, Palatine, Illinois 60067
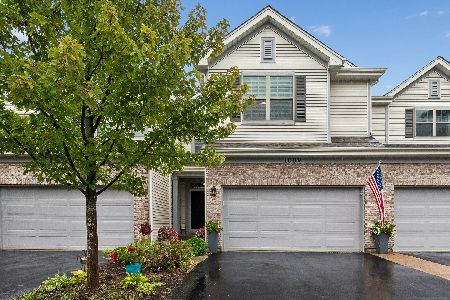
For Sale
$539,000
3 beds / 2.1 baths / 2,300 ft2
Condos/Townhomes / Built: 2018
17
1039 Auburn Woods Drive, Palatine, Illinois 60067
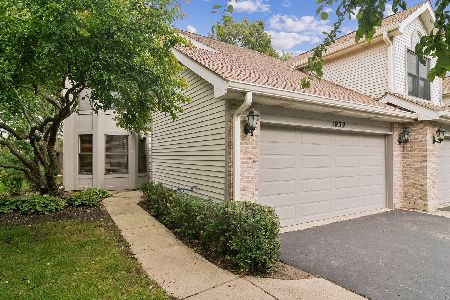
For Sale
$375,000
2 beds / 2.1 baths / 1,444 ft2
Condos/Townhomes / Built: 1988
9
111 Brandon Court, Palatine, Illinois 60067
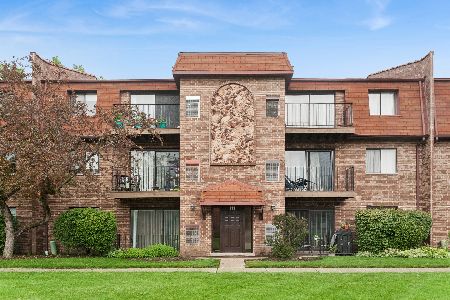
For Sale
$210,000
2 beds / 2.0 baths / 1,200 ft2
Condos/Townhomes / Built: 1983
121
220 Colfax Street, Palatine, Illinois 60067
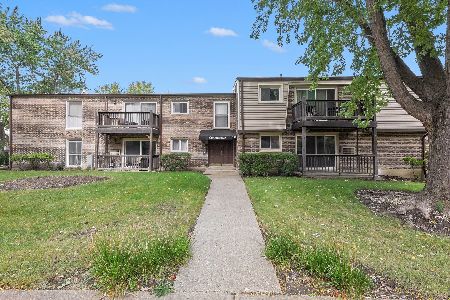
For Sale
$199,000
1 beds / 1.0 baths / 850 ft2
Condos/Townhomes / Built: 1971
7
Nearby Sold Comparables
617 Hidden Prairie Court, Palatine, Illinois 60067

Sold
$299,900
3 beds / 2.1 baths / 1,754 ft2
Condos/Townhomes / Built: 2001
1726
615 Hidden Prairie Court, Palatine, Illinois 60067

Sold
$250,000
3 beds / 2.1 baths / 1,754 ft2
Condos/Townhomes / Built: 2002
2644
611 Hidden Prairie Court, Palatine, Illinois 60067
Sold
$279,000
2 beds / 2.1 baths / 1,754 ft2
Condos/Townhomes / Built: 2002
3022
611 Hidden Prairie Court, Palatine, Illinois 60067
Sold
$234,000
2 beds / 2.1 baths / 1,754 ft2
Condos/Townhomes / Built: 2002
4994
635 Hidden Prairie Court, Palatine, Illinois 60067
Sold
$224,900
3 beds / 3.0 baths / 1,754 ft2
Condos/Townhomes / Built: 2002
4728
Contact Agent
Listing Provided By
Baird & Warner
