

615 Joy, Sleepy Hollow, Illinois 60118
Sorry, we are updating photos, please update this page in 15 minutes
$382,000
|
Sold
|
|
| Status: | Closed |
| Sqft: | 3,080 |
| Cost/Sqft: | $130 |
| Beds: | 4 |
| Baths: | 3 |
| Year Built: | 2002 |
| Property Taxes: | $11,058 |
| Days On Market: | 5041 |
| Lot Size: | 0,00 |
Description
*TAXES APPEALED & WON* Saves YOU $$. NOT reflected in current bill - CALL. Island Kit w/striking Granite to the heated 3+ car gar! Open flr plan w/Great rm, Den & formal Din. Great rm access's the gorgeous cedar deck w/electric awning & beautiful brick paver walkway/patio. Main lvl master suite is WORTHY of the name: Cathedral ceiling, custom California WIC & serene bath. 3 more BRs & loft up. Gar is 800sqft w/2 drs
Property Specifics
| Single Family | |
| — | |
| Contemporary | |
| 2002 | |
| Full | |
| Brick, Cedar | |
| Asphalt | |
| — | |
| No | |
| — |
| Kane | |
| — | |
| 0 / Not Applicable | |
| None | |
| Public | |
| Septic-Private | |
| Central Air | |
| Natural Gas, Forced Air | |
| 08244297 | |
| 0329103001 |
Nearby Schools
| NAME: | DISTRICT: | DISTANCE: | |
|---|---|---|---|
|
Grade School
Sleepy Hollow Elementary School |
300 | — | |
|
Middle School
Dundee Middle School |
300 | Not in DB | |
|
High School
Dundee-crown High School |
300 | Not in DB | |
Property History
| DATE: | EVENT: | PRICE: | SOURCE: |
|---|---|---|---|
| 27 Feb, 2013 | Sold | $382,000 | MRED MLS |
| 17 Jan, 2013 | Under contract | $400,000 | MRED MLS |
| 7 Jan, 2013 | Listed for sale | $400,000 | MRED MLS |
| 7 Jun, 2016 | Sold | $389,000 | MRED MLS |
| 22 Apr, 2016 | Under contract | $399,900 | MRED MLS |
| 11 Apr, 2016 | Listed for sale | $399,900 | MRED MLS |
Sorry, we are updating photos, please update this page in 15 minutes
Room Specifics
All Bedroom Info:
Total Bedrooms: 4
Bedrooms Above Ground: 4
Bedrooms Below Ground: 0
Total Bedrooms: 4
Bedrooms Above Ground: 4
Bedrooms Below Ground: 0
Second Bedroom Info:
Dimensions: —
Location: —Dimensions: —
Floor Type: Carpet
Third Bedroom Info:
Dimensions: —
Location: —Dimensions: —
Floor Type: Carpet
Fourth Bedroom Info:
Dimensions: —
Location: —Dimensions: —
Floor Type: Carpet
Bathroom Info:
Full Bathrooms: 3
Partial Bathrooms: 1Full Bathrooms: 3
Bathroom Amenities: Whirlpool, Separate Shower, Double Sink
Bathroom in Basement: 0
Dining Room Info:
Dimensions: —
Location: —Dimensions: —
Floor Type: Hardwood
Kitchen Info:
Dimensions: —
Location: —Dimensions: —
Floor Type: Hardwood
Features: Eating Area-Breakfast Bar, Eating Area-Table Space, Pantry-Butler
Additional Rooms Info:
Rooms: Den, Great Room, Loft
Basement: FullRooms: Den, Great Room, Loft
Other Specifics
| 3 | |
| Concrete Perimeter | |
| Garage | |
| — | |
| — | |
| — | |
| Deck, Brick Paver Patio | |
| Landscaped | |
| 115X150X142X130 | |
| Pull Down Stair | |
| Full | |
| Vaulted/Cathedral Ceilings, Skylight(s), Hardwood Floors, First Floor Bedroom, First Floor Laundry, First Floor Full Bath | |
| Range, Microwave, Dishwasher, Refrigerator, Washer, Dryer | |
| Not in DB | |
| Street Paved | |
| — | |
| Wood Burning, Attached Fireplace Doors/Screen, Gas Log, Gas Starter |
Tax History
| Year | Property Taxes |
|---|---|
| 2013 | $11,058 |
| 2016 | $10,145 |
Contact Agent
Nearby Similar Homes
663 Huntington Boulevard, West Dundee, Illinois 60118

For Sale
$524,900
4 beds / 3.1 baths / 3,250 ft2
Single Family / Built: 2004
93

Nearby Sold Comparables
615 Joy Lane, Sleepy Hollow, Illinois 60118

Sold
$399,900
4 beds / 2.1 baths / 3,080 ft2
Single Family / Built: 2002
3851
606 Fawn Court, Sleepy Hollow, Illinois 60118
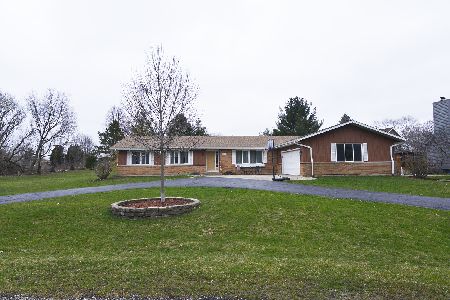
Sold
$365,000
3 beds / 2.0 baths / 2,100 ft2
Single Family / Built: 1969
1666
616 Joy Lane, Sleepy Hollow, Illinois 60118
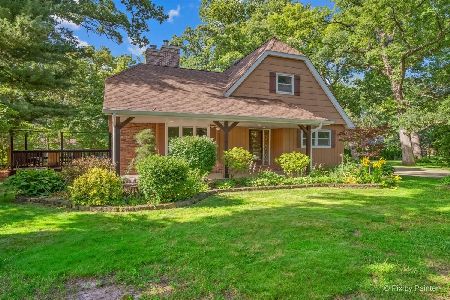
Sold
$479,000
3 beds / 2.1 baths / 2,164 ft2
Single Family / Built: 1970
113
620 Joy Lane, Sleepy Hollow, Illinois 60118
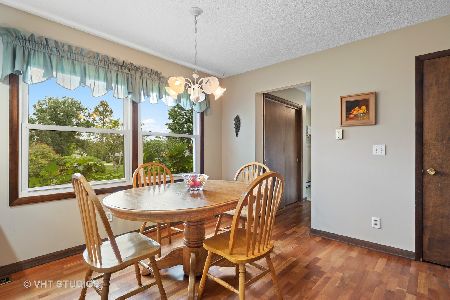
Sold
$299,000
3 beds / 2.1 baths / 2,076 ft2
Single Family / Built: 1970
1878
Contact Agent
Listing Provided By
Baird & Warner
