

615 Park Street, East Dundee, Illinois 60118
Subdivision > Bonnie Dundee Terrace
Sorry, we are updating photos, please update this page in 15 minutes
$165,000
|
Sold
|
|
| Status: | Closed |
| Sqft: | 1,078 |
| Cost/Sqft: | $157 |
| Beds: | 3 |
| Baths: | 2 |
| Year Built: | 1958 |
| Property Taxes: | $4,123 |
| Days On Market: | 4163 |
| Lot Size: | 0,31 |
Description
PREVIOUS BUYERS LOSS IS YOUR BUYERS GAIN. THEY DIDN'T WANT TO WAIT AND WE WERE AT THE END OF THE SHORT SALE. SO BRING US YOUR BUYER AND LET'S GET IT CLOSED,....SOON TOO! Solid Built Ranch with 1078 Sq. Ft. upper level with additional 1078 Lower Level Finished Basement, in Quiet Neighborhood. Hardwood Floors, Large Kitchen, Newer Windows, Newer Refrdige, A/C, Water Heater Huge Open Basement is perfect for recreation rm., office, or workshop. Bath in Basement as well. Lg Corner Lot w/beautiful yard on every side. Private entryway on South side of home. Convenient Location near Library and Arboretum and Lions Parks plus belongs to Dundee Park District!
Property Specifics
| Single Family | |
| — | |
| Ranch | |
| 1958 | |
| Full | |
| Aluminum Siding, Vinyl Siding, Steel Siding | |
| Asphalt | |
| RANCH | |
| No | |
| 0.31 |
| Kane | |
| Bonnie Dundee Terrace | |
| 0 / Not Applicable | |
| None | |
| Public | |
| Public Sewer | |
| Central Air | |
| Natural Gas, Forced Air | |
| 08964553 | |
| 0323427003 |
Nearby Schools
| NAME: | DISTRICT: | DISTANCE: | |
|---|---|---|---|
|
Grade School
Lakewood Elementary School |
300 | — | |
|
Middle School
Carpentersville Middle School |
300 | Not in DB | |
|
High School
Dundee-crown High School |
300 | Not in DB | |
Property History
| DATE: | EVENT: | PRICE: | SOURCE: |
|---|---|---|---|
| 19 Oct, 2016 | Sold | $165,000 | MRED MLS |
| 20 Jun, 2016 | Under contract | $169,000 | MRED MLS |
| — | Last price change | $170,000 | MRED MLS |
| 23 Jun, 2015 | Listed for sale | $180,000 | MRED MLS |
Sorry, we are updating photos, please update this page in 15 minutes
Room Specifics
All Bedroom Info:
Total Bedrooms: 3
Bedrooms Above Ground: 3
Bedrooms Below Ground: 0
Total Bedrooms: 3
Bedrooms Above Ground: 3
Bedrooms Below Ground: 0
Second Bedroom Info:
Dimensions: —
Location: —Dimensions: —
Floor Type: Hardwood
Third Bedroom Info:
Dimensions: —
Location: —Dimensions: —
Floor Type: Hardwood
Bathroom Info:
Full Bathrooms: 2
Partial Bathrooms: 0Full Bathrooms: 2
Bathroom Amenities: Garden Tub
Bathroom in Basement: 1
Dining Room Info:
Dimensions: —
Location: —Dimensions: —
Floor Type: Hardwood
Kitchen Info:
Dimensions: —
Location: —Dimensions: —
Floor Type: Wood Laminate
Features: Pantry-Closet
Living Room Info:
Dimensions: —
Location: —Dimensions: —
Floor Type: Hardwood
Family Room Info:
Dimensions: —
Location: —Dimensions: —
Floor Type: Carpet
Additional Rooms Info:
Rooms: No additional rooms
Basement: FullRooms: No additional rooms
Other Specifics
| 1.5 | |
| Concrete Perimeter | |
| Garage, Space/s | |
| — | |
| — | |
| — | |
| Porch | |
| Corner Lot, Landscaped | |
| 107X30X101X132X83 | |
| Full,Unfinished | |
| None | |
| Hardwood Floors, First Floor Full Bath | |
| Range, Dishwasher, Refrigerator, Washer, Dryer | |
| Not in DB | |
| Sidewalks, Street Lights, Street Paved | |
| — | |
| — |
Tax History
| Year | Property Taxes |
|---|---|
| 2016 | $4,123 |
Contact Agent
Nearby Similar Homes
543 Madison Court, East Dundee, Illinois 60118

For Sale
$589,900
3 beds / 3.0 baths / 2,600 ft2
Single Family / Built: 2024
93
806 Balmoral Drive, East Dundee, Illinois 60118
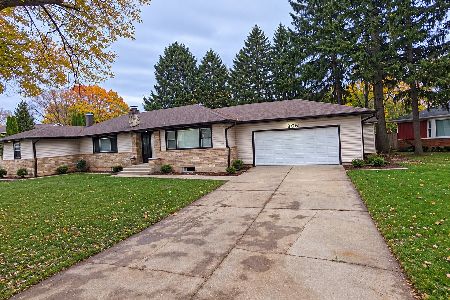
For Sale
$439,900
3 beds / 2.0 baths / 1,833 ft2
Single Family / Built: 1950
9
2 Summit Avenue, East Dundee, Illinois 60118

For Sale
$399,999
4 beds / 3.0 baths / 2,888 ft2
Single Family / Built: 1971
6
Nearby Sold Comparables
118 Howard Avenue, East Dundee, Illinois 60118

Sold
$167,500
4 beds / 2.0 baths / 1,364 ft2
Single Family / Built: 1959
4588
118 Howard Avenue, East Dundee, Illinois 60118
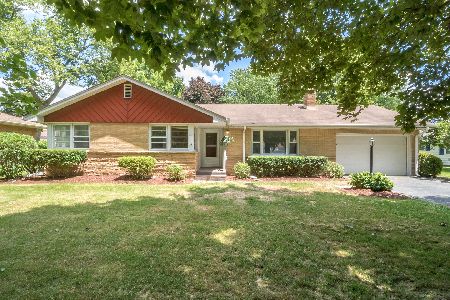
Sold
$190,000
4 beds / 1.1 baths / 1,364 ft2
Single Family / Built: 1959
2334
114 Howard Avenue, East Dundee, Illinois 60118
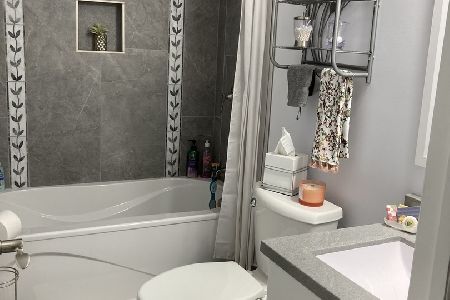
Sold
$300,000
3 beds / 3.0 baths / 1,578 ft2
Single Family / Built: 1956
1966
113 Howard Avenue, East Dundee, Illinois 60118
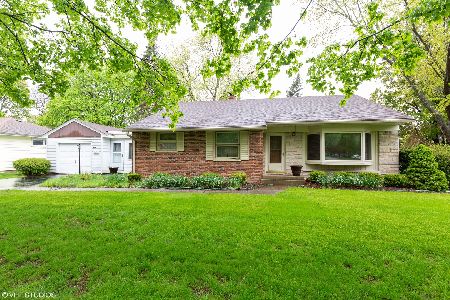
Sold
$215,000
4 beds / 2.0 baths / 2,060 ft2
Single Family / Built: 1956
2375
143 Crestwood Drive, East Dundee, Illinois 60118
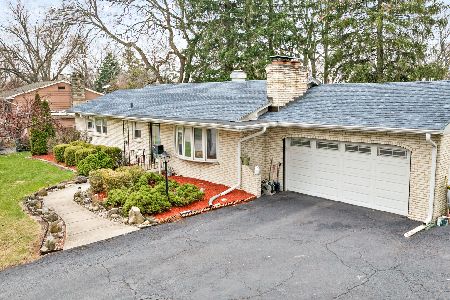
Sold
$360,000
3 beds / 3.0 baths / 1,662 ft2
Single Family / Built: 1662
583
121 Howard Avenue, East Dundee, Illinois 60118
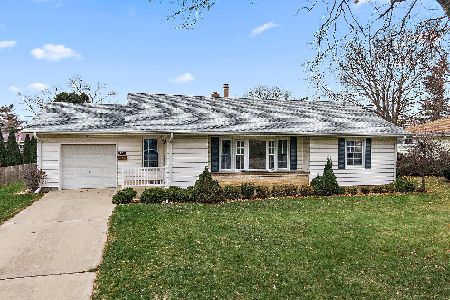
Sold
$299,000
3 beds / 1.1 baths / 1,252 ft2
Single Family / Built: 1955
712
Contact Agent
Listing Provided By
Baird & Warner
