

615 Perrie Drive, Elk Grove Village, Illinois 60007
Subdivision > Park Place


$225,000
|
Sold
|
|
| Status: | Closed |
| Sqft: | 1,350 |
| Cost/Sqft: | $167 |
| Beds: | 2 |
| Baths: | 2 |
| Year Built: | 2007 |
| Property Taxes: | $3,326 |
| Days On Market: | 2090 |
| Lot Size: | 0,00 |
Description
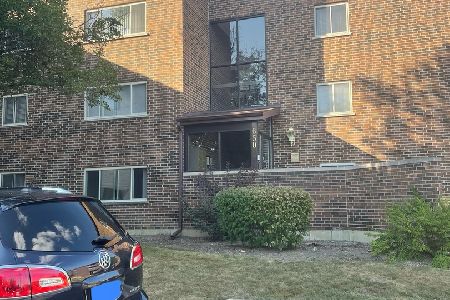
STOP THE CAR! Gorgeous Two-Bedroom Condo Located Near The Heart Of Downtown Elk Grove Village ~ Plenty Space To Prep & Cook In Your Galley-Style Kitchen w/NEW Backsplash & SS Appliances ~ Primary Suite Features A Huge WIC & En-Suite FULL Bath ~ Only Two Owners Ever ~ Awesome HOA ~ NEW Carpet, NEW Garbage Disposal, NEW Dishwasher ~ One Parking & Storage Space In Heated Parking Garage ~ Plenty Of Guest Parking w/No Permit Required ~ Newly Remodeled Lobby ~ Commuter's Dream w/Close Access To I-90 & O'Hare ~ Do Not Let This One Slip Away In This HOT Market! Schedule Your Showing TODAY!
Property Specifics
| Condos/Townhomes | |
| 5 | |
| — | |
| 2007 | |
| None | |
| Brick | |
| — | |
| — | |
| No | |
| — |
| Cook | |
| Park Place | |
| 360 / Monthly | |
| Water, Gas, Parking, Insurance, Exterior Maintenance, Lawn Care, Scavenger, Snow Removal | |
| Public | |
| Public Sewer | |
| Central Air | |
| Natural Gas, Forced Air | |
| 10979253 | |
| 08271021311077 |
Nearby Schools
| NAME: | DISTRICT: | DISTANCE: | |
|---|---|---|---|
|
High School
Elk Grove High School |
214 | Not in DB | |
Property History
| DATE: | EVENT: | PRICE: | SOURCE: |
|---|---|---|---|
| 23 Jan, 2015 | Sold | $179,000 | MRED MLS |
| 23 Dec, 2014 | Under contract | $186,900 | MRED MLS |
| 11 Dec, 2014 | Listed for sale | $186,900 | MRED MLS |
| 30 Mar, 2021 | Sold | $225,000 | MRED MLS |
| 14 Feb, 2021 | Under contract | $225,000 | MRED MLS |
| 11 Feb, 2021 | Listed for sale | $225,000 | MRED MLS |


Room Specifics
All Bedroom Info:
Total Bedrooms: 2
Bedrooms Above Ground: 2
Bedrooms Below Ground: 0
Total Bedrooms: 2
Bedrooms Above Ground: 2
Bedrooms Below Ground: 0
Second Bedroom Info:
Dimensions: —
Location: —Dimensions: —
Floor Type: Carpet
Bathroom Info:
Full Bathrooms: 2
Partial Bathrooms: 0Full Bathrooms: 2
Bathroom Amenities: Soaking Tub
Bathroom in Basement: 0
Dining Room Info:
Dimensions: —
Location: —Dimensions: —
Floor Type: Porcelain Tile
Kitchen Info:
Dimensions: —
Location: —Dimensions: —
Floor Type: Porcelain Tile
Features: Eating Area-Breakfast Bar, Pantry-Closet
Living Room Info:
Dimensions: —
Location: —Dimensions: —
Floor Type: Carpet
Additional Rooms Info:
Rooms: No additional rooms
Basement: NoneRooms: No additional rooms
Other Specifics
| 1 | |
| — | |
| Garage | |
| — | |
| — | |
| — | |
| Balcony, Storms/Screens | |
| — | |
| COMMON | |
| — | |
| Full | |
| Laundry Hook-Up in Unit, Walk-In Closet(s) | |
| Range, Microwave, Dishwasher, Refrigerator, Washer, Dryer, Disposal, Stainless Steel Appliance(s) | |
| Not in DB | |
| — | |
| Elevator(s), Storage, Security Door Lock(s) | |
| — |
Tax History
| Year | Property Taxes |
|---|---|
| 2015 | $2,785 |
| 2021 | $3,326 |
Contact Agent
Nearby Similar Homes
655 Perrie Drive, Elk Grove Village, Illinois 60007
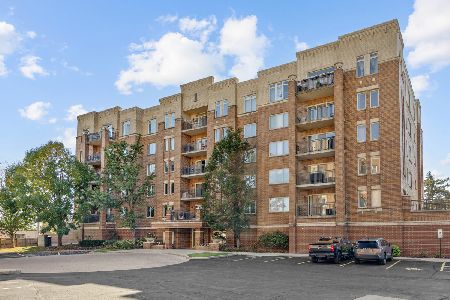
For Sale
$334,900
2 beds / 2.0 baths / 1,250 ft2
Condos/Townhomes / Built: 2006
9
615 Perrie Drive, Elk Grove Village, Illinois 60007
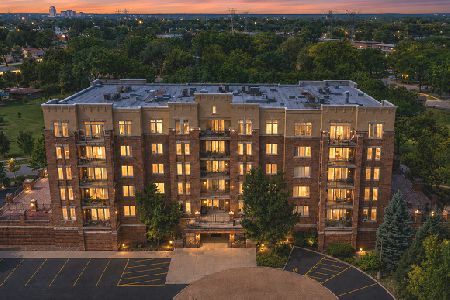
For Sale
$350,000
2 beds / 2.0 baths / 1,371 ft2
Condos/Townhomes / Built: 2007
53
635 Perrie Drive, Elk Grove Village, Illinois 60007
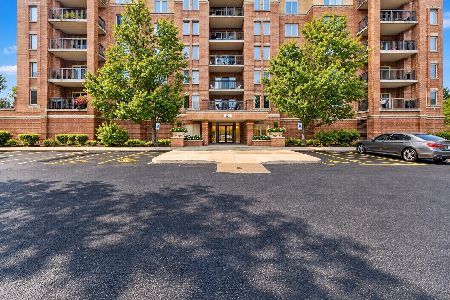
For Sale
$335,000
2 beds / 2.0 baths / 1,250 ft2
Condos/Townhomes / Built: 2006
17
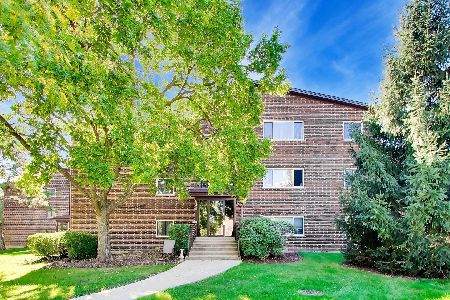
660 Perrie Drive, Elk Grove Village, Illinois 60007
For Sale
$179,000
1 beds / 1.0 baths / 676 ft2
Condos/Townhomes / Built: 1976
24
Nearby Sold Comparables

Contact Agent
Listing Provided By
Redfin Corporation
