

616 Chatham Circle, Algonquin, Illinois 60102
Subdivision > Royal Hill
Sorry, we are updating photos, please update this page in 15 minutes
$220,000
|
Sold
|
|
| Status: | Closed |
| Sqft: | 1,750 |
| Cost/Sqft: | $143 |
| Beds: | 3 |
| Baths: | 2 |
| Year Built: | 1993 |
| Property Taxes: | $5,761 |
| Days On Market: | 6447 |
| Lot Size: | 0,31 |
Description
MUCH DESIRED RANCH W/WALK-OUT BSMT & EVERLASTING VIEWS OF THE WETLANDS AND ALGONQUIN! OPEN FLR PLAN W/VLTD CLGS - FORMAL LIV & DIN RM - SPACIOUS EAT-IN KTCHN OPEN TO FAM RM W/FRPL - 1ST FLR LAUNDY - DBLE SLIDERS LEADING TO THE HUGE DECK TO ENJOY YOUR SUMMER EVENINGS - FULL WALK-OUT BSMT READY FOR YOUR FINISHING TOUCHES - PRIME LOCATION-SOLD "AS IS" - PLEASE SUBMIT ALL OFFERS W/PRE-APPROVAL/CERTIFIED FUNDS-SHORT SALE
Property Specifics
| Single Family | |
| — | |
| Ranch | |
| 1993 | |
| Full, Walkout | |
| Aluminum/Vinyl/Steel Siding | |
| Asphalt | |
| WINDSOR | |
| No | |
| 0.31 |
| Mc Henry | |
| Royal Hill | |
| 0 / Not Applicable | |
| None | |
| Public | |
| Public Sewer | |
| Central Air | |
| Natural Gas | |
| 07156526 | |
| 1932201006 |
Nearby Schools
| NAME: | DISTRICT: | DISTANCE: | |
|---|---|---|---|
|
Grade School
Neubert Elementary School |
300 | — | |
|
Middle School
Westfield Community School |
300 | Not in DB | |
|
High School
H D Jacobs High School |
300 | Not in DB | |
Property History
| DATE: | EVENT: | PRICE: | SOURCE: |
|---|---|---|---|
| 18 Jun, 2009 | Sold | $220,000 | MRED MLS |
| 17 Mar, 2009 | Under contract | $249,900 | MRED MLS |
| 10 Mar, 2009 | Listed for sale | $249,900 | MRED MLS |
Sorry, we are updating photos, please update this page in 15 minutes
Room Specifics
All Bedroom Info:
Total Bedrooms: 3
Bedrooms Above Ground: 3
Bedrooms Below Ground: 0
Total Bedrooms: 3
Bedrooms Above Ground: 3
Bedrooms Below Ground: 0
Second Bedroom Info:
Dimensions: —
Location: —Dimensions: —
Floor Type: Carpet
Third Bedroom Info:
Dimensions: —
Location: —Dimensions: —
Floor Type: Carpet
Bathroom Info:
Full Bathrooms: 2
Partial Bathrooms: —Full Bathrooms: 2
Bathroom Amenities: —
Bathroom in Basement: 0
Dining Room Info:
Dimensions: —
Location: —Dimensions: —
Floor Type: Carpet
Kitchen Info:
Dimensions: —
Location: —Dimensions: —
Floor Type: Vinyl
Features: Eating Area-Table Space
Laundry Room Info:
Dimensions: —
Location: —Dimensions: —
Floor Type: Vinyl
Living Room Info:
Dimensions: —
Location: —Dimensions: —
Floor Type: Carpet
Family Room Info:
Dimensions: —
Location: —Dimensions: —
Floor Type: Carpet
Additional Rooms Info:
Rooms: Gallery, Utility Room-1st Floor
Basement: Full, WalkoutRooms: Gallery, Utility Room-1st Floor
Other Specifics
| 2 | |
| Concrete Perimeter | |
| Garage | |
| — | |
| — | |
| — | |
| — | |
| Landscaped | |
| 13,868 SQ FT | |
| Unfinished | |
| Full | |
| First Floor Bedroom | |
| Range, Microwave, Dishwasher, Refrigerator, Dryer, Disposal | |
| Not in DB | |
| Tennis Courts, Sidewalks, Street Lights, Street Paved | |
| — | |
| Gas Log, Gas Starter |
Tax History
| Year | Property Taxes |
|---|---|
| 2009 | $5,761 |
Contact Agent
Nearby Similar Homes
731 Roaring Brook Lane, Algonquin, Illinois 60102

For Sale
$534,700
5 beds / 2.1 baths / 2,772 ft2
Single Family / Built: 1992
54
170 Salford Drive, Algonquin, Illinois 60102
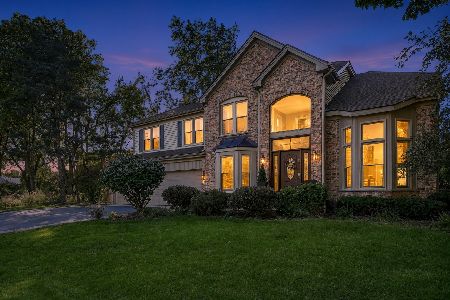
For Sale
$575,000
4 beds / 2.1 baths / 2,951 ft2
Single Family / Built: 1996
26
1600 Farmhill Drive, Algonquin, Illinois 60102

For Sale
$540,000
4 beds / 3.1 baths / 3,938 ft2
Single Family / Built: 1994
0
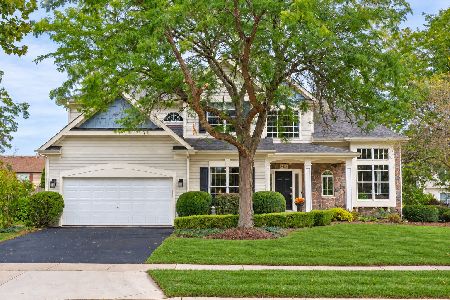
275 Farmhill Drive, Algonquin, Illinois 60102

For Sale
$649,900
4 beds / 2.1 baths / 3,912 ft2
Single Family / Built: 1993
0
Nearby Sold Comparables
620 Chatham Circle, Algonquin, Illinois 60102

Sold
$124,900
3 beds / 2.1 baths / 0 ft2
Single Family / Built: 1993
5347
619 Chatham Circle, Algonquin, Illinois 60102
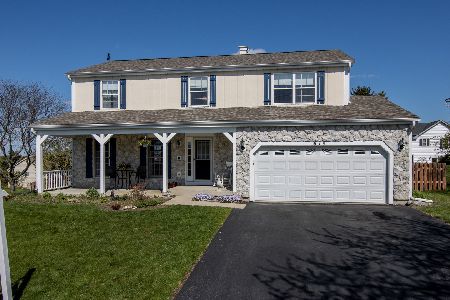
Sold
$380,000
4 beds / 2.1 baths / 2,217 ft2
Single Family / Built: 1993
1279
621 Kirkland Drive, Algonquin, Illinois 60102
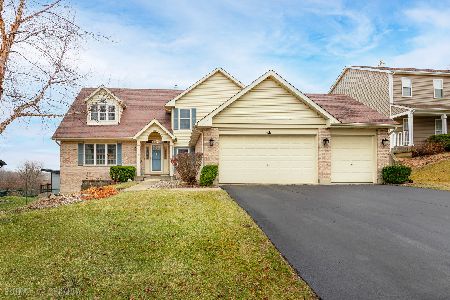
Sold
$489,000
4 beds / 2.1 baths / 2,772 ft2
Single Family / Built: 1997
230
Contact Agent
Listing Provided By
RE/MAX Unlimited Northwest
