

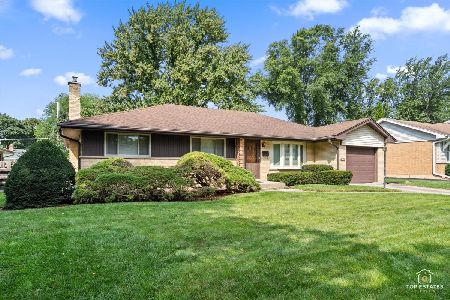
616 Marion Street, Arlington Heights, Illinois 60004
Sorry, we are updating photos, please update this page in 15 minutes
$290,000
|
Sold
|
|
| Status: | Closed |
| Sqft: | 1,740 |
| Cost/Sqft: | $178 |
| Beds: | 4 |
| Baths: | 3 |
| Year Built: | 1959 |
| Property Taxes: | $7,223 |
| Days On Market: | 5164 |
| Lot Size: | 0,22 |
Description
Solid all brick ranch w/plaster walls w/excellent location, facing park, on a quiet tree lined residential street. Spacious living room w/adjacent dining room, eat in kitchen w/gas cook-top & 2-built in ovens. Full basement is partially finished w/built in bar & a half bath. Roof-2004, furnace/AC/humidifier-1994, water heater 1999. Home is being sold in "as is" condition--is structurally sound-just needs updating.
Property Specifics
| Single Family | |
| — | |
| Ranch | |
| 1959 | |
| Full | |
| Brick | |
| Asphalt | |
| CUSTOM | |
| No | |
| 0.22 |
| Cook | |
| — | |
| 0 / Not Applicable | |
| None | |
| Lake Michigan | |
| Public Sewer, Sewer-Storm | |
| Central Air | |
| Natural Gas, Forced Air | |
| 08163612 | |
| 03204000190000 |
Nearby Schools
| NAME: | DISTRICT: | DISTANCE: | |
|---|---|---|---|
|
Grade School
Olive-mary Stitt School |
25 | — | |
|
Middle School
Thomas Middle School |
25 | Not in DB | |
|
High School
John Hersey High School |
214 | Not in DB | |
Property History
| DATE: | EVENT: | PRICE: | SOURCE: |
|---|---|---|---|
| 25 Oct, 2012 | Sold | $290,000 | MRED MLS |
| 2 Oct, 2012 | Under contract | $309,900 | MRED MLS |
| 20 Sep, 2012 | Listed for sale | $309,900 | MRED MLS |
| 12 Jun, 2019 | Sold | $561,000 | MRED MLS |
| 5 Mar, 2019 | Under contract | $549,927 | MRED MLS |
| 5 Mar, 2019 | Listed for sale | $549,927 | MRED MLS |
Sorry, we are updating photos, please update this page in 15 minutes
Room Specifics
All Bedroom Info:
Total Bedrooms: 4
Bedrooms Above Ground: 4
Bedrooms Below Ground: 0
Total Bedrooms: 4
Bedrooms Above Ground: 4
Bedrooms Below Ground: 0
Second Bedroom Info:
Dimensions: —
Location: —Dimensions: —
Floor Type: Carpet
Third Bedroom Info:
Dimensions: —
Location: —Dimensions: —
Floor Type: Carpet
Fourth Bedroom Info:
Dimensions: —
Location: —Dimensions: —
Floor Type: Carpet
Bathroom Info:
Full Bathrooms: 3
Partial Bathrooms: 1Full Bathrooms: 3
Bathroom Amenities: —
Bathroom in Basement: 1
Dining Room Info:
Dimensions: —
Location: —Dimensions: —
Floor Type: Carpet
Kitchen Info:
Dimensions: —
Location: —Dimensions: —
Floor Type: Vinyl
Features: Eating Area-Table Space
Living Room Info:
Dimensions: —
Location: —Dimensions: —
Floor Type: Carpet
Additional Rooms Info:
Rooms: Recreation Room, Workshop
Basement: FullRooms: Recreation Room, Workshop
Other Specifics
| 2 | |
| Concrete Perimeter | |
| Garage | |
| — | |
| — | |
| — | |
| Deck, Storms/Screens | |
| Corner Lot | |
| 111X21X57X129X74 | |
| Unfinished | |
| Full | |
| First Floor Bedroom, First Floor Full Bath | |
| Double Oven, Range, Dishwasher, Refrigerator, Washer, Dryer, Disposal | |
| Not in DB | |
| Sidewalks, Street Lights, Street Paved | |
| — | |
| — |
Tax History
| Year | Property Taxes |
|---|---|
| 2012 | $7,223 |
| 2019 | $9,181 |
Contact Agent
Nearby Similar Homes
1535 Haddow Avenue, Arlington Heights, Illinois 60004
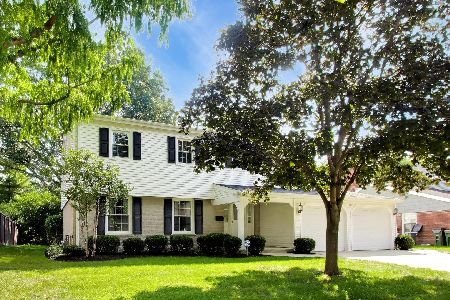
For Sale
$674,900
4 beds / 2.1 baths / 2,547 ft2
Single Family / Built: 1965
33
1533 Belmont Avenue, Arlington Heights, Illinois 60004

For Sale
$750,000
4 beds / 3.0 baths / 2,550 ft2
Single Family / Built: 1964
84
1036 Talbot Street, Arlington Heights, Illinois 60004
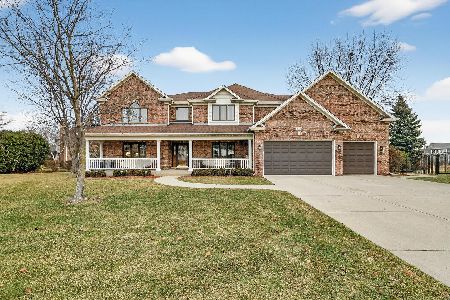
For Sale
$1,445,000
6 beds / 4.0 baths / 4,876 ft2
Single Family / Built: 2000
164
905 Douglas Avenue, Arlington Heights, Illinois 60004

For Sale
$498,000
3 beds / 1.0 baths / 1,360 ft2
Single Family / Built: 1952
116
1029 Carlyle Lane, Arlington Heights, Illinois 60004
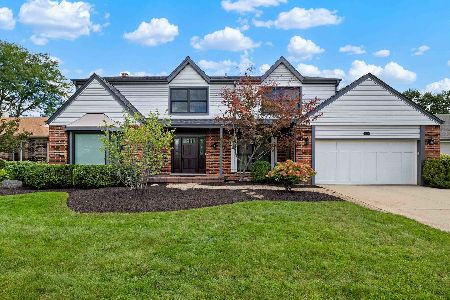
For Sale
$949,000
4 beds / 3.1 baths / 3,063 ft2
Single Family / Built: 1984
26
Nearby Sold Comparables
616 Marion Street, Arlington Heights, Illinois 60004

Sold
$549,927
4 beds / 2.1 baths / 1,900 ft2
Single Family / Built: 1959
2807
1414 Hickory Avenue, Arlington Heights, Illinois 60004
Sold
$229,900
3 beds / 2.1 baths / 1,850 ft2
Single Family / Built: 1963
4831
1407 Douglas Avenue, Arlington Heights, Illinois 60004
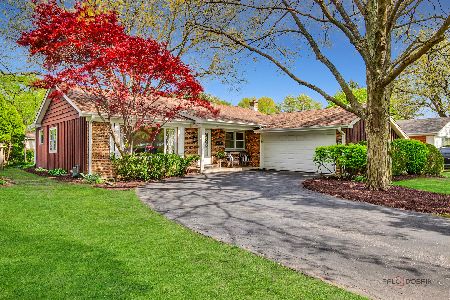
Sold
$499,000
3 beds / 2.0 baths / 1,659 ft2
Single Family / Built: 1967
187
1420 Hickory Avenue, Arlington Heights, Illinois 60004
Sold
$400,000
3 beds / 2.1 baths / 1,490 ft2
Single Family / Built: 1964
69
1421 Douglas Avenue, Arlington Heights, Illinois 60004
Sold
$219,000
2 beds / 1.0 baths / 1,044 ft2
Single Family / Built: 1959
5326
1441 Douglas Avenue, Arlington Heights, Illinois 60004
Sold
$250,000
3 beds / 2.1 baths / 1,233 ft2
Single Family / Built: 1961
4308
Contact Agent
Listing Provided By
RE/MAX Suburban
