

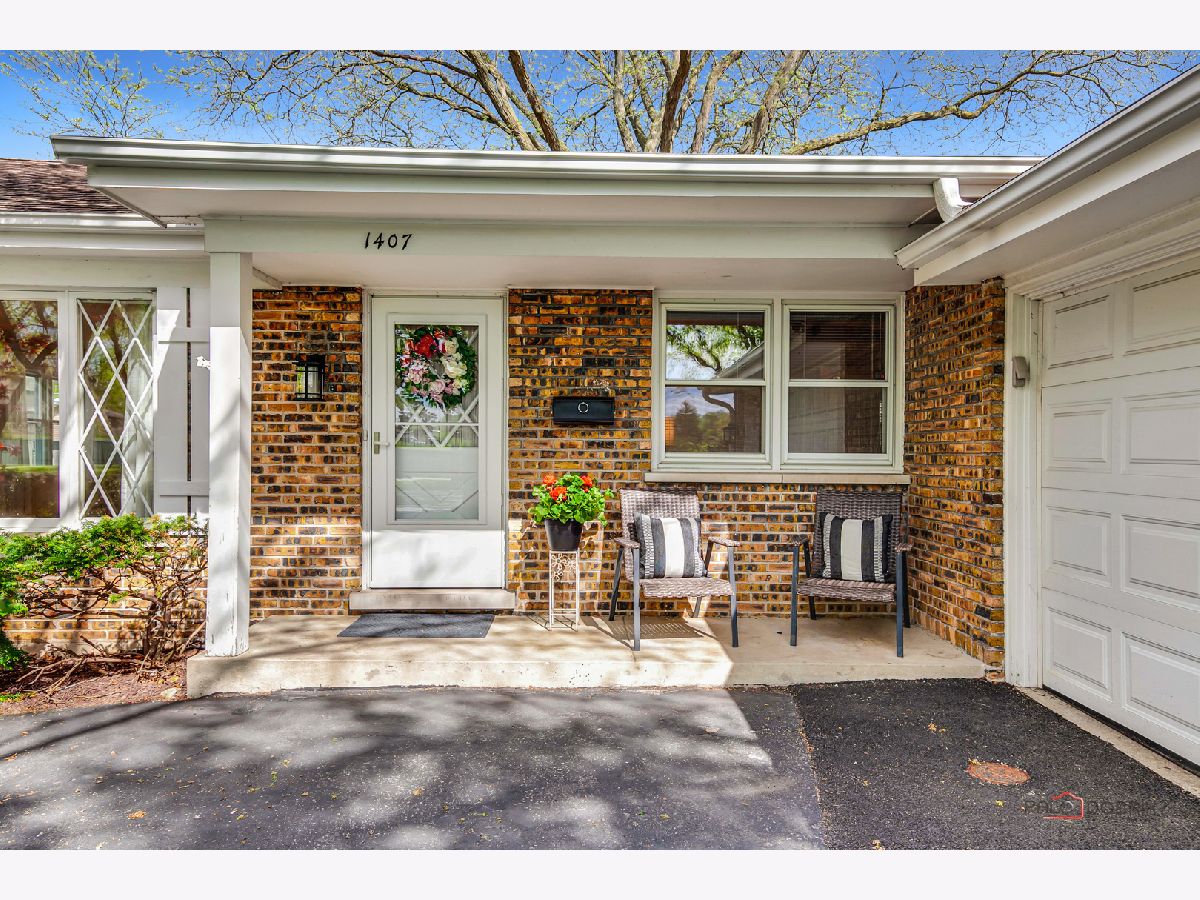
1407 Douglas Avenue, Arlington Heights, Illinois 60004


$505,000
|
Sold
|
|
| Status: | Closed |
| Sqft: | 1,659 |
| Cost/Sqft: | $301 |
| Beds: | 3 |
| Baths: | 2 |
| Year Built: | 1967 |
| Property Taxes: | $10,383 |
| Lot Size: | 0,00 |
Description
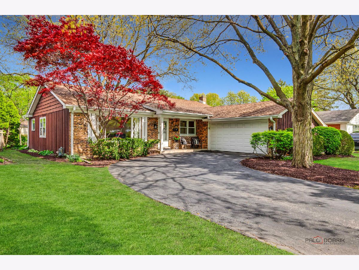
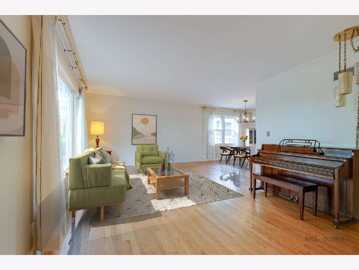
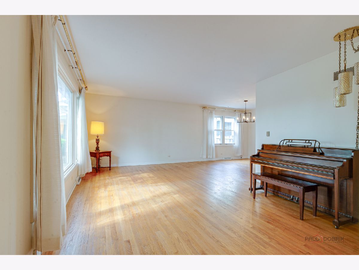
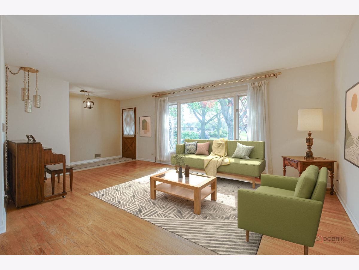
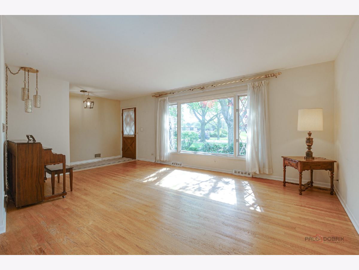
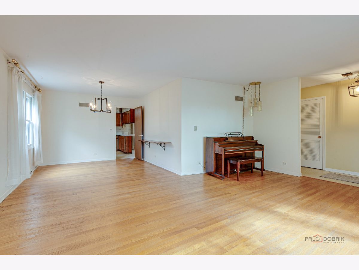
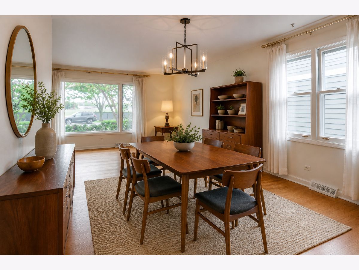
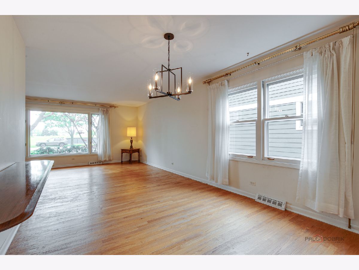
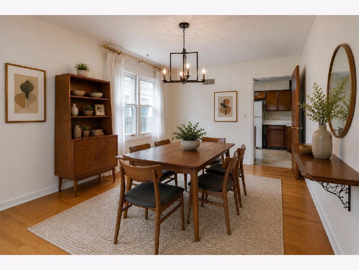
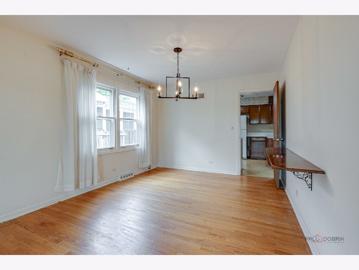
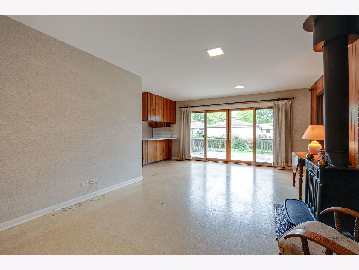
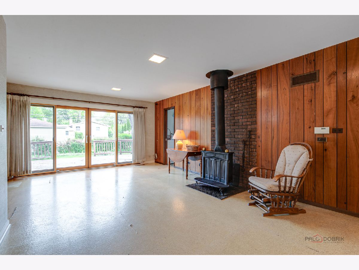
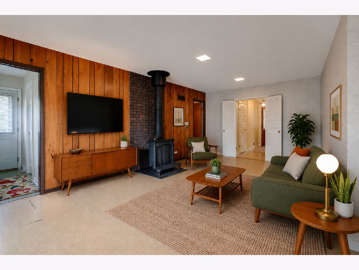
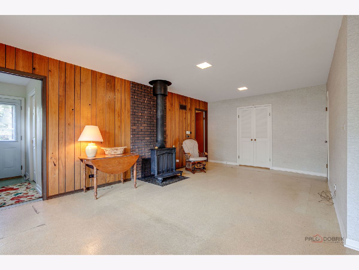
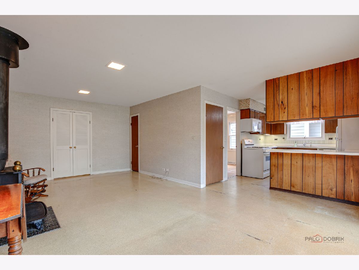
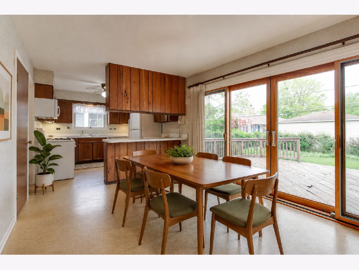
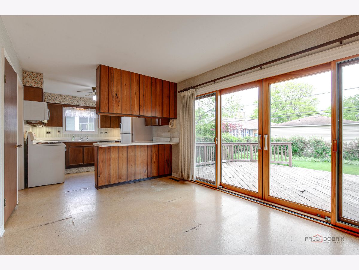
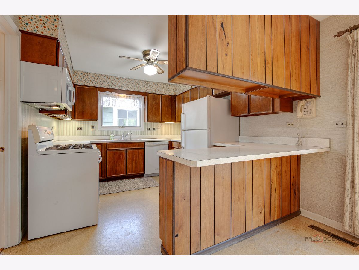
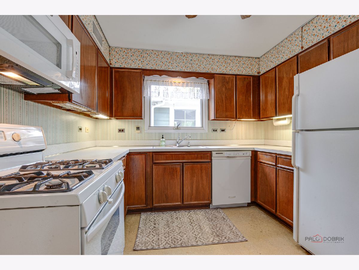
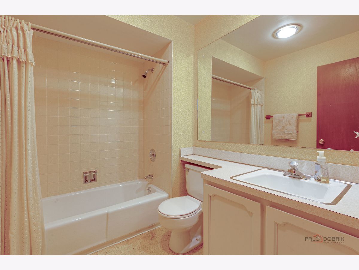
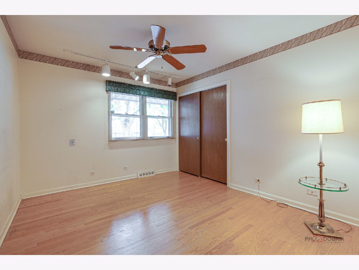
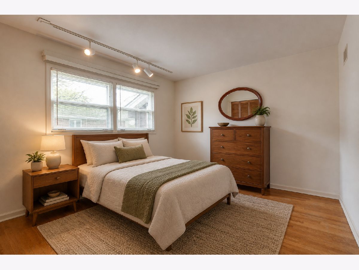
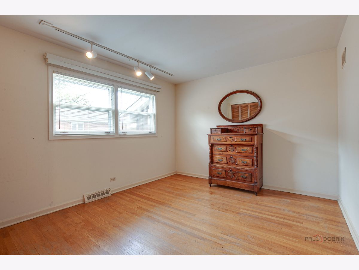
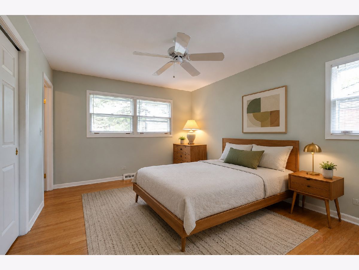
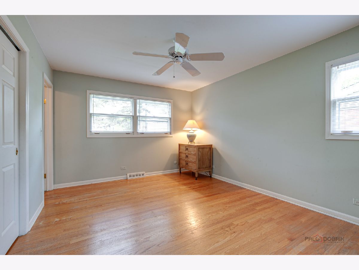
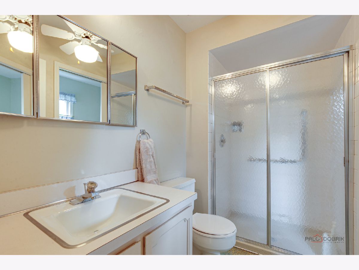
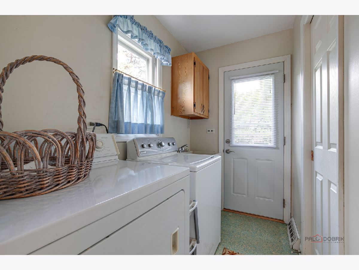
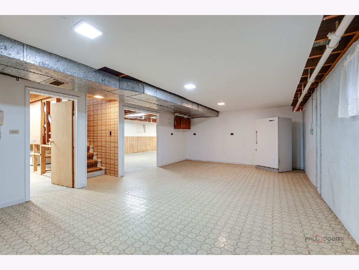
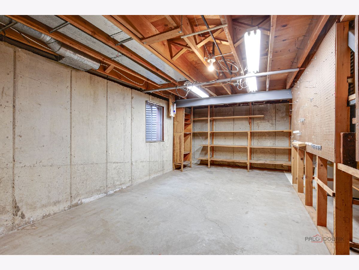
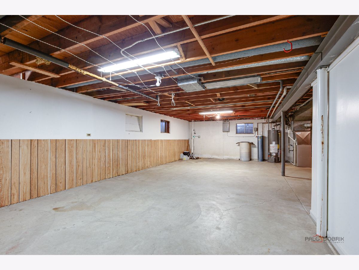
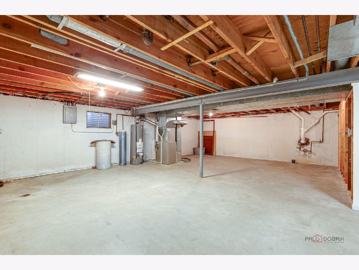
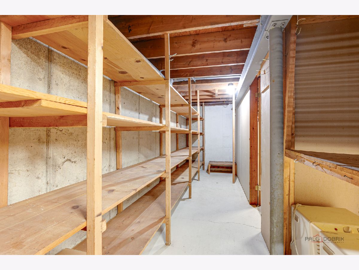
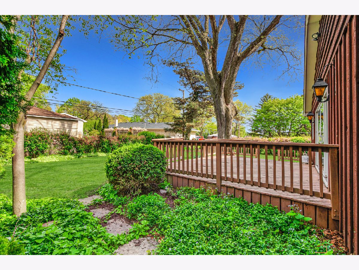
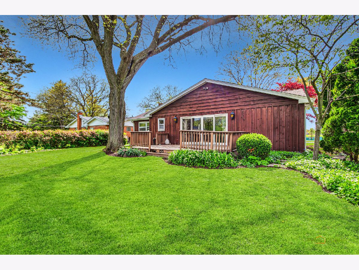
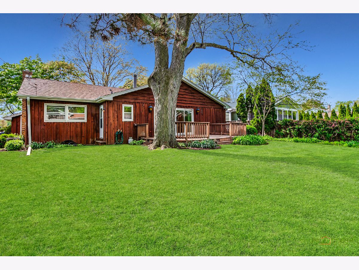
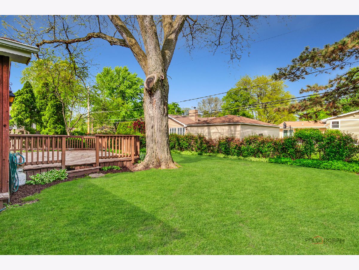
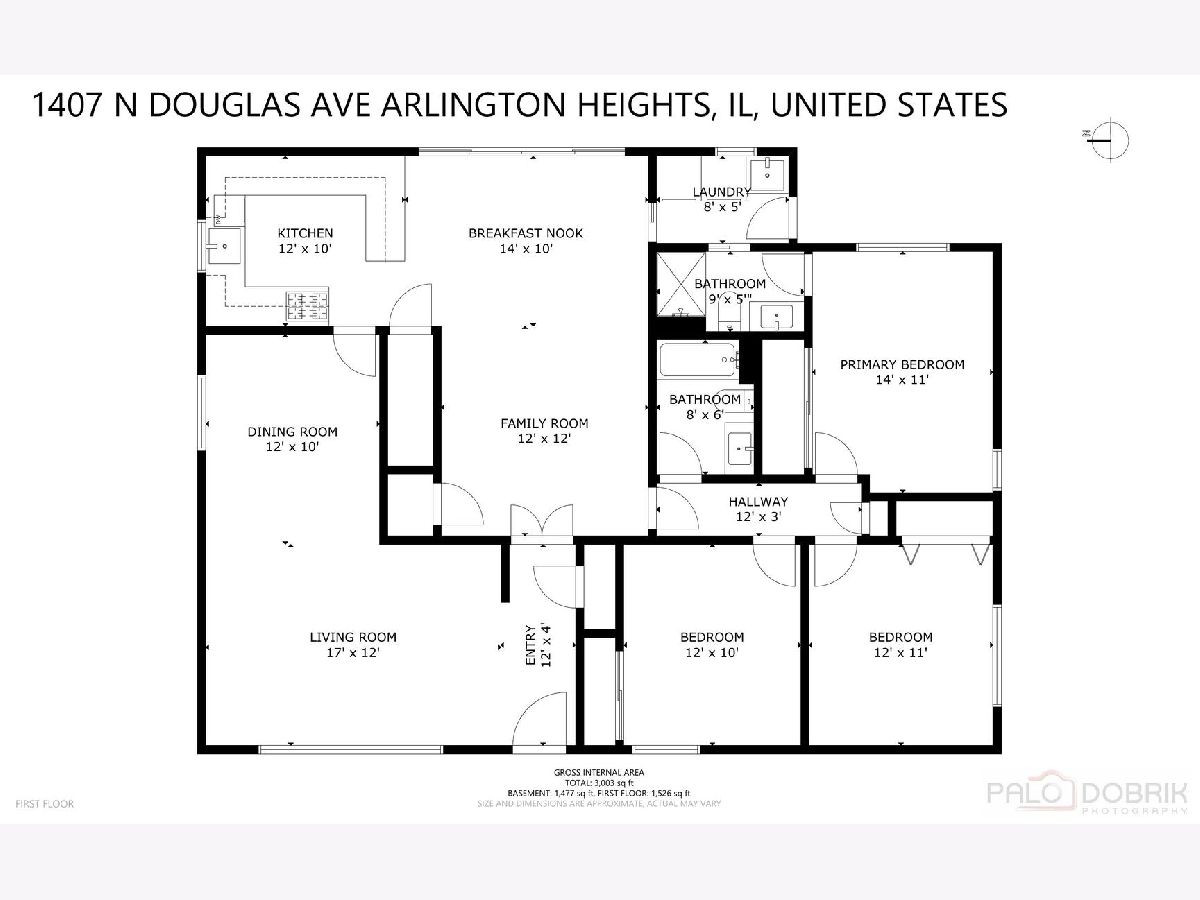
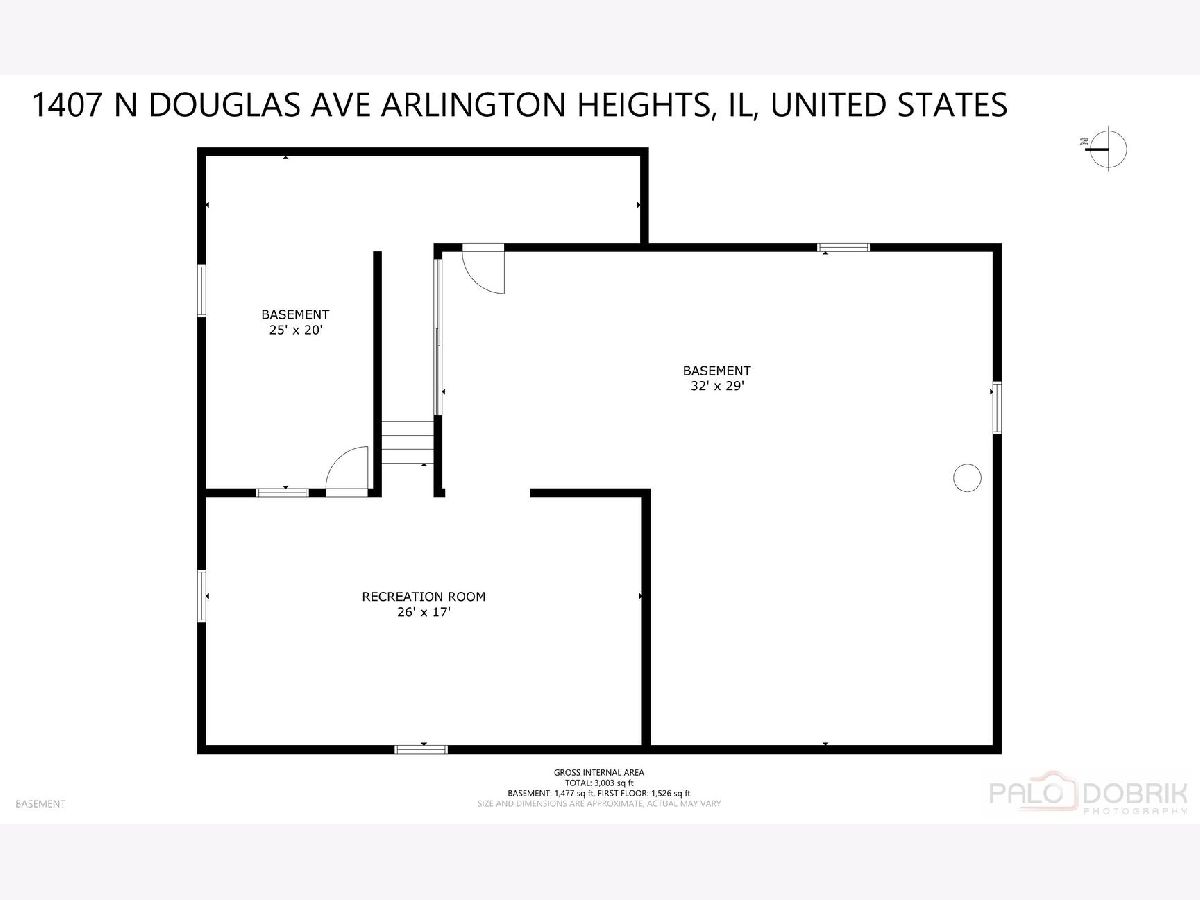
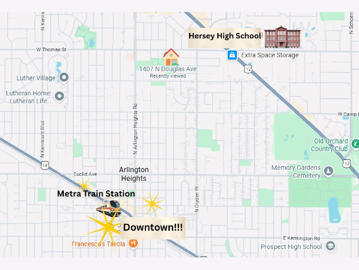
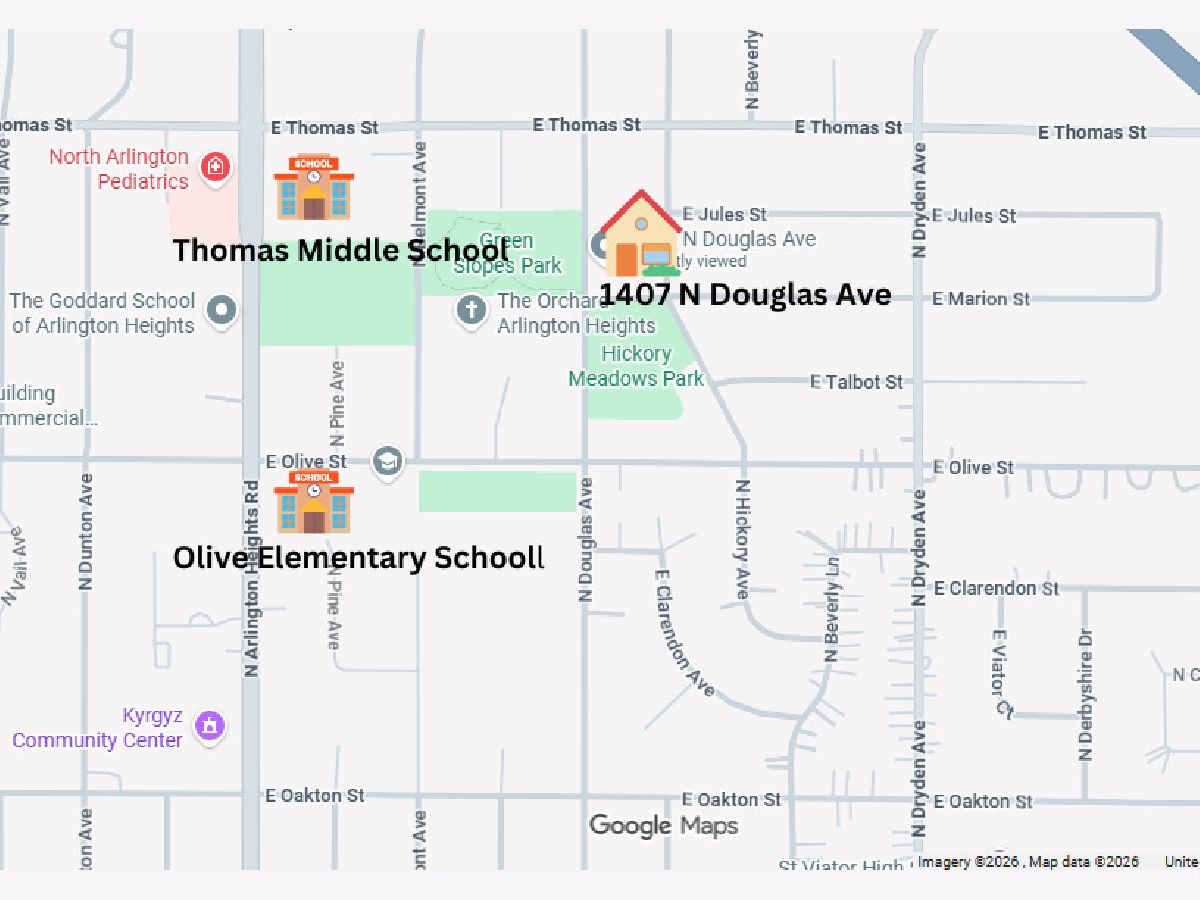
For all of those "custom ranch, attached 2-car garage, primary bath, first-floor laundry, full basement, near downtown Arlington Heights" buyers... here you go. Welcome to 1407 N Douglas Avenue - a 1600 SF custom-built ranch that has been lovingly maintained by longtime owners and offers the perfect mix of space, charm, and opportunity. It checks the big boxes and gives you the chance to bring your own vision to life. The kitchen features loads of cabinet space and a breakfast bar, plus great flow into the main living areas. Enjoy a primary bathroom (walk-in shower!), first-floor laundry, and closets, closets, and more closets.. And yes - the coveted attached 2-car garage is here! But the real star? A FULL basement with overhead sewers and egress window, giving you nearly 1500 additional square feet ready for endless possibilities - recreation space, home gym, workshop, storage, future living space... you name it. And the location? Exceptional. Directly across the street and just one block from beautiful parks, 2 blocks to Olive Elementary and Thomas Middle School, 1 mile to John Hersey High School, and only 1.5 miles to Arlington Heights' fabulous downtown and the Metra train station. Major updates include:Roof (2013), Furnace (2016), Water Heater (2025), Sump Pump + Backup (2025), Partial Sewer Line Replacement w/ New Cleanout (2026), and Kitchen Plumbing Updated to PVC (2026). A classic Arlington Heights ranch in a location that truly delivers - space, potential, and a lifestyle you'll love.
Property Specifics
| Single Family | |
| — | |
| — | |
| 1967 | |
| — | |
| Ranch | |
| No | |
| — |
| Cook | |
| — | |
| — / Not Applicable | |
| — | |
| — | |
| — | |
| 12612327 | |
| 03204000090000 |
Nearby Schools
| NAME: | DISTRICT: | DISTANCE: | |
|---|---|---|---|
|
Grade School
Olive-mary Stitt School |
25 | — | |
|
Middle School
Thomas Middle School |
25 | Not in DB | |
|
High School
John Hersey High School |
214 | Not in DB | |
Room Specifics
Total Bedrooms: 3
Bedrooms Above Ground: 3
Bedrooms Below Ground: 0
Dimensions: —
Floor Type: —
Dimensions: —
Floor Type: —
Full Bathrooms: 2
Bathroom Amenities: —
Bathroom in Basement: 0
Rooms: —
Basement Description: —
Other Specifics
| 2 | |
| — | |
| — | |
| — | |
| — | |
| 66x132 | |
| — | |
| — | |
| — | |
| — | |
| Not in DB | |
| — | |
| — | |
| — | |
| — |
Contact Agent
Nearby Similar Homes
Nearby Sold Comparables

Contact Agent
Listing Provided By
Keller Williams Thrive
