

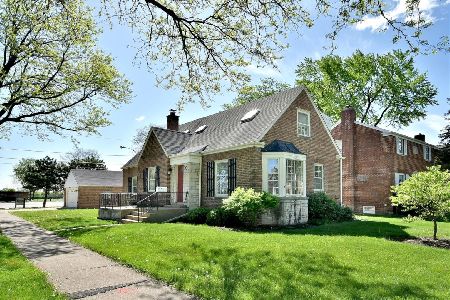
617 10th Avenue, La Grange, Illinois 60525
Sorry, we are updating photos, please update this page in 15 minutes
$539,000
|
Sold
|
|
| Status: | Closed |
| Sqft: | 0 |
| Cost/Sqft: | — |
| Beds: | 4 |
| Baths: | 3 |
| Year Built: | 1945 |
| Property Taxes: | $5,397 |
| Days On Market: | 6824 |
| Lot Size: | 0,00 |
Description
SPACIOUS BRICK GEORGIAN WITH '03 2-STY ADDITION. CHEF'S KITCHEN WITH GOURMET APPLIANCES INCLUDE 48" DCS 6-BURNER RANGE, LRG CORIAN ISLAND W/2ND COOK'S SINK & BUTLER'S PANTRY. PRIVATE MBR W/9'VAULTED CEILING, LRG WALK-IN CLOSET & LUXURIOUS MBA W/ DESIGNER TOUCHES. OVER $12,000 IN '05/06 UPGRADES INCL: CARPET, ELEC & LIGHTS IN BSTMT. PLUS, FENCE, GATE, PAVER PATIO AND LANDSCAPING IN YARD THAT OVERLOOKS ADJACENT PARK.
Property Specifics
| Single Family | |
| — | |
| Georgian | |
| 1945 | |
| Partial | |
| Brick | |
| Asphalt | |
| GEORGIAN | |
| No | |
| 0 |
| Cook | |
| — | |
| 0 / Not Applicable | |
| None | |
| Lake Michigan | |
| Sewer-Storm | |
| Central Air | |
| Natural Gas, Forced Air | |
| 06819176 | |
| 18092280050000 |
Property History
| DATE: | EVENT: | PRICE: | SOURCE: |
|---|---|---|---|
| 30 Apr, 2008 | Sold | $539,000 | MRED MLS |
| 12 Apr, 2008 | Under contract | $585,000 | MRED MLS |
| 5 Mar, 2008 | Listed for sale | $585,000 | MRED MLS |
| 26 Jul, 2024 | Sold | $855,000 | MRED MLS |
| 23 May, 2024 | Under contract | $824,900 | MRED MLS |
| 22 May, 2024 | Listed for sale | $824,900 | MRED MLS |
Sorry, we are updating photos, please update this page in 15 minutes
Room Specifics
All Bedroom Info:
Total Bedrooms: 4
Bedrooms Above Ground: 4
Bedrooms Below Ground: 0
Total Bedrooms: 4
Bedrooms Above Ground: 4
Bedrooms Below Ground: 0
Second Bedroom Info:
Dimensions: —
Location: —Dimensions: —
Floor Type: Hardwood
Third Bedroom Info:
Dimensions: —
Location: —Dimensions: —
Floor Type: Hardwood
Fourth Bedroom Info:
Dimensions: —
Location: —Dimensions: —
Floor Type: Hardwood
Bathroom Info:
Full Bathrooms: 3
Partial Bathrooms: 1Full Bathrooms: 3
Bathroom Amenities: Separate Shower, Double Sink
Bathroom in Basement: 0
Dining Room Info:
Dimensions: —
Location: —Dimensions: —
Floor Type: Hardwood
Kitchen Info:
Dimensions: —
Location: —Dimensions: —
Floor Type: Hardwood
Features: Eating Area-Breakfast Bar, Island, Pantry-Closet
Living Room Info:
Dimensions: —
Location: —Dimensions: —
Floor Type: Hardwood
Family Room Info:
Dimensions: —
Location: —Dimensions: —
Floor Type: Hardwood
Additional Rooms Info:
Rooms: Other Room, Pantry, Recreation Room
Basement: PartialRooms: Other Room, Pantry, Recreation Room
Other Specifics
| 2 | |
| — | |
| Garage | |
| — | |
| — | |
| — | |
| — | |
| Fenced Yard, Park Adjacent | |
| 50 X 137 | |
| — | |
| Full | |
| Vaulted/Cathedral Ceilings, Bar-Dry | |
| Range, Microwave, Dishwasher, Refrigerator, Freezer, Washer, Dryer, Disposal, Indoor Grill | |
| Not in DB | |
| Sidewalks, Street Lights, Street Paved | |
| — | |
| — |
Tax History
| Year | Property Taxes |
|---|---|
| 2008 | $5,397 |
| 2024 | $7,413 |
Contact Agent
Nearby Similar Homes
4635 Eberly Avenue, Brookfield, Illinois 60513
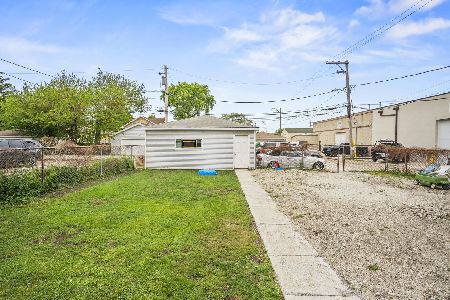
For Sale
$299,000
3 beds / 2.0 baths / 1,278 ft2
Single Family / Built: 1916
117
545 6th Avenue, La Grange, Illinois 60525

For Sale
$525,000
3 beds / 2.1 baths / 1,503 ft2
Single Family / Built: 1958
1
4610 Dubois Boulevard, Brookfield, Illinois 60513
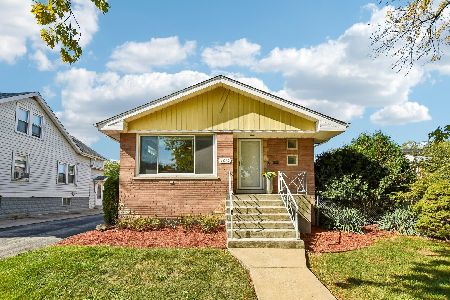
For Sale
$455,000
3 beds / 2.0 baths / 2,000 ft2
Single Family / Built: 1959
20
4418 Madison Avenue, Brookfield, Illinois 60513
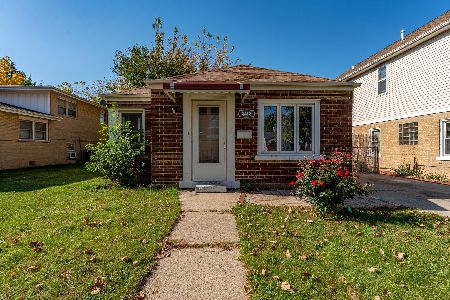
For Sale
$234,900
2 beds / 1.0 baths / 1,028 ft2
Single Family / Built: 1916
12
Nearby Sold Comparables
617 10th Avenue, La Grange, Illinois 60525
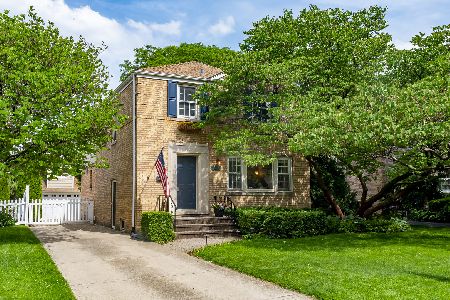
Sold
$824,900
4 beds / 2.1 baths / 2,540 ft2
Single Family / Built: 1946
902
625 10th Avenue, La Grange, Illinois 60525

Sold
$284,900
3 beds / 1.0 baths / 0 ft2
Single Family / Built: 1946
5970
Contact Agent
Listing Provided By
RE/MAX Signature North
