

617 Corning Avenue, Peotone, Illinois 60468
Subdivision > Ashburton Estates
Sorry, we are updating photos, please update this page in 15 minutes
$255,000
|
Sold
|
|
| Status: | Closed |
| Sqft: | 1,800 |
| Cost/Sqft: | $144 |
| Beds: | 3 |
| Baths: | 2 |
| Year Built: | 2013 |
| Property Taxes: | $61 |
| Days On Market: | 4703 |
| Lot Size: | 0,37 |
Description
Brand NEW: ready for you! Lovely great room ranch features light filled rooms & 9' or taller ceilings, gorgeous wide plank hardwood flooring, superb kitchen w/granite counters, stainless appliances, custom cabinets. Formal dining room & roomy dinette w/doors to deck. Coveted split bedroom plan w/XL master suite incl luxe bath. Single level living at it's finest plus HUGE deep bsmt w/rough plumbing. 3 car garage too!
Property Specifics
| Single Family | |
| — | |
| — | |
| 2013 | |
| Full | |
| Vinyl Siding, Brick, Clad Trim | |
| Asphalt | |
| — | |
| No | |
| 0.37 |
| Will | |
| Ashburton Estates | |
| 0 / Not Applicable | |
| None | |
| Public | |
| Public Sewer | |
| Central Air | |
| Natural Gas, Forced Air | |
| 08501020 | |
| 1720241160110000 |
Nearby Schools
| NAME: | DISTRICT: | DISTANCE: | |
|---|---|---|---|
|
Grade School
Peotone Elementary School |
207U | — | |
|
Middle School
Peotone Junior High School |
207U | Not in DB | |
|
High School
Peotone High School |
207U | Not in DB | |
Property History
| DATE: | EVENT: | PRICE: | SOURCE: |
|---|---|---|---|
| 9 Jun, 2014 | Sold | $255,000 | MRED MLS |
| 29 Apr, 2014 | Under contract | $259,900 | MRED MLS |
| 9 Dec, 2013 | Listed for sale | $259,900 | MRED MLS |
| 12 Oct, 2021 | Sold | $345,000 | MRED MLS |
| 15 Aug, 2021 | Under contract | $339,900 | MRED MLS |
| 11 Aug, 2021 | Listed for sale | $339,900 | MRED MLS |
| 1 Jul, 2024 | Sold | $380,000 | MRED MLS |
| 29 May, 2024 | Under contract | $390,000 | MRED MLS |
| — | Last price change | $400,000 | MRED MLS |
| 19 Mar, 2024 | Listed for sale | $420,000 | MRED MLS |
Sorry, we are updating photos, please update this page in 15 minutes
Room Specifics
All Bedroom Info:
Total Bedrooms: 3
Bedrooms Above Ground: 3
Bedrooms Below Ground: 0
Total Bedrooms: 3
Bedrooms Above Ground: 3
Bedrooms Below Ground: 0
Second Bedroom Info:
Dimensions: —
Location: —Dimensions: —
Floor Type: Carpet
Third Bedroom Info:
Dimensions: —
Location: —Dimensions: —
Floor Type: Carpet
Bathroom Info:
Full Bathrooms: 2
Partial Bathrooms: 0Full Bathrooms: 2
Bathroom Amenities: Separate Shower, Double Sink
Bathroom in Basement: 0
Dining Room Info:
Dimensions: —
Location: —Dimensions: —
Floor Type: Hardwood
Kitchen Info:
Dimensions: —
Location: —Dimensions: —
Floor Type: Hardwood
Features: Eating Area-Breakfast Bar, Eating Area-Table Space
Laundry Room Info:
Dimensions: —
Location: —Dimensions: —
Floor Type: Ceramic Tile
Family Room Info:
Dimensions: —
Location: —Dimensions: —
Floor Type: Hardwood
Additional Rooms Info:
Rooms: Eating Area
Basement: FullRooms: Eating Area
Other Specifics
| 3 | |
| Concrete Perimeter | |
| Garage | |
| — | |
| — | |
| — | |
| Deck | |
| — | |
| 110X145 | |
| — | |
| Full | |
| Vaulted/Cathedral Ceilings, Hardwood Floors, First Floor Bedroom, First Floor Laundry, First Floor Full Bath | |
| Range, Microwave, Dishwasher, Stainless Steel Appliance(s) | |
| Not in DB | |
| Street Lights, Street Paved | |
| — | |
| — |
Tax History
| Year | Property Taxes |
|---|---|
| 2014 | $61 |
| 2021 | $6,153 |
Contact Agent
Nearby Similar Homes
617 The Hague, Peotone, Illinois 60468

Short Sale
$465,000
4 beds / 2.1 baths / 2,800 ft2
Single Family / Built: 2003
234
907 Lark Street, Peotone, Illinois 60468

For Sale
$379,000
3 beds / 2.0 baths / 2,300 ft2
Single Family / Built: 1974
4
487 Locust Lane, Peotone, Illinois 60468

For Sale
$384,900
4 beds / 2.1 baths / 2,583 ft2
Single Family / Built: 2005
67
207 Conrad Street, Peotone, Illinois 60468
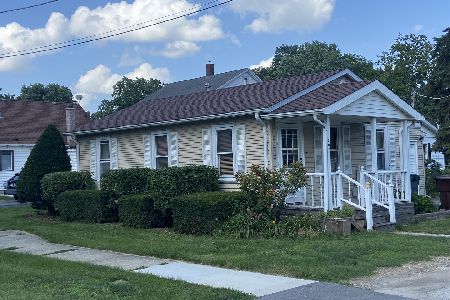
For Sale
$159,900
2 beds / 1.0 baths / 900 ft2
Single Family / Built: —
29
Nearby Sold Comparables
617 Corning Avenue, Peotone, Illinois 60468
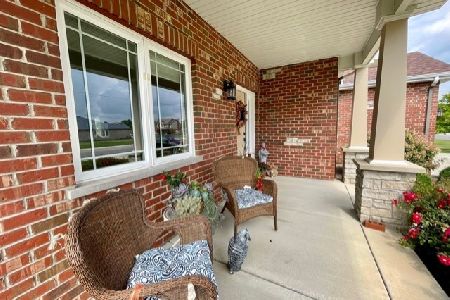
Sold
$339,900
3 beds / 2.0 baths / 1,850 ft2
Single Family / Built: 2013
1901
617 Corning Avenue, Peotone, Illinois 60468
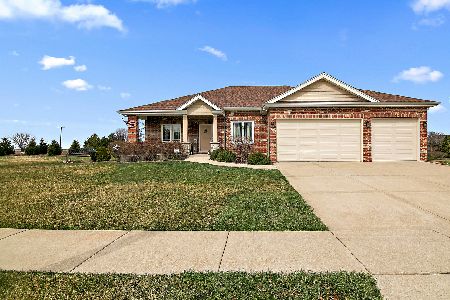
Sold
$390,000
3 beds / 2.0 baths / 1,850 ft2
Single Family / Built: 2013
950
616 The Hague Avenue, Peotone, Illinois 60468

Sold
$312,000
5 beds / 2.1 baths / 3,433 ft2
Single Family / Built: 1997
3135
612 The Hague, Peotone, Illinois 60468
Sold
$239,900
4 beds / 2.1 baths / 2,500 ft2
Single Family / Built: 2008
4526
720 Corning Street, Peotone, Illinois 60468
Sold
$265,900
4 beds / 2.1 baths / 2,667 ft2
Single Family / Built: 2006
4154
Contact Agent
Listing Provided By
RE/MAX All Properties
