

617 Nordic Court, Libertyville, Illinois 60048
Subdivision > Nordic Park
Sorry, we are updating photos, please update this page in 15 minutes
$450,000
|
Sold
|
|
| Status: | Closed |
| Sqft: | 0 |
| Cost/Sqft: | — |
| Beds: | 3 |
| Baths: | 3 |
| Year Built: | 1976 |
| Property Taxes: | $10,989 |
| Days On Market: | 4797 |
| Lot Size: | 0,25 |
Description
TOTALLY UPDATED W/EXCEPTIONAL ATTENTION TO DETAIL. SITUATED ON CUL-DE-SAC.2STORY FOYER & DR,GOURMET KIT W/CHERRY CABINETS, GRANITE, ISLAND, VAULTED SKYLIGHTS & OPEN FLOOR PLAN GREAT FOR ENTERTAINING. VAULTED MSTR SUITE W/LARGE WALK-IN CLOSET & ULTRA BATH. WIDE HICKORY FLOORS, TRAYED CEILINGS & CROWN MOLDINGS. NO BASEMENT. PULL UP STEPS ATTIC & STAIRS UP LOFT IN THE GARAGE FOR STORAGE.
Property Specifics
| Single Family | |
| — | |
| — | |
| 1976 | |
| — | |
| CUSTOM | |
| No | |
| 0.25 |
| Lake | |
| Nordic Park | |
| 0 / Not Applicable | |
| — | |
| — | |
| — | |
| 08427009 | |
| 11204040130000 |
Nearby Schools
| NAME: | DISTRICT: | DISTANCE: | |
|---|---|---|---|
|
Grade School
Copeland Manor Elementary School |
70 | — | |
|
Middle School
Highland Middle School |
70 | Not in DB | |
|
High School
Libertyville High School |
128 | Not in DB | |
Property History
| DATE: | EVENT: | PRICE: | SOURCE: |
|---|---|---|---|
| 11 Oct, 2013 | Sold | $450,000 | MRED MLS |
| 23 Aug, 2013 | Under contract | $450,000 | MRED MLS |
| 22 Aug, 2013 | Listed for sale | $450,000 | MRED MLS |
| 28 Aug, 2026 | Sold | $718,000 | MRED MLS |
| 30 Jun, 2026 | Under contract | $749,000 | MRED MLS |
| 18 Jun, 2026 | Listed for sale | $749,000 | MRED MLS |
Sorry, we are updating photos, please update this page in 15 minutes
Room Specifics
All Bedroom Info:
Total Bedrooms: 3
Bedrooms Above Ground: 3
Bedrooms Below Ground: 0
Total Bedrooms: 3
Bedrooms Above Ground: 3
Bedrooms Below Ground: 0
Second Bedroom Info:
Dimensions: —
Location: —Dimensions: —
Floor Type: —
Third Bedroom Info:
Dimensions: —
Location: —Dimensions: —
Floor Type: —
Bathroom Info:
Full Bathrooms: 3
Partial Bathrooms: 0Full Bathrooms: 3
Bathroom Amenities: Whirlpool
Bathroom in Basement: —
Additional Rooms Info:
Rooms: —
Basement: —Rooms: —
Basement Description: —
Other Specifics
| 2 | |
| — | |
| — | |
| — | |
| — | |
| 125X58.85X31.77X105.17X83 | |
| Pull Down Stair,Unfinished | |
| — | |
| — | |
| — | |
| Not in DB | |
| — | |
| — | |
| — | |
| — |
Tax History
| Year | Property Taxes |
|---|---|
| 2013 | $10,989 |
| 2026 | $14,661 |
Contact Agent
Nearby Similar Homes
2304 Sarazen Drive, Vernon Hills, Illinois 60061
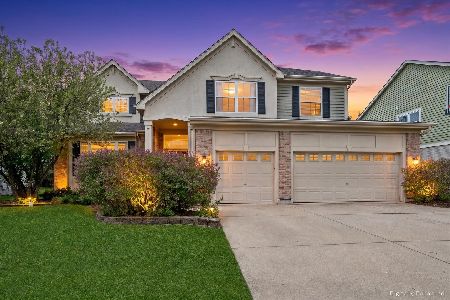
For Sale
$750,000
4 beds / 2.1 baths / 3,087 ft2
Single Family / Built: 2002
157
234 Butterfield Road, Libertyville, Illinois 60048
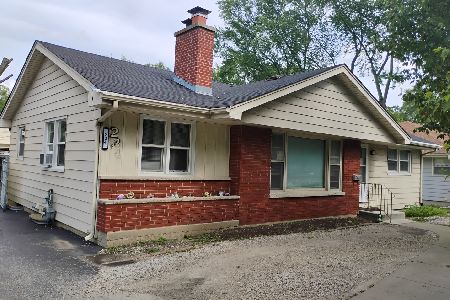
For Sale
$425,000
3 beds / 2.0 baths / 1,212 ft2
Single Family / Built: 1956
109
311 Harding Avenue, Libertyville, Illinois 60048
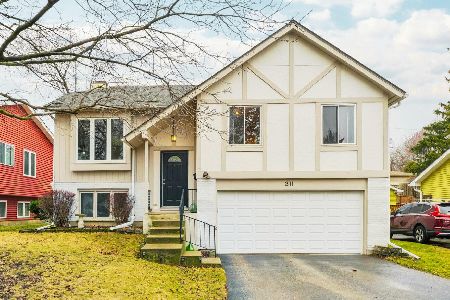
For Sale
$499,000
4 beds / 2.0 baths / 1,506 ft2
Single Family / Built: 1973
128
1117 Dawes Street, Libertyville, Illinois 60048
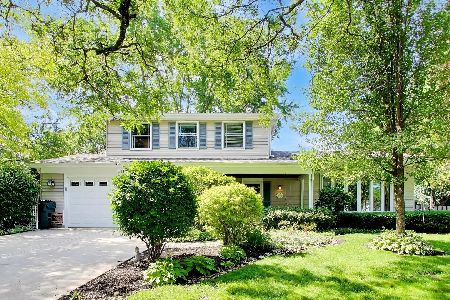
For Sale
$625,000
3 beds / 2.1 baths / 1,909 ft2
Single Family / Built: 1976
108
Nearby Sold Comparables
617 Nordic Court, Libertyville, Illinois 60048
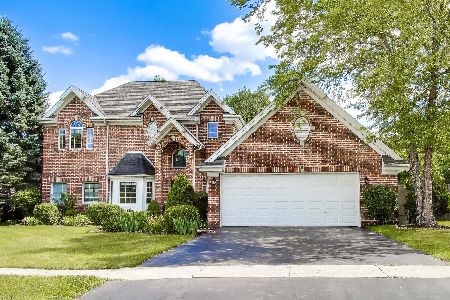
Sold
$749,000
5 beds / 3.0 baths / 2,703 ft2
Single Family / Built: 1976
114

1040 Crestfield Avenue, Libertyville, Illinois 60048
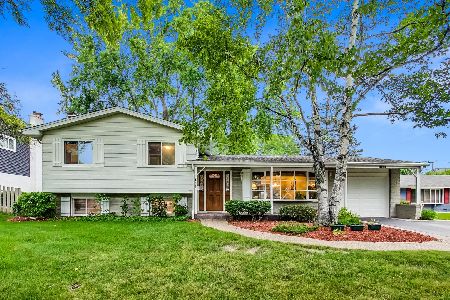
Sold
$375,000
3 beds / 2.0 baths / 1,580 ft2
Single Family / Built: 1965
1549
Contact Agent
Listing Provided By
Berkshire Hathaway HomeServices KoenigRubloff
