

618 Concord Place, Barrington, Illinois 60010
Sorry, we are updating photos, please update this page in 15 minutes
$504,000
|
Sold
|
|
| Status: | Closed |
| Sqft: | 2,128 |
| Cost/Sqft: | $242 |
| Beds: | 4 |
| Baths: | 3 |
| Year Built: | 1967 |
| Property Taxes: | $9,284 |
| Days On Market: | 3082 |
| Lot Size: | 0,26 |
Description
Rehabbed and modern set in a quiet cul-de-sac in the heart of the Village and short walk to the train and town, this classic colonial is the picture of the All American Home! This home has all new hardwood flooring, an updated open kitchen with quartz countertops, brand new appliances, eat-in kitchen, and wine cooler. An open dining room w/ fireplace, mudroom, and living room complete the first floor. Second floor offers master bedroom with a walk-in closet and brand new bathroom. Finished basement has plenty of room for entertaining, storage, laundry, and a work out room. Brand new roof, siding, doors and windows completes this 4 bedroom home. Desirable district 220 schools.
Property Specifics
| Single Family | |
| — | |
| Colonial | |
| 1967 | |
| Full | |
| Vinyl Siding, Brick | |
| Asphalt | |
| — | |
| No | |
| 0.26 |
| Cook | |
| — | |
| 0 / Not Applicable | |
| None | |
| Public | |
| Public Sewer | |
| Central Air | |
| Natural Gas, Forced Air | |
| 09953270 | |
| 01012160350000 |
Property History
| DATE: | EVENT: | PRICE: | SOURCE: |
|---|---|---|---|
| 28 Oct, 2016 | Sold | $355,250 | MRED MLS |
| 8 Sep, 2016 | Under contract | $399,000 | MRED MLS |
| 15 Aug, 2016 | Listed for sale | $399,000 | MRED MLS |
| 27 Jul, 2018 | Sold | $504,000 | MRED MLS |
| 28 Jun, 2018 | Under contract | $514,900 | MRED MLS |
| — | Last price change | $529,000 | MRED MLS |
| 17 May, 2018 | Listed for sale | $529,000 | MRED MLS |
Sorry, we are updating photos, please update this page in 15 minutes
Room Specifics
All Bedroom Info:
Total Bedrooms: 4
Bedrooms Above Ground: 4
Bedrooms Below Ground: 0
Total Bedrooms: 4
Bedrooms Above Ground: 4
Bedrooms Below Ground: 0
Second Bedroom Info:
Dimensions: —
Location: —Dimensions: —
Floor Type: Hardwood
Third Bedroom Info:
Dimensions: —
Location: —Dimensions: —
Floor Type: Hardwood
Fourth Bedroom Info:
Dimensions: —
Location: —Dimensions: —
Floor Type: Hardwood
Bathroom Info:
Full Bathrooms: 3
Partial Bathrooms: 1Full Bathrooms: 3
Bathroom Amenities: —
Bathroom in Basement: 0
Dining Room Info:
Dimensions: —
Location: —Dimensions: —
Floor Type: Hardwood
Kitchen Info:
Dimensions: —
Location: —Dimensions: —
Floor Type: Hardwood
Living Room Info:
Dimensions: —
Location: —Dimensions: —
Floor Type: Hardwood
Additional Rooms Info:
Rooms: Exercise Room, Foyer, Mud Room
Basement: FullRooms: Exercise Room, Foyer, Mud Room
Other Specifics
| 2.5 | |
| Concrete Perimeter | |
| Garage, Space/s | |
| — | |
| — | |
| — | |
| Brick Paver Patio | |
| Cul-De-Sac, Landscaped | |
| 33X52X129X81X147 | |
| — | |
| Full | |
| Skylight(s), Hardwood Floors, Heated Floors | |
| — | |
| Not in DB | |
| — | |
| — | |
| — |
Tax History
| Year | Property Taxes |
|---|---|
| 2016 | $8,765 |
| 2018 | $9,284 |
Contact Agent
Nearby Similar Homes
735 Prairie Avenue, Barrington, Illinois 60010
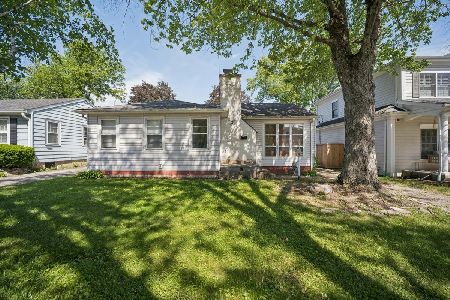
For Sale
$370,000
2 beds / 1.0 baths / 1,127 ft2
Single Family / Built: 1950
127
145 Walton Street, Barrington, Illinois 60010

For Sale
$599,900
3 beds / 2.1 baths / 2,558 ft2
Single Family / Built: 1967
8
123 Kainer Avenue, Barrington, Illinois 60010

For Sale
$650,000
4 beds / 2.1 baths / 2,038 ft2
Single Family / Built: 1976
114
217 Hillside Avenue, Barrington, Illinois 60010
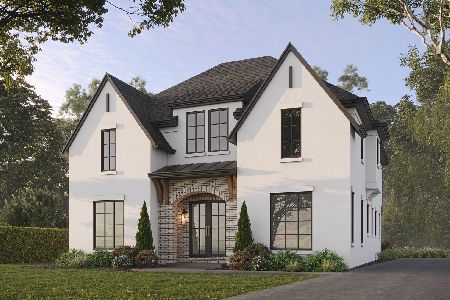
For Sale
$1,979,000
4 beds / 4.1 baths / 4,850 ft2
Single Family / Built: 2026
194
910 Division Street, Barrington, Illinois 60010
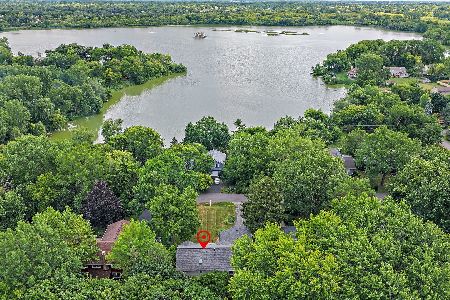
For Sale
$689,900
5 beds / 2.1 baths / 3,050 ft2
Single Family / Built: 1961
93
715 Main Street, Barrington, Illinois 60010

For Sale
$480,000
3 beds / 1.1 baths / 1,555 ft2
Single Family / Built: 1958
116
Nearby Sold Comparables
618 Concord Place, Barrington, Illinois 60010

Sold
$399,000
4 beds / 2.1 baths / 2,128 ft2
Single Family / Built: 1967
3722
624 Concord Place, Barrington, Illinois 60010
Sold
$385,000
4 beds / 3.0 baths / 2,400 ft2
Single Family / Built: 1970
4574
624 Concord Place, Barrington, Illinois 60010

Sold
$439,000
4 beds / 3.0 baths / 2,400 ft2
Single Family / Built: 1970
2251
615 Hill Street, Barrington, Illinois 60010

Sold
$525,000
3 beds / 2.1 baths / 1,488 ft2
Single Family / Built: 1967
927
612 Concord Place, Barrington, Illinois 60010

Sold
$725,000
4 beds / 2.1 baths / 2,950 ft2
Single Family / Built: 1967
690
611 Prairie Avenue, Barrington, Illinois 60010

Sold
$945,000
3 beds / 3.1 baths / 2,984 ft2
Single Family / Built: 2007
1145
Contact Agent
Listing Provided By
Leader Realty, Inc.
