

618 Van Nostrand Place, Elgin, Illinois 60120
$137,000
|
Sold
|
|
| Status: | Closed |
| Sqft: | 816 |
| Cost/Sqft: | $175 |
| Beds: | 2 |
| Baths: | 1 |
| Year Built: | 1946 |
| Property Taxes: | $2,755 |
| Days On Market: | 3708 |
| Lot Size: | 0,30 |
Description
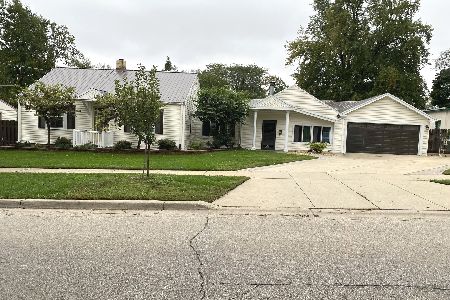
Quaint ranch on tree lined street. 3 bedrooms, 1 full bath with possibility of another in the basement. Bright and open living room has hardwood floors. Spacious dining room can easily fit a table of six and has a closet for additional storage or potential pantry. It can also be de-converted back into a bedroom. Kitchen has newer and spacious counters with ample cabinets. Both kitchen and dining room have newer ceramic tiling. Bathroom was recently gutted and is new. Full, partially finished basement with an additional room with closet. Separate utility room. Enclosed porch has been recently painted and new flooring installed. Detached 1.5 garage and long concrete driveway fits 3+ cars. Huge yard. Roof-5 years new. Windows, siding and gutters-4 years new. All appliances stay-except microwave. Low property taxes. Regular sale.
Property Specifics
| Single Family | |
| — | |
| Ranch | |
| 1946 | |
| Full | |
| Aluminum Siding | |
| Asphalt | |
| — | |
| No | |
| 0.3 |
| Kane | |
| — | |
| 0 / Not Applicable | |
| None | |
| Public | |
| Public Sewer | |
| Central Air | |
| Natural Gas, Forced Air | |
| 09329925 | |
| 0624276014 |
Property History
| DATE: | EVENT: | PRICE: | SOURCE: |
|---|---|---|---|
| 28 Nov, 2016 | Sold | $137,000 | MRED MLS |
| 7 Oct, 2016 | Under contract | $142,900 | MRED MLS |
| — | Last price change | $149,900 | MRED MLS |
| 30 Aug, 2016 | Listed for sale | $154,900 | MRED MLS |
Room Specifics
Total Bedrooms: 3
Bedrooms Above Ground: 2
Bedrooms Below Ground: 1
Dimensions: —
Floor Type: Carpet
Dimensions: —
Floor Type: Carpet
Full Bathrooms: 1
Bathroom Amenities: —
Bathroom in Basement: 0
Dimensions: —
Floor Type: Ceramic Tile
Dimensions: —
Floor Type: Ceramic Tile
Features: Galley
Dimensions: —
Floor Type: Hardwood
Rooms: Enclosed Porch
Other Specifics
| 1.5 | |
| Concrete Perimeter | |
| Garage | |
| — | |
| — | |
| — | |
| Screened Patio, Storms/Screens | |
| — | |
| 77X138 | |
| — | |
| None | |
| Hardwood Floors, First Floor Bedroom, First Floor Full Bath | |
| Range, Dishwasher, Refrigerator, Freezer, Washer, Dryer | |
| Not in DB | |
| — | |
| — | |
| — |
Tax History
| Year | Property Taxes |
|---|---|
| 2016 | $2,755 |
Contact Agent
Nearby Similar Homes





Nearby Sold Comparables

Contact Agent
Listing Provided By
Homesmart Connect LLC
