

619 Carpenter Drive, Palatine, Illinois 60074
Subdivision > Banbury Lane
Sorry, we are updating photos, please update this page in 15 minutes
$360,000
|
Sold
|
|
| Status: | Closed |
| Sqft: | 0 |
| Cost/Sqft: | — |
| Beds: | 4 |
| Baths: | 3 |
| Year Built: | 1970 |
| Property Taxes: | $6,287 |
| Days On Market: | 7028 |
| Lot Size: | 0,25 |
Description
Relo Company says "Bring an Offer!". Come see this great home! Bathrooms have been remodeled & Kitchen has been updated. Windows, doors, flooring, & roof are newer. Second floor & dining room are hardwood. Furnace/AC new in '04. Cement board siding was installed in '05. Master BR has crown & chair rail, deep soaking tub & 5" baseboards. Garage is deep & has newer floor. Just move-in. Relo addendum
Property Specifics
| Single Family | |
| — | |
| Colonial | |
| 1970 | |
| Full | |
| Brick, Other | |
| Asphalt | |
| — | |
| No | |
| 0.25 |
| Cook | |
| Banbury Lane | |
| 0 / Not Applicable | |
| None | |
| Lake Michigan | |
| Public Sewer, Sewer-Storm | |
| Central Air | |
| Natural Gas, Forced Air | |
| 06633935 | |
| 02114130010000 |
Nearby Schools
| NAME: | DISTRICT: | DISTANCE: | |
|---|---|---|---|
|
Grade School
Virginia Lake Elementary School |
15 | — | |
|
Middle School
Walter R Sundling Junior High Sc |
15 | Not in DB | |
|
High School
Palatine High School |
211 | Not in DB | |
Property History
| DATE: | EVENT: | PRICE: | SOURCE: |
|---|---|---|---|
| 30 Jul, 2008 | Sold | $360,000 | MRED MLS |
| 20 Jun, 2008 | Under contract | $394,900 | MRED MLS |
| — | Last price change | $419,900 | MRED MLS |
| 8 Aug, 2007 | Listed for sale | $474,500 | MRED MLS |
Sorry, we are updating photos, please update this page in 15 minutes
Room Specifics
All Bedroom Info:
Total Bedrooms: 4
Bedrooms Above Ground: 4
Bedrooms Below Ground: 0
Total Bedrooms: 4
Bedrooms Above Ground: 4
Bedrooms Below Ground: 0
Second Bedroom Info:
Dimensions: —
Location: —Dimensions: —
Floor Type: Hardwood
Third Bedroom Info:
Dimensions: —
Location: —Dimensions: —
Floor Type: Hardwood
Fourth Bedroom Info:
Dimensions: —
Location: —Dimensions: —
Floor Type: Hardwood
Bathroom Info:
Full Bathrooms: 3
Partial Bathrooms: 1Full Bathrooms: 3
Bathroom Amenities: —
Bathroom in Basement: 0
Dining Room Info:
Dimensions: —
Location: —Dimensions: —
Floor Type: Hardwood
Kitchen Info:
Dimensions: —
Location: —Dimensions: —
Floor Type: Ceramic Tile
Features: Eating Area-Breakfast Bar
Living Room Info:
Dimensions: —
Location: —Dimensions: —
Floor Type: Carpet
Family Room Info:
Dimensions: —
Location: —Dimensions: —
Floor Type: Wood Laminate
Additional Rooms Info:
Rooms: —
Basement: FullRooms: —
Other Specifics
| 2 | |
| Concrete Perimeter | |
| Garage | |
| — | |
| — | |
| — | |
| Patio | |
| Corner Lot | |
| 75X130 | |
| Unfinished | |
| Full | |
| — | |
| Range, Microwave, Dishwasher, Refrigerator, Washer, Dryer, Disposal | |
| Not in DB | |
| Sidewalks, Street Lights, Street Paved | |
| — | |
| Wood Burning |
Tax History
| Year | Property Taxes |
|---|---|
| 2008 | $6,287 |
Contact Agent
Nearby Similar Homes
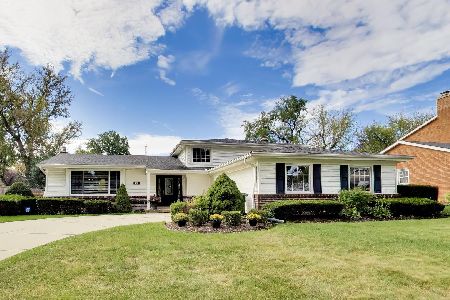
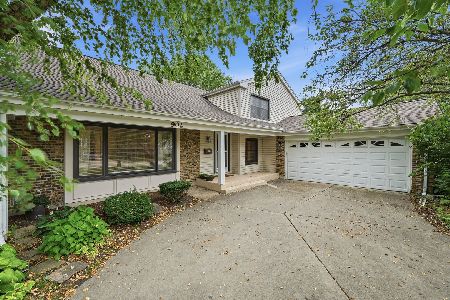
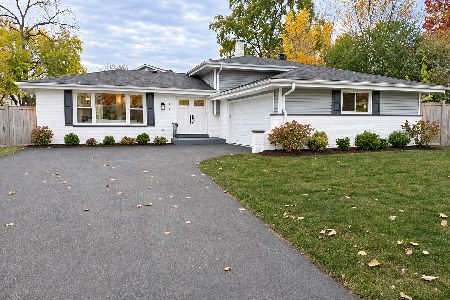
687 Lenox Lane, Palatine, Illinois 60074
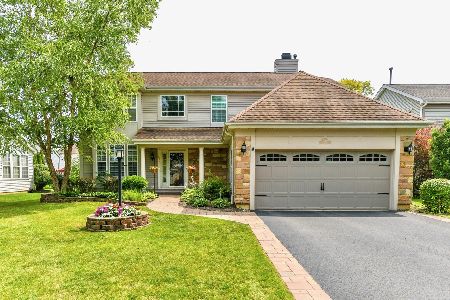
For Sale
$675,000
4 beds / 2.1 baths / 2,304 ft2
Single Family / Built: 1998
47
724 Baldwin Road, Palatine, Illinois 60074
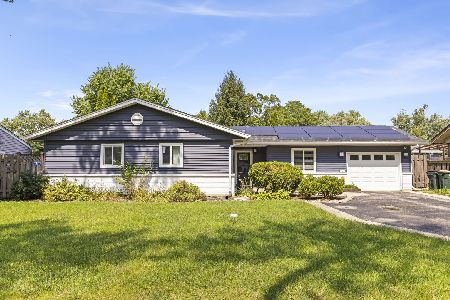
For Sale
$376,710
3 beds / 1.1 baths / 0 ft2
Single Family / Built: 1958
62
707 Baldwin Road, Palatine, Illinois 60074

Foreclosure
$379,000
3 beds / 2.0 baths / 1,690 ft2
Single Family / Built: 1955
141
Nearby Sold Comparables

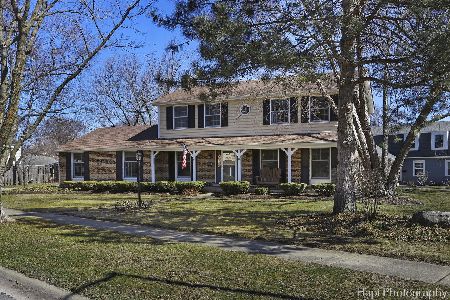
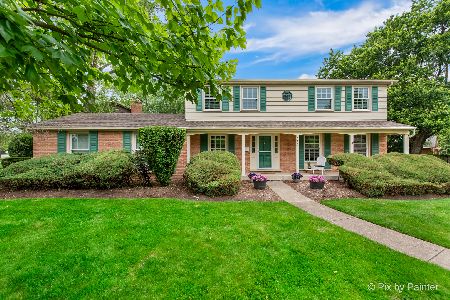
569 Carpenter Drive, Palatine, Illinois 60074

Sold
$349,900
5 beds / 3.0 baths / 0 ft2
Single Family / Built: 1980
1912
Contact Agent
Listing Provided By
Baird & Warner
