

62 Cherbourg Court, Wheeling, Illinois 60090
Subdivision > Sienna
Sorry, we are updating photos, please update this page in 15 minutes
$221,000
|
Sold
|
|
| Status: | Closed |
| Sqft: | 1,600 |
| Cost/Sqft: | $141 |
| Beds: | 2 |
| Baths: | 2 |
| Year Built: | 1999 |
| Property Taxes: | $4,572 |
| Days On Market: | 3090 |
| Lot Size: | 0,00 |
Description
BRIGHT - OPEN - HANSBURY MODEL You are going to love this freshly painted SIENNA townhome that has abundant windows to let the sunshine in. Kitchen offers great storage, NEW dishwasher, eating area overlooking the balcony. Large master bedroom with a HUGE walk in closet. Upper bath offers separate shower and tub. Furnace and hot water heater are newer. The lower level offers family room with rough in bath plumbing. Two car garage. Move in ready -Approximately 1.8mi from Prospect Height Metra station & close to Palatine express which connects with 294 & Route 53. Commuters dream!
Property Specifics
| Condos/Townhomes | |
| 2 | |
| — | |
| 1999 | |
| Partial | |
| Vinyl Siding | |
| Asphalt | |
| HANSBURY | |
| No | |
| — |
| Cook | |
| Sienna | |
| 284 / Monthly | |
| Exterior Maintenance, Lawn Care, Snow Removal | |
| Lake Michigan | |
| Public Sewer | |
| Central Air | |
| Natural Gas, Forced Air | |
| 09953684 | |
| 03231020111152 |
Nearby Schools
| NAME: | DISTRICT: | DISTANCE: | |
|---|---|---|---|
|
Grade School
Robert Frost Elementary School |
21 | — | |
|
Middle School
Oliver W Holmes Middle School |
21 | Not in DB | |
|
High School
Wheeling High School |
214 | Not in DB | |
Property History
| DATE: | EVENT: | PRICE: | SOURCE: |
|---|---|---|---|
| 24 Oct, 2018 | Sold | $221,000 | MRED MLS |
| 9 Sep, 2018 | Under contract | $225,000 | MRED MLS |
| — | Last price change | $232,500 | MRED MLS |
| 16 May, 2018 | Listed for sale | $239,000 | MRED MLS |
Sorry, we are updating photos, please update this page in 15 minutes
Room Specifics
All Bedroom Info:
Total Bedrooms: 2
Bedrooms Above Ground: 2
Bedrooms Below Ground: 0
Total Bedrooms: 2
Bedrooms Above Ground: 2
Bedrooms Below Ground: 0
Second Bedroom Info:
Dimensions: —
Location: —Dimensions: —
Floor Type: Carpet
Bathroom Info:
Full Bathrooms: 2
Partial Bathrooms: 1Full Bathrooms: 2
Bathroom Amenities: —
Bathroom in Basement: 0
Dining Room Info:
Dimensions: —
Location: —Dimensions: —
Floor Type: Carpet
Kitchen Info:
Dimensions: —
Location: —Dimensions: —
Floor Type: Vinyl
Features: Eating Area-Table Space
Laundry Room Info:
Dimensions: —
Location: —Dimensions: —
Floor Type: Vinyl
Living Room Info:
Dimensions: —
Location: —Dimensions: —
Floor Type: Carpet
Family Room Info:
Dimensions: —
Location: —Dimensions: —
Floor Type: Carpet
Additional Rooms Info:
Rooms: No additional rooms
Basement: PartialRooms: No additional rooms
Other Specifics
| 2 | |
| — | |
| Garage | |
| — | |
| — | |
| — | |
| Balcony | |
| Common Grounds | |
| 0X0 | |
| — | |
| — | |
| First Floor Laundry | |
| Range, Microwave, Dishwasher, Refrigerator, Washer, Dryer | |
| Not in DB | |
| — | |
| — | |
| — |
Tax History
| Year | Property Taxes |
|---|---|
| 2018 | $4,572 |
Contact Agent
Nearby Similar Homes
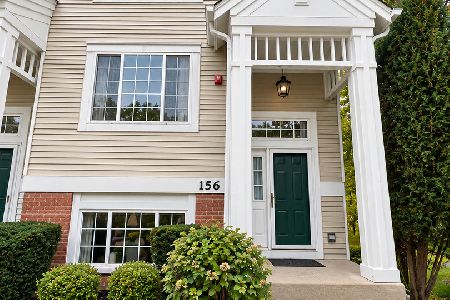
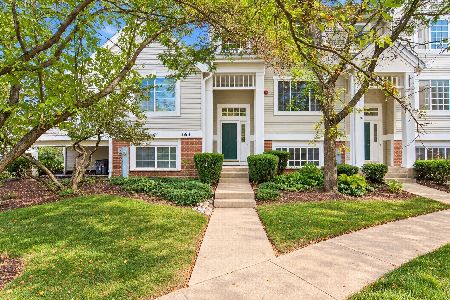
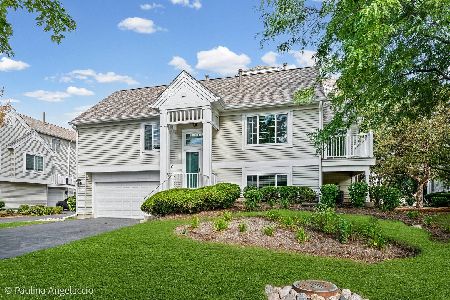
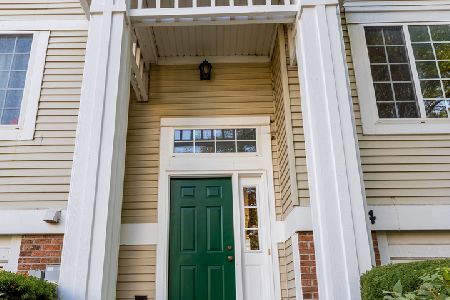
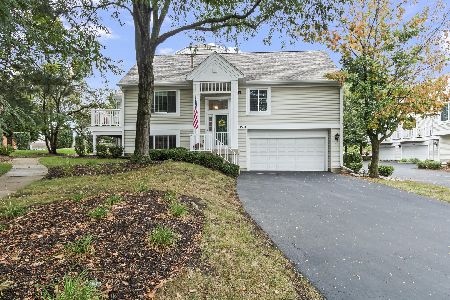
1704 Sienna Court, Wheeling, Illinois 60090
For Sale
$345,000
3 beds / 2.1 baths / 1,900 ft2
Condos/Townhomes / Built: 1998
75
1951 Potomac Court, Wheeling, Illinois 60090
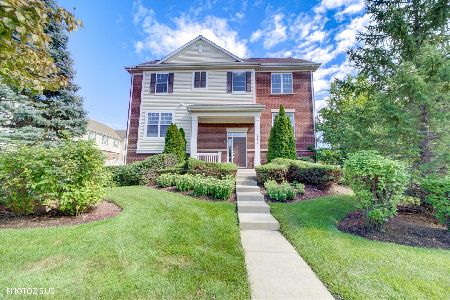
For Sale
$449,000
3 beds / 2.1 baths / 2,219 ft2
Condos/Townhomes / Built: 2009
70
Nearby Sold Comparables
16 Cherbourg Court, Wheeling, Illinois 60090

Sold
$260,000
2 beds / 1.1 baths / 1,700 ft2
Condos/Townhomes / Built: 1998
1782

Contact Agent
Listing Provided By
Picket Fence Realty
