

620 7th Street, West Dundee, Illinois 60118


$270,000
|
Sold
|
|
| Status: | Closed |
| Sqft: | 2,064 |
| Cost/Sqft: | $133 |
| Beds: | 4 |
| Baths: | 3 |
| Year Built: | 1974 |
| Property Taxes: | $6,169 |
| Days On Market: | 2363 |
| Lot Size: | 0,19 |
Description
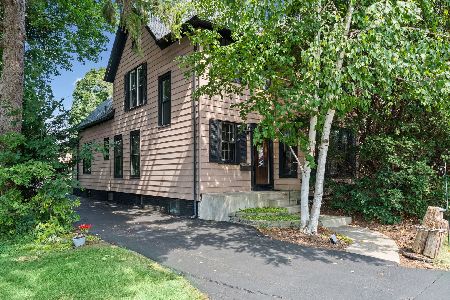
Location! Location! Location! Just 1 block to school! Walk to downtown for shopping or hop on the bike path! This quality home has been lovingly cared for and updated! Dream fenced backyard with loads of perennials and screened porch-awesome for summer nights! Long driveway-great for extra parking! Partial brick front! Inviting foyer with crown molding and hardwood flooring! Spacious living room with crown molding and oversized windows! Gourmet eat-in kitchen with granite countertops, stainless steel appliances, custom 42" cabinetry with lighting above and below, roll out drawers, deep stainless steel sink, extra recessed lighting, breakfast bar and separate eating area with door to the screened porch and gorgeous yard with loads of perennials! Cozy family room with plenty of natural light! Gracious size master bedroom with double closets and new private bath with raised vanity and walk-in shower! Good size secondary bedrooms! Lower level bedroom could be an office! Insulated and heated garage! Newer windows! Newer furnace! Mint condition! Quality throughout!
Property Specifics
| Single Family | |
| — | |
| Tri-Level | |
| 1974 | |
| None | |
| Vinyl Siding, Brick | |
| Asphalt | |
| — | |
| No | |
| 0.19 |
| Kane | |
| Dundee Highlands | |
| 0 / Not Applicable | |
| None | |
| Public | |
| Public Sewer | |
| Central Air | |
| Natural Gas, Forced Air | |
| 10726277 | |
| 0327253012 |
Property History
| DATE: | EVENT: | PRICE: | SOURCE: |
|---|---|---|---|
| 30 Jul, 2020 | Sold | $270,000 | MRED MLS |
| 8 Jun, 2020 | Under contract | $274,900 | MRED MLS |
| 27 May, 2020 | Listed for sale | $274,900 | MRED MLS |


Room Specifics
Total Bedrooms: 4
Bedrooms Above Ground: 4
Bedrooms Below Ground: 0
Dimensions: —
Floor Type: Carpet
Dimensions: —
Floor Type: Carpet
Dimensions: —
Floor Type: Wood Laminate
Full Bathrooms: 3
Bathroom Amenities: —
Bathroom in Basement: —
Dimensions: —
Floor Type: Hardwood
Features: Eating Area-Breakfast Bar, Eating Area-Table Space
Dimensions: —
Floor Type: Carpet
Dimensions: —
Floor Type: Carpet
Rooms: Eating Area, Foyer, Screened Porch
Other Specifics
| 2 | |
| Concrete Perimeter | |
| Garage | |
| — | |
| — | |
| — | |
| Storms/Screens | |
| — | |
| 8276 | |
| — | |
| Full | |
| Hardwood Floors, First Floor Bedroom | |
| Range, Microwave, Dishwasher, Refrigerator, Washer, Dryer, Disposal, Stainless Steel Appliance(s) | |
| Not in DB | |
| — | |
| — | |
| — |
Tax History
| Year | Property Taxes |
|---|---|
| 2020 | $6,169 |
Contact Agent
Nearby Similar Homes
Nearby Sold Comparables



Contact Agent
Listing Provided By
REMAX Horizon
