

620 Cookane Avenue, Elgin, Illinois 60120
Sorry, we are updating photos, please update this page in 15 minutes
$170,000
|
Sold
|
|
| Status: | Closed |
| Sqft: | 1,362 |
| Cost/Sqft: | $125 |
| Beds: | 3 |
| Baths: | 1 |
| Year Built: | 1950 |
| Property Taxes: | $4,207 |
| Days On Market: | 2599 |
| Lot Size: | 0,25 |
Description
Welcome Home! Ranch style living at its finest! Beautiful curb appeal with so many updates, all you have to do is move right in! This spacious ranch home features open concept living room, dining room, and kitchen combination! Updated kitchen has newer stainless steel appliances, granite countertops, a pantry closet, and easy access to the patio for grilling or entertaining. The living room features a cozy fireplace and hardwood floors. Freshly Painted, light & bright, neutral decor throughout, newer windows allow lots of natural light throughout home. Neat, clean and ready for new owners! Truly move-in ready property at a fantastic price!!
Property Specifics
| Single Family | |
| — | |
| Ranch | |
| 1950 | |
| Full | |
| Vinyl Siding | |
| — | |
| — | |
| No | |
| 0.25 |
| Kane | |
| — | |
| — / Not Applicable | |
| None | |
| Public | |
| Public Sewer | |
| Central Air | |
| Natural Gas, Forced Air | |
| 10517018 | |
| 0624282015 |
Nearby Schools
| NAME: | DISTRICT: | DISTANCE: | |
|---|---|---|---|
|
Grade School
Huff Elementary School |
46 | — | |
|
Middle School
Ellis Middle School |
46 | Not in DB | |
|
High School
Elgin High School |
46 | Not in DB | |
Property History
| DATE: | EVENT: | PRICE: | SOURCE: |
|---|---|---|---|
| 4 Oct, 2013 | Sold | $79,000 | MRED MLS |
| 10 Jul, 2013 | Under contract | $75,800 | MRED MLS |
| 24 Jun, 2013 | Listed for sale | $75,800 | MRED MLS |
| 30 Jan, 2020 | Sold | $170,000 | MRED MLS |
| 24 Dec, 2019 | Under contract | $169,800 | MRED MLS |
| 13 Sep, 2019 | Listed for sale | $169,800 | MRED MLS |
Sorry, we are updating photos, please update this page in 15 minutes
Room Specifics
All Bedroom Info:
Total Bedrooms: 3
Bedrooms Above Ground: 3
Bedrooms Below Ground: 0
Total Bedrooms: 3
Bedrooms Above Ground: 3
Bedrooms Below Ground: 0
Second Bedroom Info:
Dimensions: —
Location: —Dimensions: —
Floor Type: Hardwood
Third Bedroom Info:
Dimensions: —
Location: —Dimensions: —
Floor Type: Hardwood
Bathroom Info:
Full Bathrooms: 1
Partial Bathrooms: 0Full Bathrooms: 1
Bathroom Amenities: —
Bathroom in Basement: 0
Dining Room Info:
Dimensions: —
Location: —Dimensions: —
Floor Type: Hardwood
Kitchen Info:
Dimensions: —
Location: —Dimensions: —
Floor Type: Porcelain Tile
Features: Pantry-Closet
Living Room Info:
Dimensions: —
Location: —Dimensions: —
Floor Type: Hardwood
Additional Rooms Info:
Rooms: No additional rooms
Basement: FullRooms: No additional rooms
Other Specifics
| 2 | |
| Concrete Perimeter | |
| Garage | |
| — | |
| — | |
| — | |
| Patio | |
| — | |
| 159 X 53 | |
| — | |
| None | |
| Hardwood Floors, First Floor Bedroom, First Floor Full Bath | |
| Range, Microwave, Dishwasher, Refrigerator, Washer, Dryer, Stainless Steel Appliance(s) | |
| Not in DB | |
| Tennis Courts, Sidewalks, Street Lights | |
| — | |
| — |
Tax History
| Year | Property Taxes |
|---|---|
| 2013 | $4,328 |
| 2020 | $4,207 |
Contact Agent
Nearby Similar Homes
524 Lavoie Avenue, Elgin, Illinois 60120

For Sale
$285,000
2 beds / 2.0 baths / 1,201 ft2
Single Family / Built: 1946
7
626 Bent Street, Elgin, Illinois 60120

For Sale
$315,000
3 beds / 1.2 baths / 1,400 ft2
Single Family / Built: 1914
65
557 Willard Avenue, Elgin, Illinois 60120
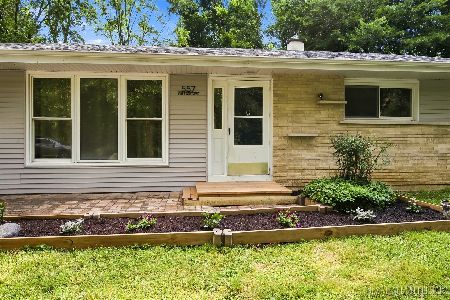
For Sale
$315,900
3 beds / 1.0 baths / 1,200 ft2
Single Family / Built: 1959
37
679 Villa Street, Elgin, Illinois 60120

For Sale
$219,900
3 beds / 1.1 baths / 1,256 ft2
Single Family / Built: 1900
32
506 Barrett Street, Elgin, Illinois 60120

For Sale
$299,900
3 beds / 1.0 baths / 1,430 ft2
Single Family / Built: —
53
483 Barrett Street, Elgin, Illinois 60120

For Sale
$345,000
4 beds / 2.0 baths / 0 ft2
Single Family / Built: 1900
31
Nearby Sold Comparables
620 Cookane Avenue, Elgin, Illinois 60120

Sold
$75,800
3 beds / 1.0 baths / 1,362 ft2
Single Family / Built: 1950
4871
626 Cookane, Elgin, Illinois 60120
Sold
$54,900
2 beds / 1.0 baths / 0 ft2
Single Family / Built: 1952
5772
628 Cookane Avenue, Elgin, Illinois 60120
Sold
$129,900
3 beds / 1.0 baths / 1,100 ft2
Single Family / Built: 1955
6649
628 Cookane Avenue, Elgin, Illinois 60120
Sold
$88,800
3 beds / 1.0 baths / 1,256 ft2
Single Family / Built: 1955
4905
628 Cookane Avenue, Elgin, Illinois 60120
Sold
$149,800
3 beds / 1.0 baths / 1,256 ft2
Single Family / Built: 1955
2600
606 Cookane Avenue, Elgin, Illinois 60120
Sold
$165,000
3 beds / 2.0 baths / 2,100 ft2
Single Family / Built: —
4171
Contact Agent
Listing Provided By
Berkshire Hathaway HomeServices American Heritage
