

620 Harvard Lane, Libertyville, Illinois 60048


$700,000
|
Sold
|
|
| Status: | Closed |
| Sqft: | 2,126 |
| Cost/Sqft: | $334 |
| Beds: | 4 |
| Baths: | 3 |
| Year Built: | 1969 |
| Property Taxes: | $11,665 |
| Lot Size: | 0,22 |
Description
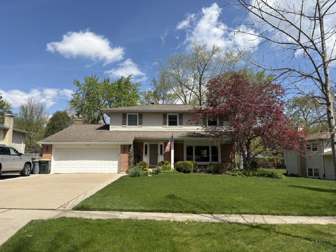
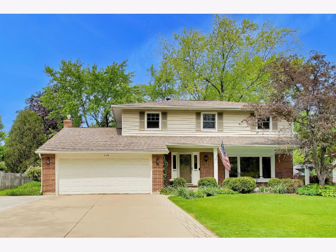
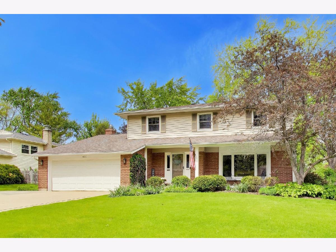
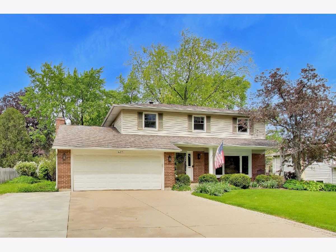
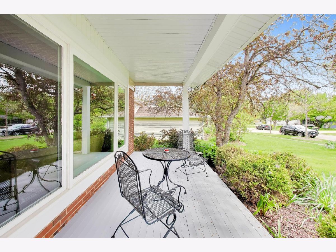
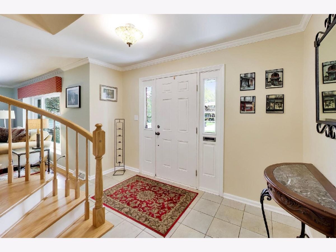
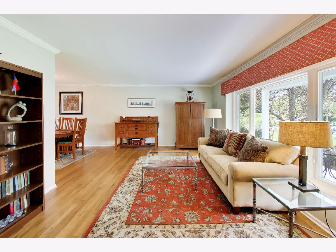
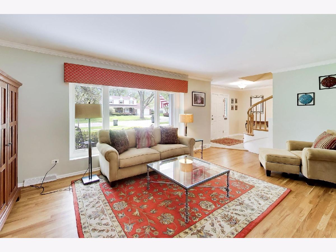
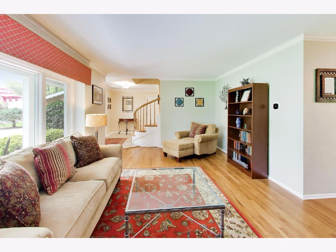
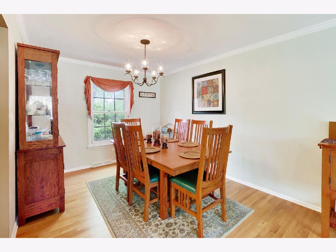
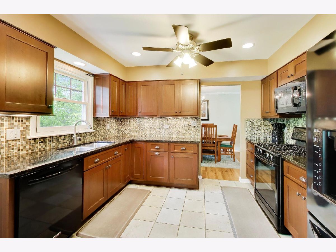
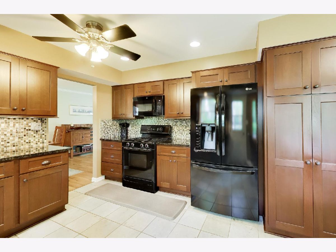
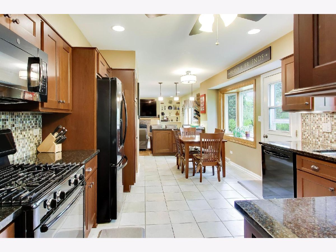
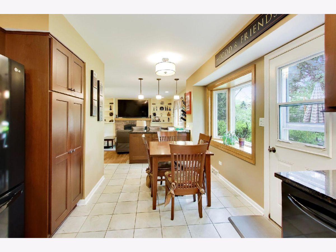
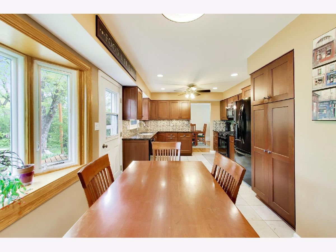
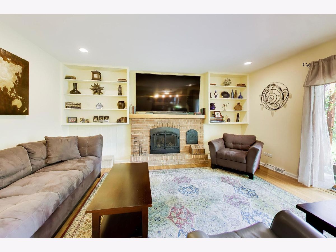
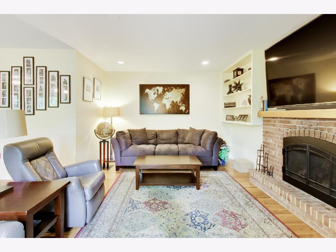
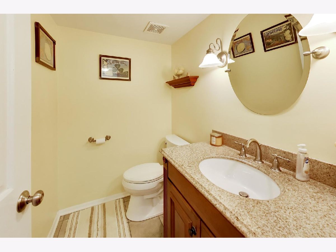
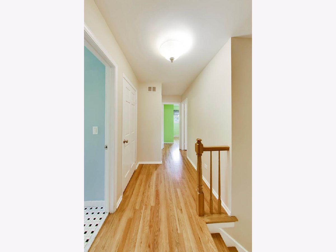
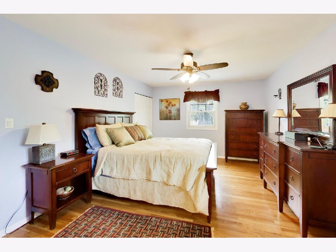
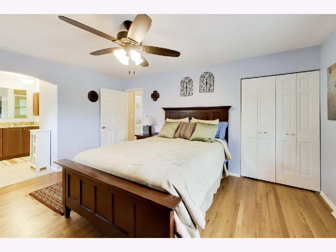
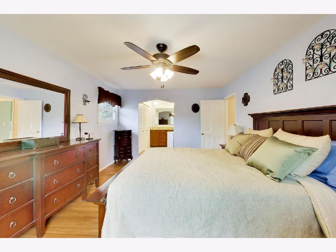
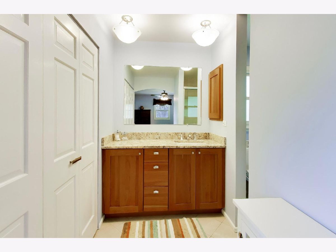
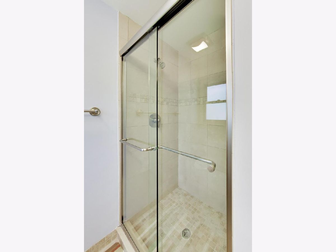
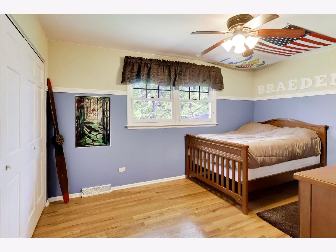
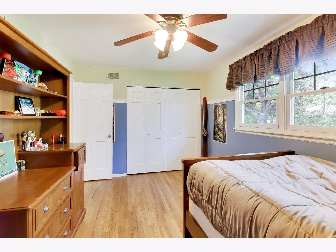
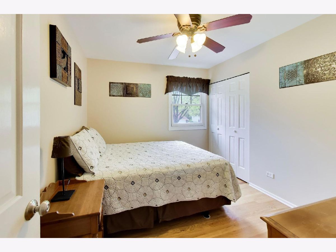
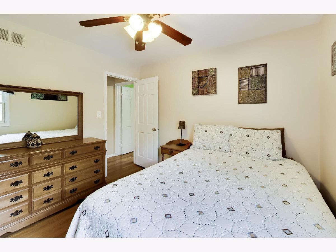
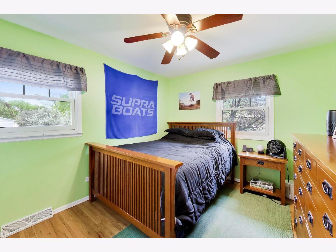
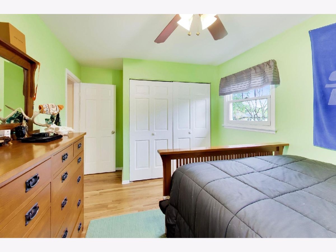
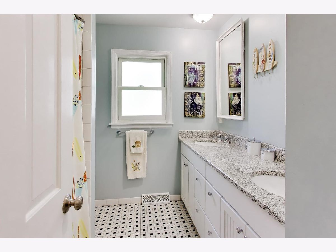
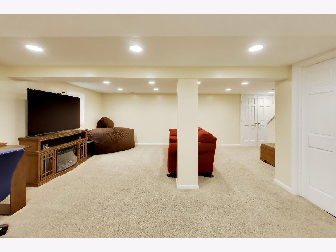
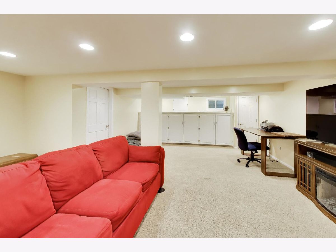
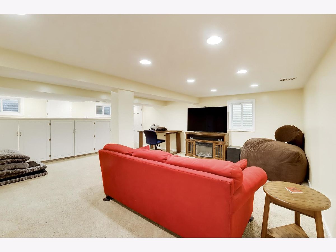
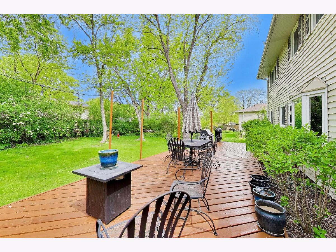
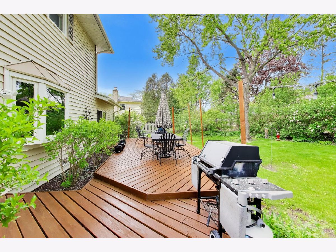
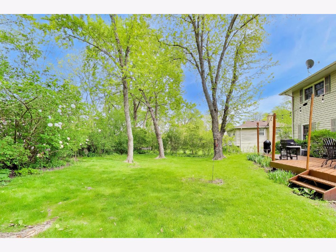
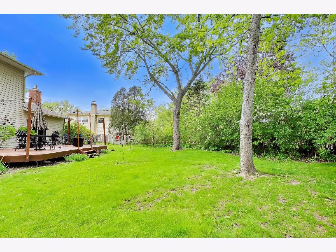
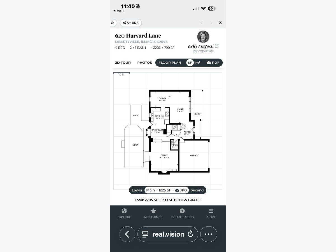
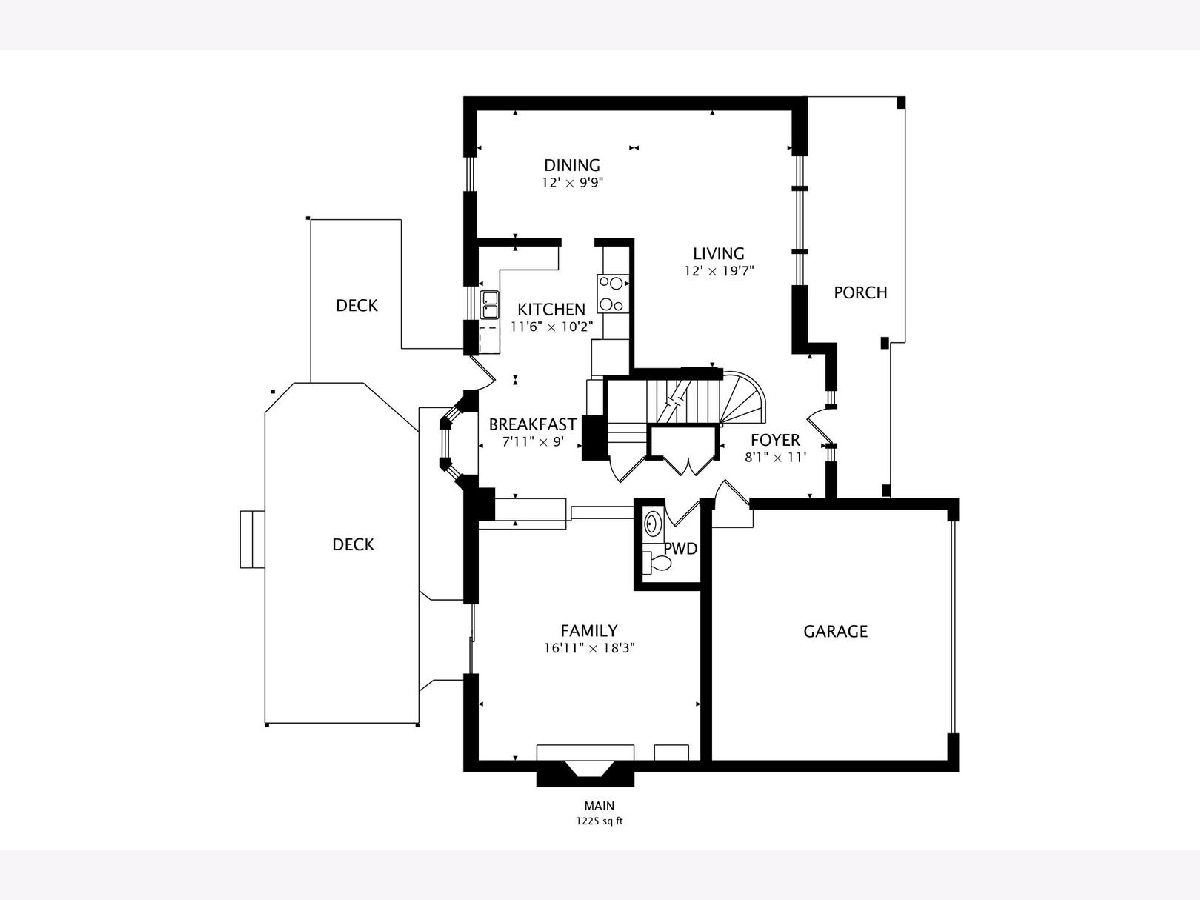
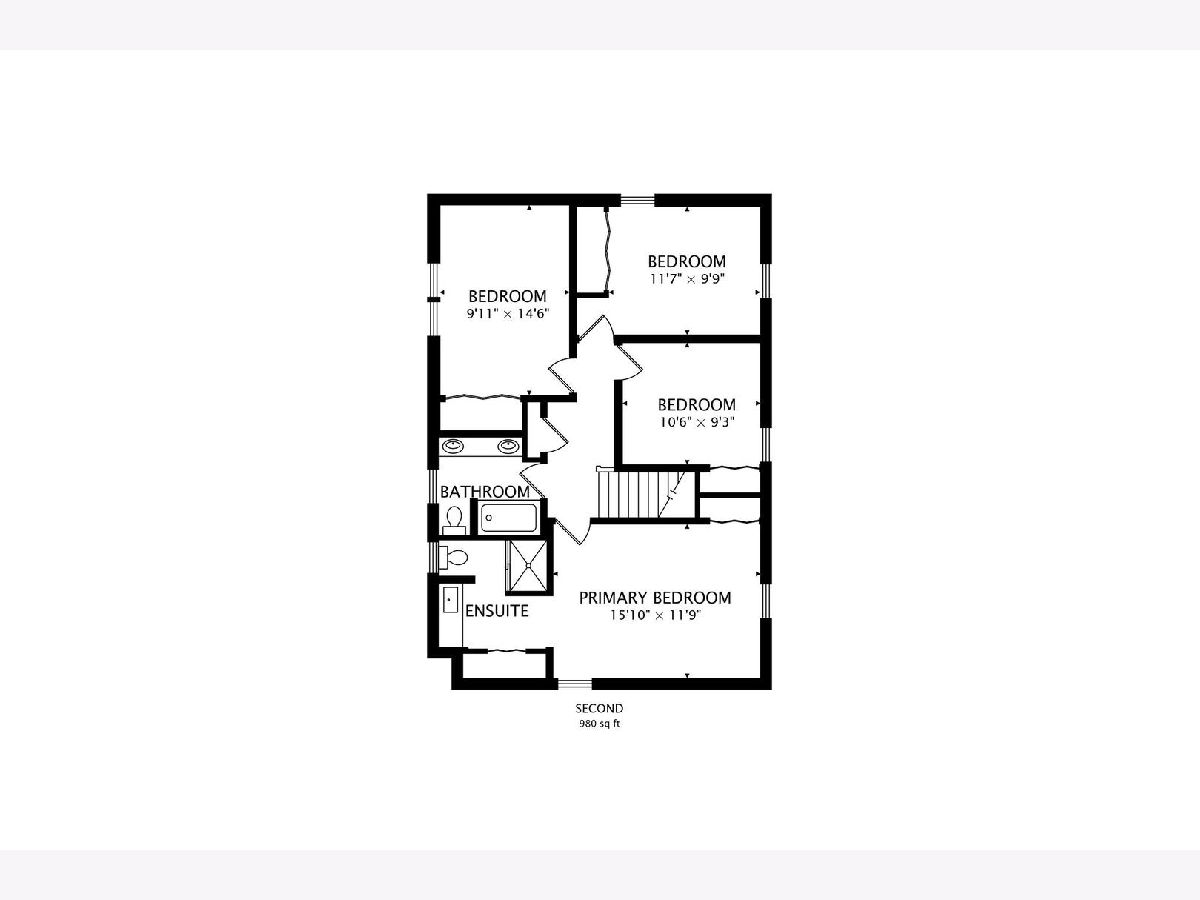
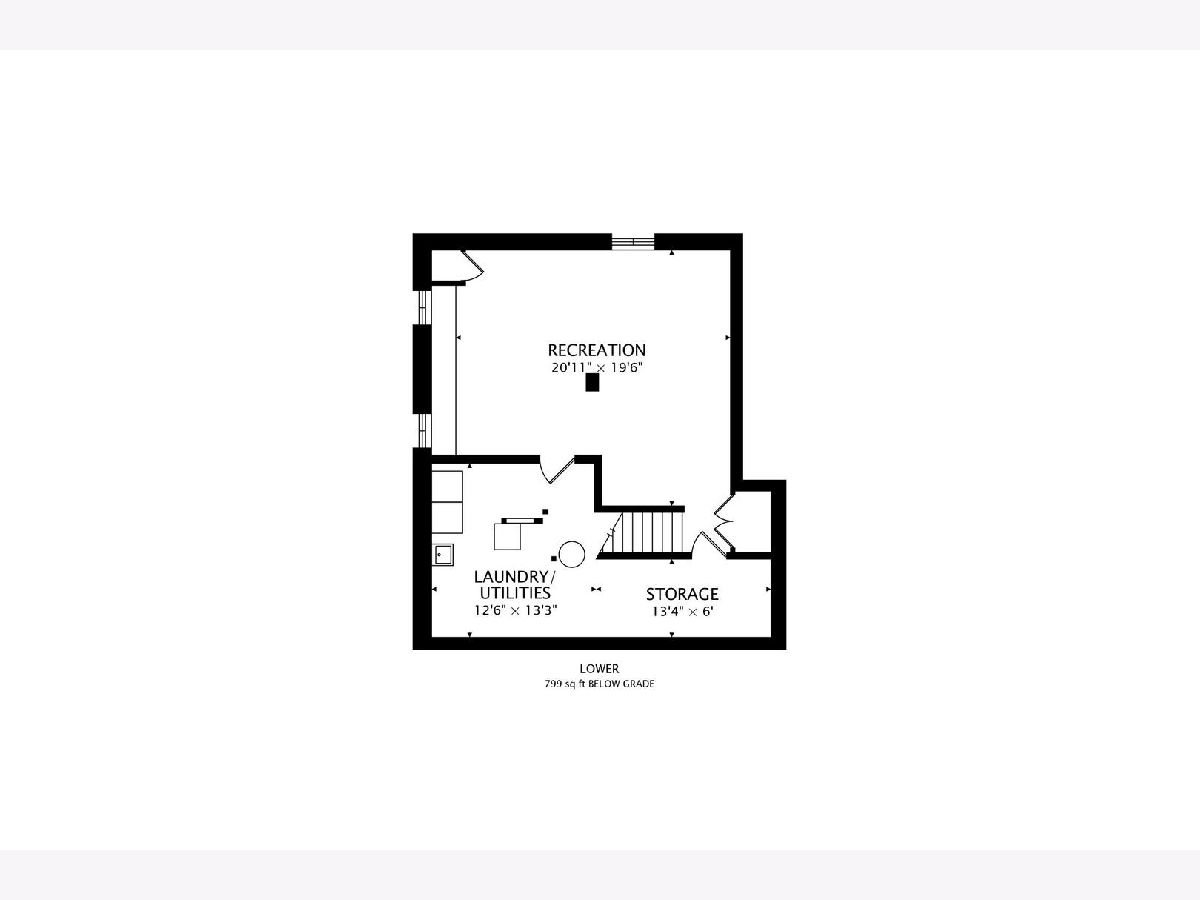
*****PRICE IMPROVEMENT***** Welcome to this charming four bedroom Colonial nestled on a quiet, tree-lined street. This classic home offers timeless curb appeal with its combination of brick and siding. It has a wonderful front porch that is complimented by beautifully maintained mature landscaping. Inside you'll find a spacious and inviting layout designed for both everyday living and entertaining. The large living room provides and ideal space for gathering, while the expansive family room features a gas fireplace and a convenient breakfast counter that opens to the adjacent kitchen- perfect for casual meals and conversation. Upstairs you will find four bedrooms that offer comfort and flexibility for family, guests, or a home office. You will definitely enjoy the beautifully updated bathrooms. The finished basement adds valuable additional living space, ideal for a recreation room, workout area, or a media room. You will also find a cedar closet, laundry room, storage area and a crawl space. Step outside to the back yard and picture yourself relaxing of hosting summer get-togethers, all surrounded by lush mature trees that create a peaceful setting. Located within walking distance to parks, a community pool, tennis courts, and Copeland Manor School. This home combines combines comfort, convenience, and a wonderful neighborhood atmosphere. A true gem ready to welcome its new owners.
Property Specifics
| Single Family | |
| — | |
| — | |
| 1969 | |
| — | |
| — | |
| No | |
| 0.22 |
| Lake | |
| Cambridge East | |
| — / Not Applicable | |
| — | |
| — | |
| — | |
| 12629171 | |
| 11214160360000 |
Nearby Schools
| NAME: | DISTRICT: | DISTANCE: | |
|---|---|---|---|
|
Grade School
Copeland Manor Elementary School |
70 | — | |
|
Middle School
Highland Middle School |
70 | Not in DB | |
|
High School
Libertyville High School |
128 | Not in DB | |
Room Specifics
Total Bedrooms: 4
Bedrooms Above Ground: 4
Bedrooms Below Ground: 0
Dimensions: —
Floor Type: —
Dimensions: —
Floor Type: —
Dimensions: —
Floor Type: —
Full Bathrooms: 3
Bathroom Amenities: Separate Shower,Double Sink
Bathroom in Basement: 0
Rooms: —
Basement Description: —
Other Specifics
| 2 | |
| — | |
| — | |
| — | |
| — | |
| 125x80 | |
| Full | |
| — | |
| — | |
| — | |
| Not in DB | |
| — | |
| — | |
| — | |
| — |
Contact Agent
Nearby Similar Homes

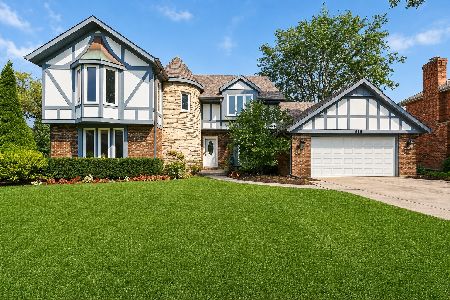
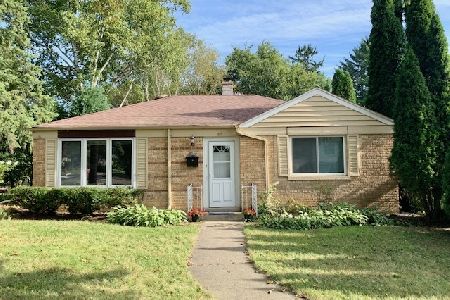
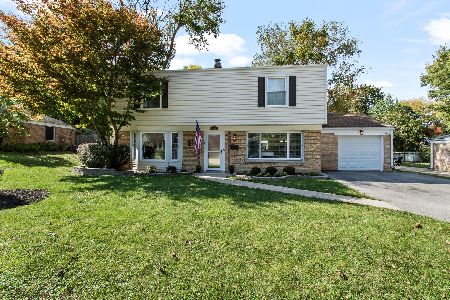
Nearby Sold Comparables



Contact Agent
Listing Provided By
@properties Christie's International Real Estate
