

620 Merrill Street, Park Ridge, Illinois 60068


$2,100,000
|
Sold
|
|
| Status: | Closed |
| Sqft: | 5,200 |
| Cost/Sqft: | $404 |
| Beds: | 4 |
| Baths: | 5 |
| Year Built: | 2002 |
| Property Taxes: | $24,554 |
| Days On Market: | 187 |
| Lot Size: | 0,00 |
Description
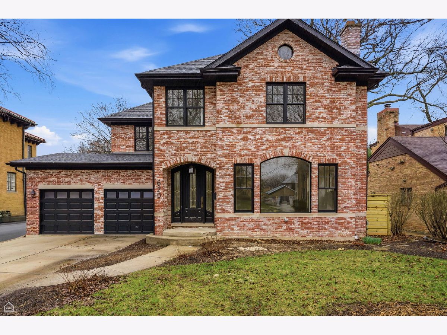
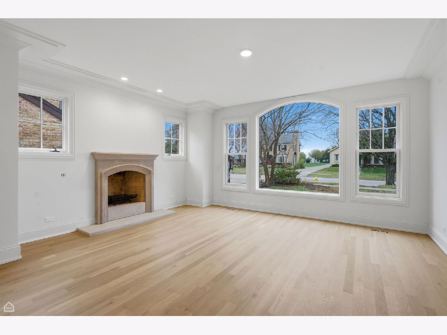
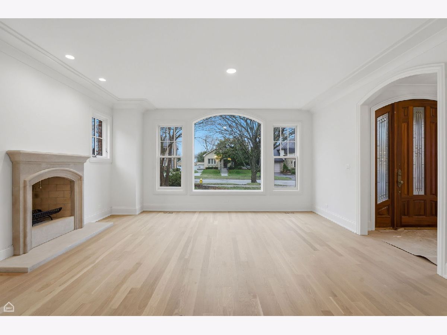
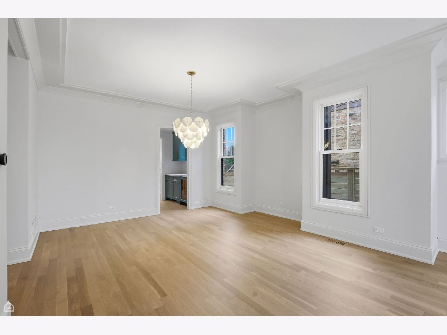
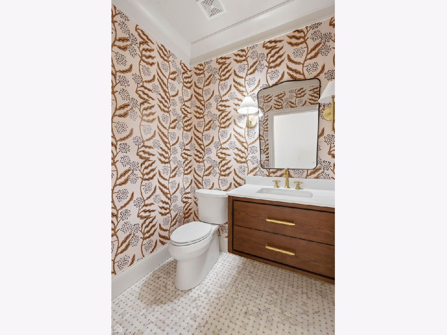
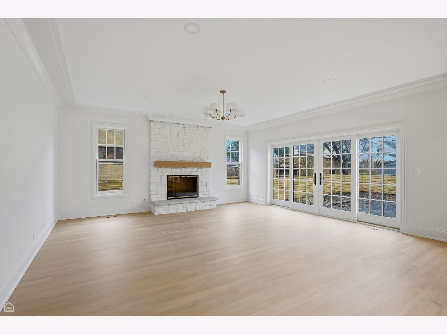
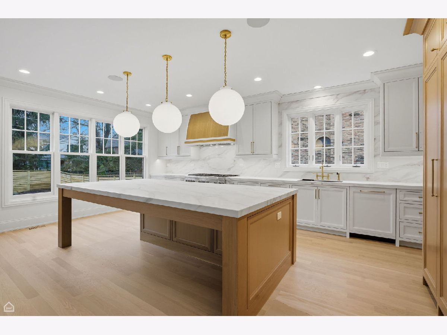
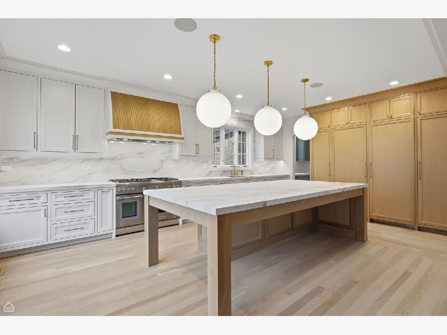
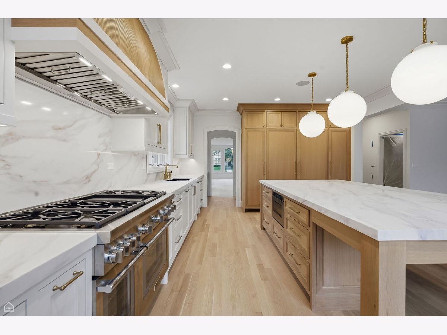
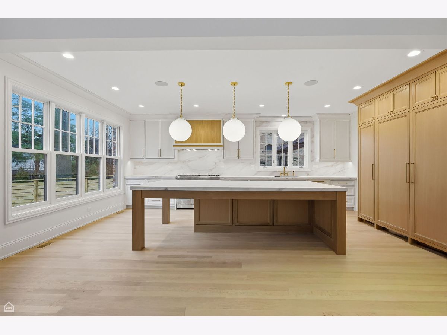
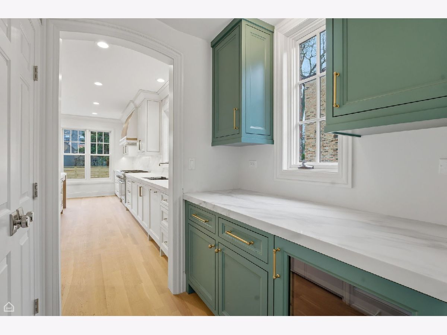
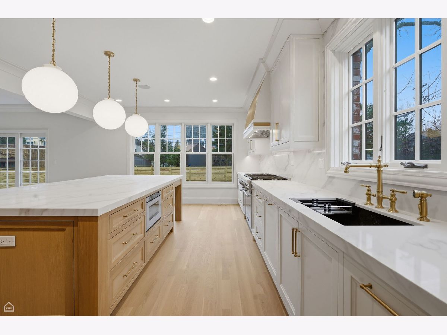
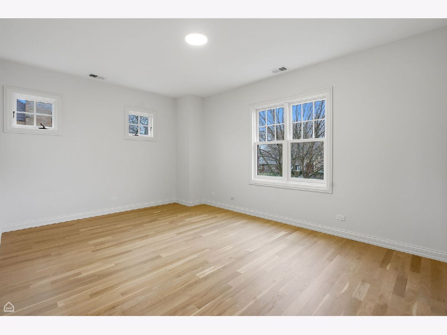
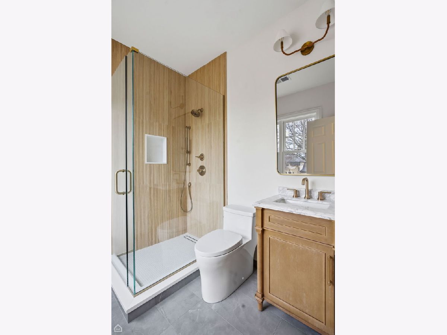
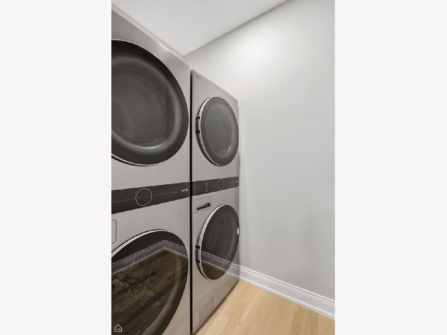
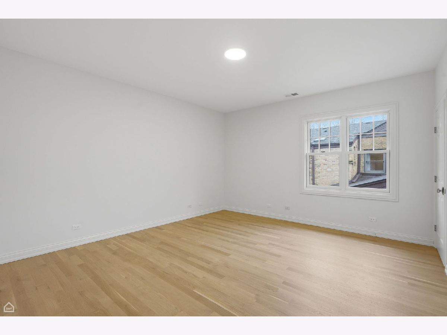
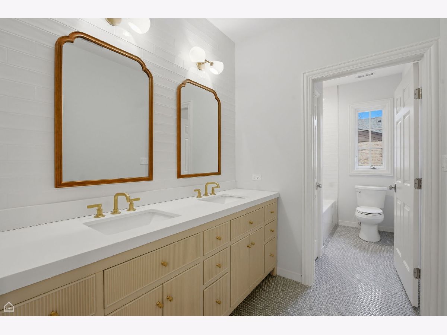
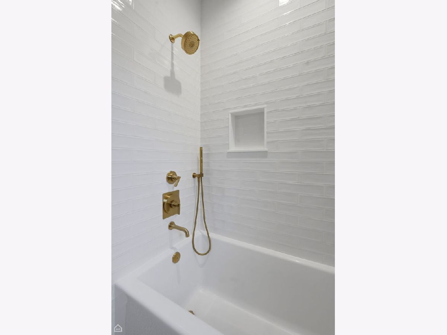
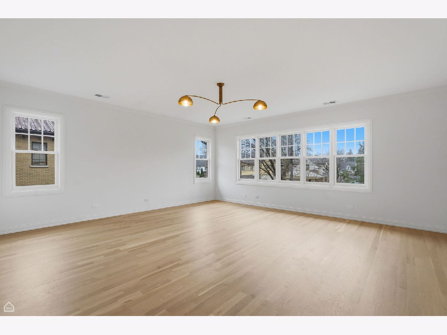
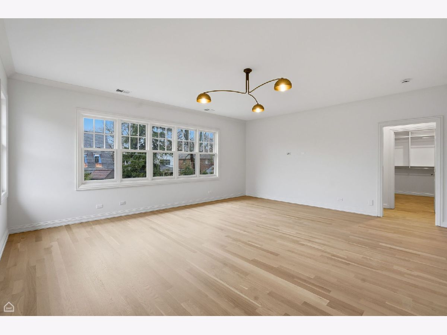
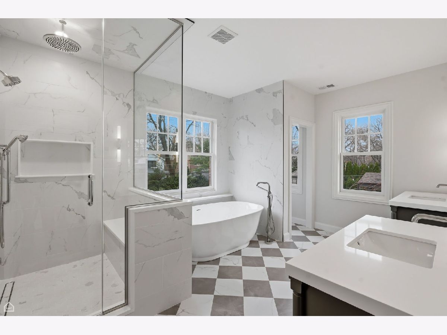
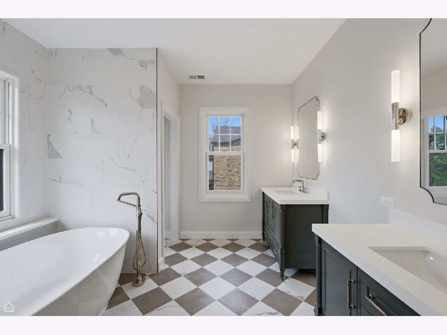
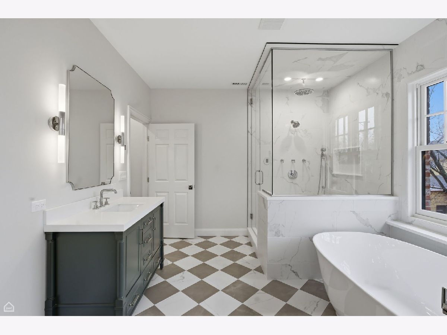
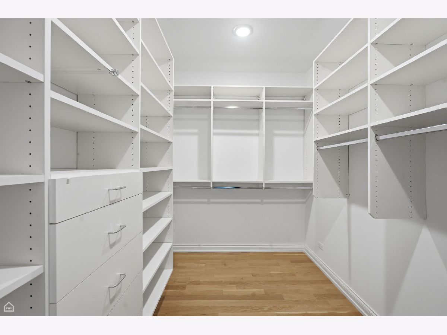
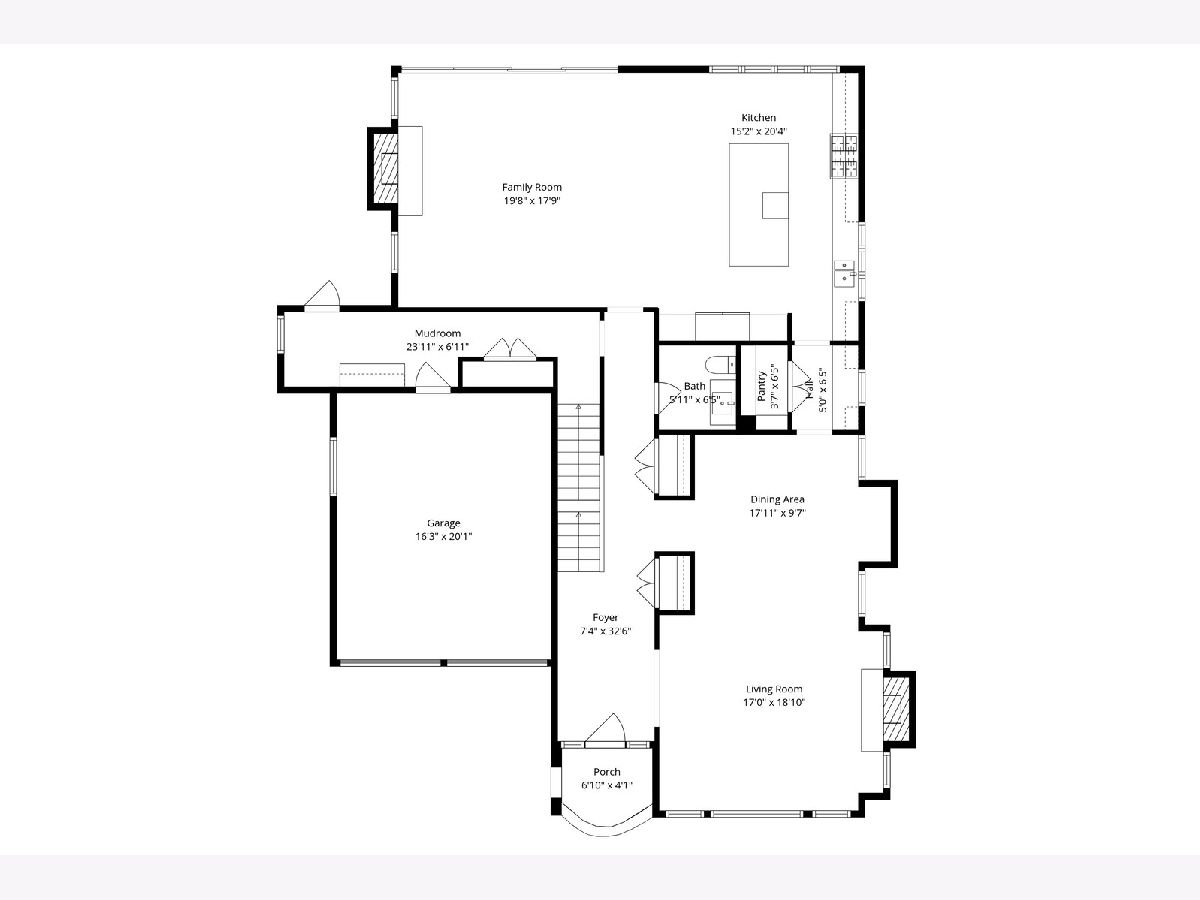
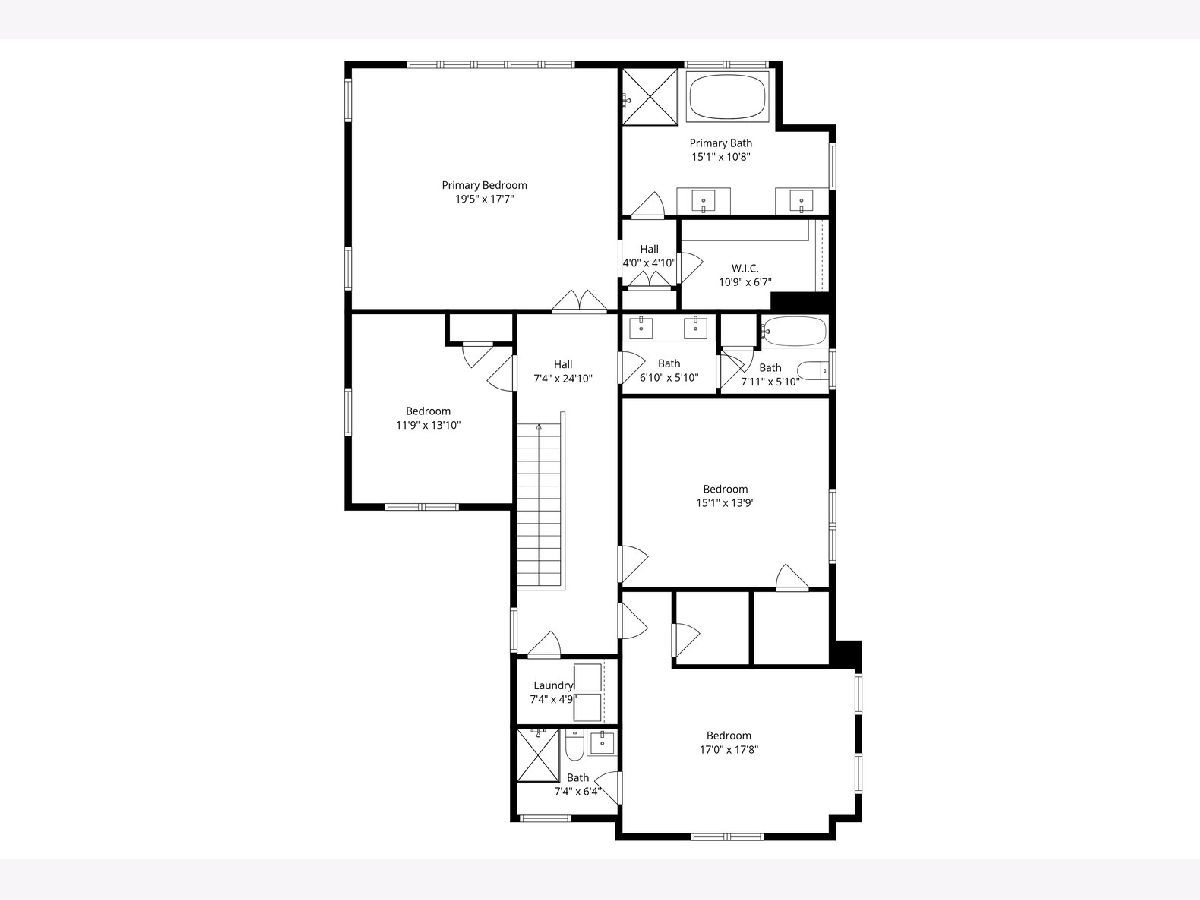
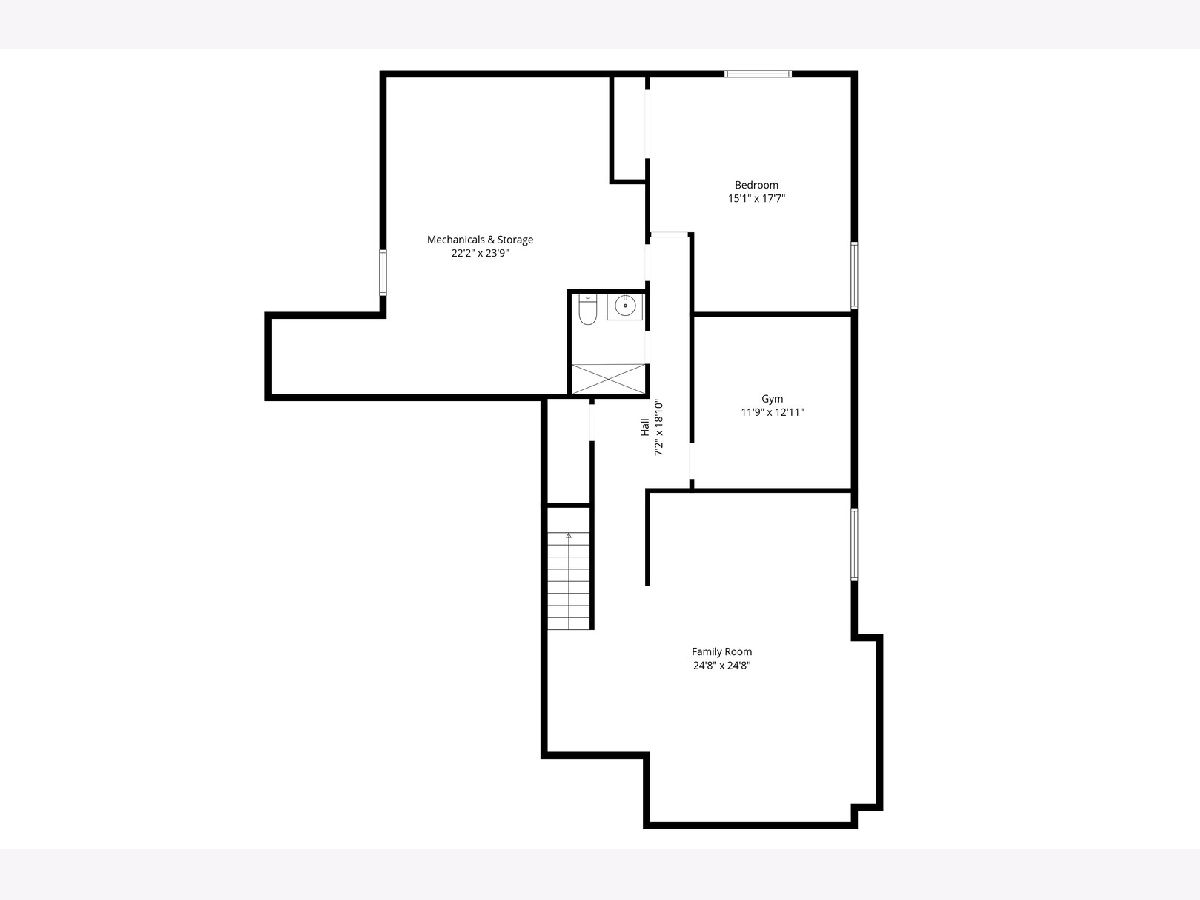
Welcome to this stunning home in the heart of Park Ridge's highly sought-after Country Club neighborhood. Ideally located within walking distance to Eugene Field Elementary, downtown Park Ridge, and nearby parks, this residence combines elegance, functionality, and thoughtful designer touches throughout. Step inside to a gorgeous entryway featuring basket-weave inlay tile and gleaming white oak floors that flow throughout the home. The formal living room boasts a wood-burning fireplace, while the formal dining room connects to the kitchen via a butler's pantry-perfect for entertaining. The chef's kitchen is a showstopper, with custom inset cabinetry, a 60" side-by-side fridge/freezer seamlessly integrated into a full wall of cabinets, under-cabinet lighting, and designer overhead fixtures. A massive island provides abundant storage, prep space, and seating on three sides, opening to a spacious family room with a stone wood-burning fireplace. West-facing windows flood the space with natural light and lead to a beautifully fenced backyard with a 15 x 23 deck, ideal for dining and relaxing, with wide steps down to the yard. The attached two-car garage connects to a fully functional mudroom with built-in storage and cabinetry. Upstairs, discover a luxurious master suite featuring a massive walk-in closet, dual vanities, a freestanding soaking tub, oversized steam shower with bench, and a private commode room. Two additional bedrooms share a beautifully appointed hall bathroom, and a second ensuite bedroom offers comfort and privacy. The lower level is designed for entertainment and wellness, including a large family room equipped for overhead projection and theater sound, a home gym with rubber flooring, a fourth guest bedroom, and a full bathroom. Additional highlights include dual-zone heating and cooling, dual water heaters, two sets of washer and dryers, main floor and exterior wiring for sound, and a central vacuum system. This home is exceptional in every detail and truly a must-see for discerning buyers.
Property Specifics
| Single Family | |
| — | |
| — | |
| 2002 | |
| — | |
| — | |
| No | |
| — |
| Cook | |
| Country Club | |
| 0 / Not Applicable | |
| — | |
| — | |
| — | |
| 12590798 | |
| 09251120110000 |
Nearby Schools
| NAME: | DISTRICT: | DISTANCE: | |
|---|---|---|---|
|
Grade School
Eugene Field Elementary School |
64 | — | |
|
Middle School
Emerson Middle School |
64 | Not in DB | |
|
High School
Maine South High School |
207 | Not in DB | |
Property History
| DATE: | EVENT: | PRICE: | SOURCE: |
|---|---|---|---|
| 13 May, 2026 | Sold | $2,100,000 | MRED MLS |
| 17 Mar, 2026 | Under contract | $2,100,000 | MRED MLS |
| 13 Mar, 2026 | Listed for sale | $2,100,000 | MRED MLS |
Room Specifics
Total Bedrooms: 4
Bedrooms Above Ground: 4
Bedrooms Below Ground: 0
Dimensions: —
Floor Type: —
Dimensions: —
Floor Type: —
Dimensions: —
Floor Type: —
Full Bathrooms: 5
Bathroom Amenities: Separate Shower,Steam Shower,Double Sink,Soaking Tub
Bathroom in Basement: 1
Rooms: —
Basement Description: —
Other Specifics
| 2 | |
| — | |
| — | |
| — | |
| — | |
| 60 X 160 | |
| Pull Down Stair | |
| — | |
| — | |
| — | |
| Not in DB | |
| — | |
| — | |
| — | |
| — |
Tax History
| Year | Property Taxes |
|---|---|
| 2026 | $24,554 |
Contact Agent
Nearby Similar Homes
Nearby Sold Comparables

Contact Agent
Listing Provided By
Mark Allen Realty ERA Powered
