

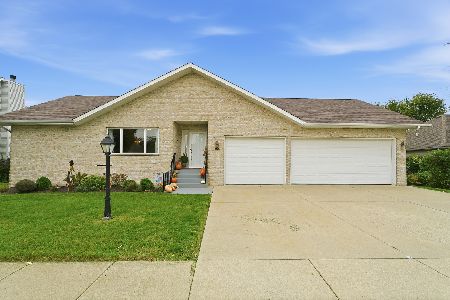
620 Peony Lane, Bourbonnais, Illinois 60914
Subdivision > Virginia Grove
Sorry, we are updating photos, please update this page in 15 minutes
$270,000
|
Sold
|
|
| Status: | Closed |
| Sqft: | 2,250 |
| Cost/Sqft: | $124 |
| Beds: | 4 |
| Baths: | 3 |
| Year Built: | 2006 |
| Property Taxes: | $6,068 |
| Days On Market: | 3064 |
| Lot Size: | 0,00 |
Description
Large Ranch home features 4/5 bedrooms, 3 baths and 2.5 car garage. Stunning Great Room w/ Fireplace & 12 ft. Ceiling. Master suite boast double vanities, ceramic tile, jacuzzi tub & sep. shower & WIC. Open Staircase to full finished basement includes full bathroom, 5th bedroom or office. Formal dining room features hardwood floors. Spacious eat-in kitchen w/Hardwood Floors & Sliders to covered Stamped Concrete Patio. Splash into an in-ground pool w/ with hot tub. Main Floor Laundry and let's not forget the huge 21x25 Bonus Room above the Garage w/ WIC. Lots of quality details in this home! Don't miss this one!
Property Specifics
| Single Family | |
| — | |
| — | |
| 2006 | |
| Full | |
| Vinyl Siding, Brick | |
| — | |
| — | |
| No | |
| — |
| Kankakee | |
| Virginia Grove | |
| 0 / Not Applicable | |
| None | |
| Public | |
| Public Sewer | |
| Central Air | |
| Natural Gas | |
| 09972231 | |
| 17091810205700 |
Property History
| DATE: | EVENT: | PRICE: | SOURCE: |
|---|---|---|---|
| 27 Jul, 2018 | Sold | $270,000 | MRED MLS |
| 12 Jun, 2018 | Under contract | $279,900 | MRED MLS |
| 4 Jun, 2018 | Listed for sale | $279,900 | MRED MLS |
Sorry, we are updating photos, please update this page in 15 minutes
Room Specifics
All Bedroom Info:
Total Bedrooms: 5
Bedrooms Above Ground: 4
Bedrooms Below Ground: 1
Total Bedrooms: 5
Bedrooms Above Ground: 4
Bedrooms Below Ground: 1
Second Bedroom Info:
Dimensions: —
Location: —Dimensions: —
Floor Type: Carpet
Third Bedroom Info:
Dimensions: —
Location: —Dimensions: —
Floor Type: Carpet
Fourth Bedroom Info:
Dimensions: —
Location: —Dimensions: —
Floor Type: Carpet
Bathroom Info:
Full Bathrooms: 3
Partial Bathrooms: 0Full Bathrooms: 3
Bathroom Amenities: Whirlpool
Bathroom in Basement: 1
Dining Room Info:
Dimensions: —
Location: —Dimensions: —
Floor Type: Hardwood
Kitchen Info:
Dimensions: —
Location: —Dimensions: —
Floor Type: Hardwood
Features: Eating Area-Breakfast Bar
Living Room Info:
Dimensions: —
Location: —Dimensions: —
Floor Type: Hardwood
Additional Rooms Info:
Rooms: Bedroom 5
Basement: FullRooms: Bedroom 5
Other Specifics
| 2.5 | |
| — | |
| Garage | |
| — | |
| — | |
| — | |
| Patio, Hot Tub, In Ground Pool | |
| — | |
| 85X140 | |
| — | |
| Full | |
| Vaulted/Cathedral Ceilings, Hardwood Floors, First Floor Laundry | |
| Range, Microwave, Dishwasher, Refrigerator, Disposal | |
| Not in DB | |
| — | |
| — | |
| Gas Log |
Tax History
| Year | Property Taxes |
|---|---|
| 2018 | $6,068 |
Contact Agent
Nearby Similar Homes
18 West Avenue, Bourbonnais, Illinois 60914
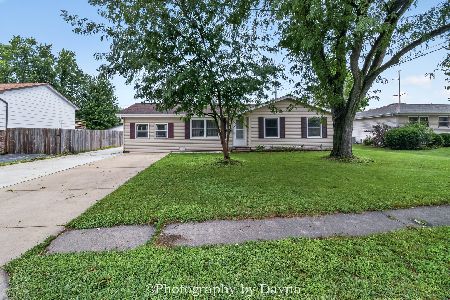
For Sale
$247,500
4 beds / 2.0 baths / 1,242 ft2
Single Family / Built: 1965
51

1235 Patriot Way, Bourbonnais, Illinois 60914
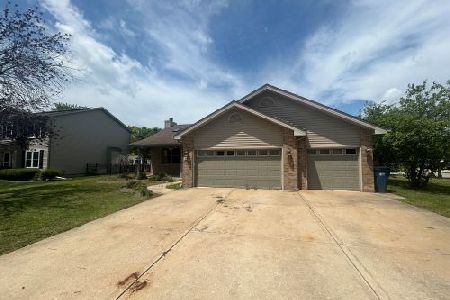
Foreclosure
$377,000
3 beds / 2.1 baths / 2,180 ft2
Single Family / Built: 2003
39
970 Independence Drive, Bourbonnais, Illinois 60914
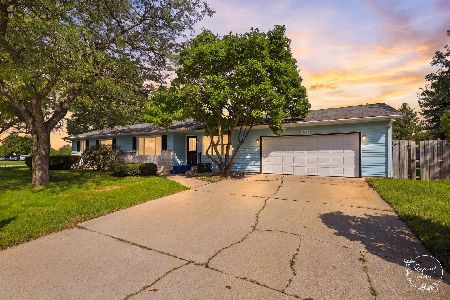
For Sale
$229,999
3 beds / 1.1 baths / 1,456 ft2
Single Family / Built: 1973
30
651 Concord Place, Bourbonnais, Illinois 60914
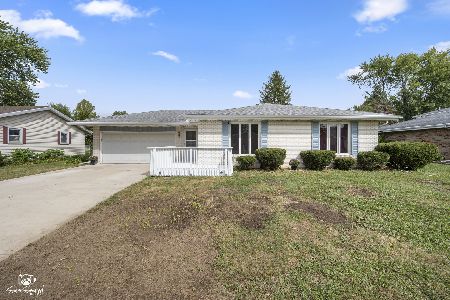
For Sale
$214,000
3 beds / 2.0 baths / 1,672 ft2
Single Family / Built: 1973
38
799 Revere Street, Bourbonnais, Illinois 60914
For Sale
$359,000
4 beds / 2.0 baths / 2,042 ft2
Single Family / Built: 1998
5
Nearby Sold Comparables
630 Peony Lane, Bourbonnais, Illinois 60914

Sold
$195,000
4 beds / 2.1 baths / 2,256 ft2
Single Family / Built: 2005
4827

1205 Eagle Bluff Drive, Bourbonnais, Illinois 60914
Sold
$272,900
4 beds / 3.1 baths / 2,400 ft2
Single Family / Built: 2006
3841
1205 Eagle Bluff Drive, Bourbonnais, Illinois 60914

Sold
$385,500
4 beds / 3.1 baths / 2,396 ft2
Single Family / Built: 2006
527
Contact Agent
Listing Provided By
Speckman Realty Real Living
