

6202 Robert Road, Cary, Illinois 60013
Subdivision > Oakwood Hills


$160,000
|
Sold
|
|
| Status: | Closed |
| Sqft: | 700 |
| Cost/Sqft: | $250 |
| Beds: | 2 |
| Baths: | 1 |
| Year Built: | 1954 |
| Property Taxes: | $2,707 |
| Days On Market: | 2167 |
| Lot Size: | 0,16 |
Description
Great things come in small packages! This completely updated home in Cary won't last long! New furnace, ac, and hot water heater in 2019. All new SS kitchen appliances in 2018. Newer roof, siding, windows, and well. 2.1 car detached garage. Separate access to laundry hookups in the partial basement. Extra storage in the attic. Great lot tucked away in the neighborhood. Neighborhood lake rights, too! Close to Train in Cary or Crystal Lake! See this one today before it's gone!
Property Specifics
| Single Family | |
| — | |
| Ranch | |
| 1954 | |
| Partial | |
| Vinyl Siding | |
| Asphalt | |
| — | |
| No | |
| 0.16 |
| Mc Henry | |
| Oakwood Hills | |
| 0 / Not Applicable | |
| None | |
| Private Well | |
| Septic-Private | |
| Central Air | |
| Natural Gas, Forced Air | |
| 10949901 | |
| 1901130004 |
Nearby Schools
| NAME: | DISTRICT: | DISTANCE: | |
|---|---|---|---|
|
Grade School
Deer Path Elementary School |
26 | — | |
|
Middle School
Cary Junior High School |
26 | Not in DB | |
|
High School
Cary-grove Community High School |
155 | Not in DB | |
Property History
| DATE: | EVENT: | PRICE: | SOURCE: |
|---|---|---|---|
| 25 Sep, 2018 | Sold | $148,000 | MRED MLS |
| 6 Aug, 2018 | Under contract | $156,000 | MRED MLS |
| 30 Jul, 2018 | Listed for sale | $156,000 | MRED MLS |
| 22 Jan, 2021 | Sold | $160,000 | MRED MLS |
| 18 Dec, 2020 | Under contract | $175,000 | MRED MLS |
| 9 Dec, 2020 | Listed for sale | $175,000 | MRED MLS |


Room Specifics
All Bedroom Info:
Total Bedrooms: 2
Bedrooms Above Ground: 2
Bedrooms Below Ground: 0
Total Bedrooms: 2
Bedrooms Above Ground: 2
Bedrooms Below Ground: 0
Second Bedroom Info:
Dimensions: —
Location: —Dimensions: —
Floor Type: Other
Bathroom Info:
Full Bathrooms: 1
Partial Bathrooms: 0Full Bathrooms: 1
Bathroom Amenities: —
Bathroom in Basement: 0
Dining Room Info:
Dimensions: —
Location: —Dimensions: —
Floor Type: Other
Kitchen Info:
Dimensions: —
Location: —Dimensions: —
Floor Type: Other
Features: Eating Area-Breakfast Bar, Pantry-Closet
Living Room Info:
Dimensions: —
Location: —Dimensions: —
Floor Type: Other
Additional Rooms Info:
Rooms: No additional rooms
Basement: PartialRooms: No additional rooms
Other Specifics
| 2.1 | |
| Concrete Perimeter | |
| Garage | |
| — | |
| — | |
| — | |
| Deck | |
| Dimensions to Center of Road | |
| 60 X 119 | |
| — | |
| None | |
| First Floor Bedroom, First Floor Full Bath | |
| Range, Microwave, Dishwasher, Refrigerator, Washer, Dryer, Stainless Steel Appliance(s) | |
| Not in DB | |
| Park, Water Rights, Street Lights, Street Paved | |
| — | |
| — |
Tax History
| Year | Property Taxes |
|---|---|
| 2018 | $2,400 |
| 2021 | $2,707 |
Contact Agent
Nearby Similar Homes
6305 Robert Road, Cary, Illinois 60013

For Sale
$379,700
3 beds / 2.0 baths / 2,524 ft2
Single Family / Built: 1976
2

5708 Oak Park Road, Oakwood Hills, Illinois 60013

For Sale
$319,900
3 beds / 1.1 baths / 1,188 ft2
Single Family / Built: 1975
14
6712 Pheasant Trail, Cary, Illinois 60013

For Sale
$294,800
3 beds / 2.0 baths / 1,000 ft2
Single Family / Built: 1972
3
16 Woody Way, Oakwood Hills, Illinois 60013

For Sale
$374,900
3 beds / 2.0 baths / 1,878 ft2
Single Family / Built: 1977
53
220 Lakewood Drive, Oakwood Hills, Illinois 60013
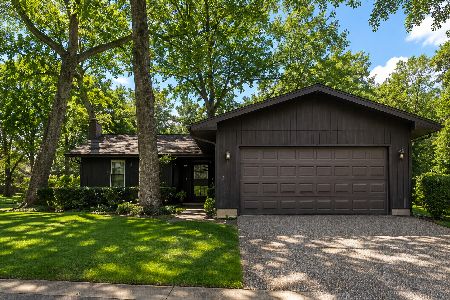
For Sale
$325,000
2 beds / 2.1 baths / 1,250 ft2
Single Family / Built: 1974
67
Nearby Sold Comparables
6207 Silver Lake Trail, Cary, Illinois 60013
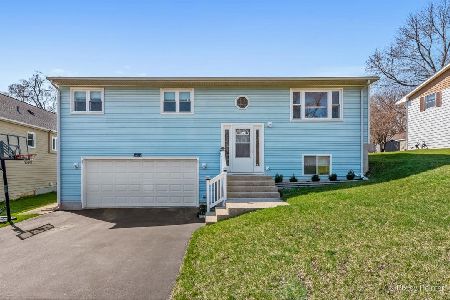
Sold
$245,000
3 beds / 2.0 baths / 1,232 ft2
Single Family / Built: 2003
1312
6207 Silver Lake Trail, Cary, Illinois 60013

Sold
$189,900
3 beds / 2.0 baths / 1,232 ft2
Single Family / Built: 2003
2601
6307 Robert Road, Cary, Illinois 60013
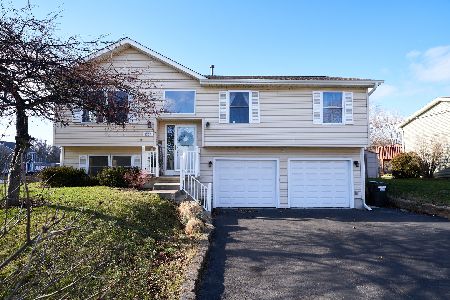
Sold
$319,900
3 beds / 2.0 baths / 1,617 ft2
Single Family / Built: 1998
1059

Contact Agent
Listing Provided By
Keller Williams Inspire - Geneva
