

6224 Carol Lane, Palos Heights, Illinois 60463
Subdivision > College Highlands
Sorry, we are updating photos, please update this page in 15 minutes
$281,000
|
Sold
|
|
| Status: | Closed |
| Sqft: | 1,778 |
| Cost/Sqft: | $166 |
| Beds: | 3 |
| Baths: | 2 |
| Year Built: | 1975 |
| Property Taxes: | $5,422 |
| Days On Market: | 6367 |
| Lot Size: | 0,26 |
Description
Often sought, seldom found, 3 step ranch. Impressive foyer with built-in curio, custom oak cabinet kitchen, newer trim & white six panel doors, oak cove mldg in fam rm, lvg rm, kitchen, bathroom. Newer professionally finished bsmnt w/wet bar, 9' ceilings, recessed lighting. Newer 3 season sun room, backyard w/ a 6' Cedar privacy fence. Please pre-approved buyers only and supply lenders pre-approval with contract
Property Specifics
| Single Family | |
| — | |
| Step Ranch | |
| 1975 | |
| Partial | |
| Brick | |
| Asphalt | |
| — | |
| No | |
| 0.26 |
| Cook | |
| College Highlands | |
| 0 / Not Applicable | |
| None | |
| Lake Michigan | |
| Public Sewer | |
| Central Air | |
| Natural Gas, Forced Air | |
| 07230576 | |
| 24293150160000 |
Nearby Schools
| NAME: | DISTRICT: | DISTANCE: | |
|---|---|---|---|
|
Grade School
Chippewa Elementary School |
128 | — | |
|
Middle School
Independence Junior High School |
128 | Not in DB | |
|
High School
A B Shepard High School (campus |
218 | Not in DB | |
Property History
| DATE: | EVENT: | PRICE: | SOURCE: |
|---|---|---|---|
| 29 Dec, 2009 | Sold | $281,000 | MRED MLS |
| 16 Oct, 2009 | Under contract | $295,000 | MRED MLS |
| — | Last price change | $308,750 | MRED MLS |
| 29 May, 2009 | Listed for sale | $325,000 | MRED MLS |
| 8 Oct, 2025 | Sold | $425,000 | MRED MLS |
| 26 Sep, 2025 | Under contract | $425,000 | MRED MLS |
| 24 Sep, 2025 | Listed for sale | $425,000 | MRED MLS |
Sorry, we are updating photos, please update this page in 15 minutes
Room Specifics
All Bedroom Info:
Total Bedrooms: 3
Bedrooms Above Ground: 3
Bedrooms Below Ground: 0
Total Bedrooms: 3
Bedrooms Above Ground: 3
Bedrooms Below Ground: 0
Second Bedroom Info:
Dimensions: —
Location: —Dimensions: —
Floor Type: Carpet
Third Bedroom Info:
Dimensions: —
Location: —Dimensions: —
Floor Type: Carpet
Bathroom Info:
Full Bathrooms: 2
Partial Bathrooms: —Full Bathrooms: 2
Bathroom Amenities: —
Bathroom in Basement: 1
Dining Room Info:
Dimensions: —
Location: —Dimensions: —
Floor Type: Carpet
Kitchen Info:
Dimensions: —
Location: —Dimensions: —
Floor Type: Ceramic Tile
Features: Eating Area-Table Space
Living Room Info:
Dimensions: —
Location: —Dimensions: —
Floor Type: Carpet
Family Room Info:
Dimensions: —
Location: —Dimensions: —
Floor Type: Wood Laminate
Additional Rooms Info:
Rooms: Foyer, Recreation Room, Sun Room
Basement: PartialRooms: Foyer, Recreation Room, Sun Room
Other Specifics
| 2 | |
| Concrete Perimeter | |
| Garage | |
| — | |
| — | |
| — | |
| — | |
| — | |
| 89X130 | |
| — | |
| None | |
| — | |
| Range, Microwave, Dishwasher, Refrigerator, Bar Fridge, Washer, Dryer, Disposal | |
| Not in DB | |
| Sidewalks, Street Lights, Street Paved | |
| — | |
| — |
Tax History
| Year | Property Taxes |
|---|---|
| 2009 | $5,422 |
| 2025 | $8,986 |
Contact Agent
Nearby Similar Homes
6250 127th Place, Palos Heights, Illinois 60463
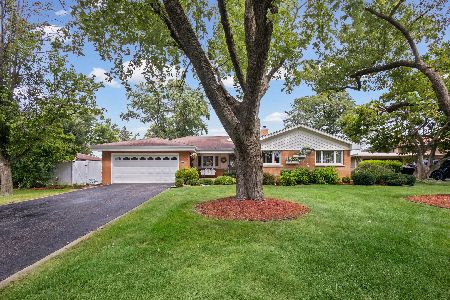
For Sale
$410,000
3 beds / 2.1 baths / 2,122 ft2
Single Family / Built: 1960
63
12449 Mcvickers Avenue, Palos Heights, Illinois 60463
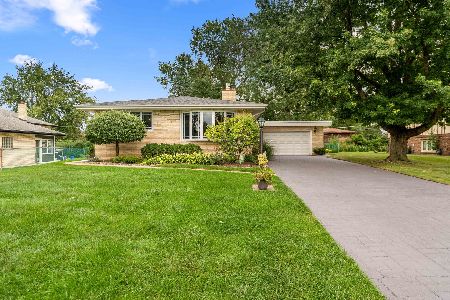
For Sale
$535,000
3 beds / 2.0 baths / 2,960 ft2
Single Family / Built: 1965
47
12516 Nashville Avenue, Palos Heights, Illinois 60463
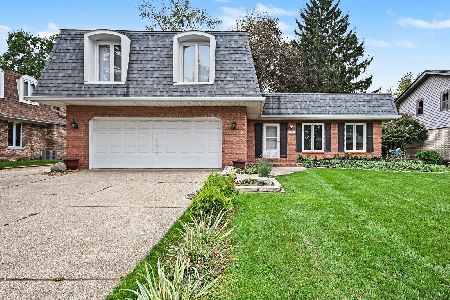
For Sale
$429,900
4 beds / 2.1 baths / 2,200 ft2
Single Family / Built: 1972
16
5911 125th Place, Alsip, Illinois 60803
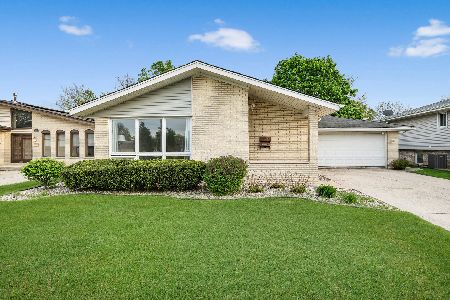
For Sale
$329,900
3 beds / 2.0 baths / 1,258 ft2
Single Family / Built: 1976
11
5916 127th Street, Alsip, Illinois 60803
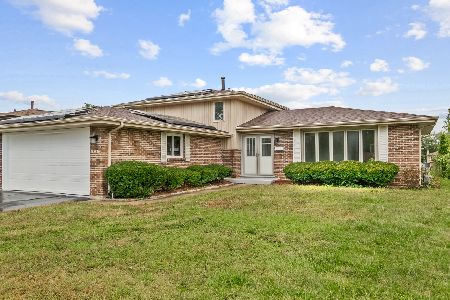
For Sale
$449,700
3 beds / 2.0 baths / 1,800 ft2
Single Family / Built: 1977
19
Nearby Sold Comparables
6224 Carol Lane, Palos Heights, Illinois 60463
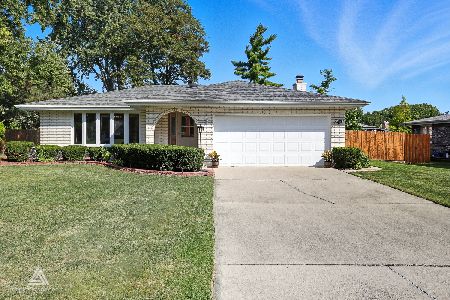
Sold
$425,000
3 beds / 2.0 baths / 2,300 ft2
Single Family / Built: 1975
405
6219 124th Place, Palos Heights, Illinois 60463

Sold
$304,900
4 beds / 3.0 baths / 1,899 ft2
Single Family / Built: 1972
2458
6215 124th Place, Palos Heights, Illinois 60463
Sold
$339,900
3 beds / 2.1 baths / 2,258 ft2
Single Family / Built: 1972
2615
6231 Carol Lane, Palos Heights, Illinois 60463
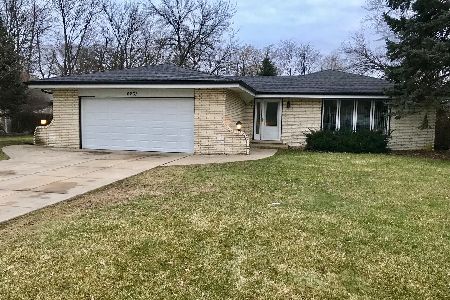
Sold
$247,900
3 beds / 2.0 baths / 1,924 ft2
Single Family / Built: 1973
2853
6205 Carol Lane, Palos Heights, Illinois 60463
Sold
$250,000
3 beds / 2.0 baths / 2,000 ft2
Single Family / Built: 1973
3058
6205 124th Place, Palos Heights, Illinois 60463
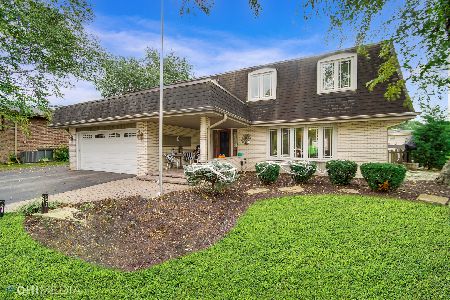
Sold
$415,000
4 beds / 2.1 baths / 2,977 ft2
Single Family / Built: 1971
1855
Contact Agent
Listing Provided By
RE/MAX Team 2000
