

6208 Katmai Trail, Mchenry, Illinois 60050
Subdivision > Glacier Ridge
Sorry, we are updating photos, please update this page in 15 minutes
$320,000
|
Sold
|
|
| Status: | Closed |
| Sqft: | 2,824 |
| Cost/Sqft: | $124 |
| Beds: | 5 |
| Baths: | 4 |
| Year Built: | 1979 |
| Property Taxes: | $11,290 |
| Days On Market: | 4580 |
| Lot Size: | 1,75 |
Description
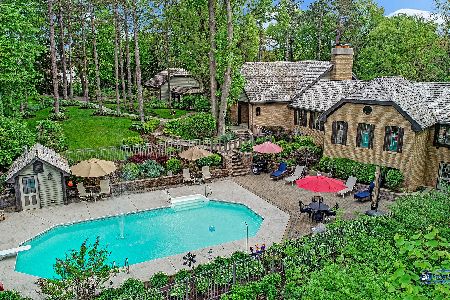
ABSOLUTELY PERFECT GLACIER RIDGE BEAUTY SITS NESTLED ON 1.75 WOODED ACRES SURROUNDED BY GORGEOUS PERENNIALS AND LANDSCAPING. SUPERBLY UPDATED WITH LUXE FINISHES, 1ST FLOOR MASTER SUITE W/ SLIDERS TO DECK, UPDATED KITCHEN W/NEW CABINETS & CORIAN COUNTER TOPS OPENS TO DINING ROOM & FAMILY ROOM. PRETTY 3 SEASON ROOM, HARDWOOD FLOORS, CUSTOM WOODWORK AND BUILT INS, WALKOUT BASEMENT. 3 CAR GARAGE. SERENITY, PERFECTION.
Property Specifics
| Single Family | |
| — | |
| Traditional | |
| 1979 | |
| Partial,Walkout | |
| — | |
| No | |
| 1.75 |
| Mc Henry | |
| Glacier Ridge | |
| 125 / Annual | |
| Other | |
| Private Well | |
| Septic-Private | |
| 08556238 | |
| 0929426003 |
Nearby Schools
| NAME: | DISTRICT: | DISTANCE: | |
|---|---|---|---|
|
Grade School
Valley View Elementary School |
15 | — | |
|
Middle School
Parkland Middle School |
15 | Not in DB | |
|
High School
Mchenry High School-west Campus |
156 | Not in DB | |
Property History
| DATE: | EVENT: | PRICE: | SOURCE: |
|---|---|---|---|
| 21 Apr, 2014 | Sold | $320,000 | MRED MLS |
| 1 Apr, 2014 | Under contract | $349,900 | MRED MLS |
| 12 Mar, 2014 | Listed for sale | $349,900 | MRED MLS |
| 15 May, 2024 | Sold | $600,000 | MRED MLS |
| 5 Mar, 2024 | Under contract | $575,000 | MRED MLS |
| 27 Feb, 2024 | Listed for sale | $575,000 | MRED MLS |
Sorry, we are updating photos, please update this page in 15 minutes
Room Specifics
All Bedroom Info:
Total Bedrooms: 5
Bedrooms Above Ground: 5
Bedrooms Below Ground: 0
Total Bedrooms: 5
Bedrooms Above Ground: 5
Bedrooms Below Ground: 0
Second Bedroom Info:
Dimensions: —
Location: —Dimensions: —
Floor Type: Carpet
Third Bedroom Info:
Dimensions: —
Location: —Dimensions: —
Floor Type: Carpet
Fourth Bedroom Info:
Dimensions: —
Location: —Dimensions: —
Floor Type: Carpet
Fifth Bedroom Info:
Dimensions: —
Location: —Dimensions: —
Floor Type: —
Bathroom Info:
Full Bathrooms: 4
Partial Bathrooms: 1Full Bathrooms: 4
Bathroom Amenities: Whirlpool,Separate Shower
Bathroom in Basement: 0
Additional Rooms Info:
Rooms: Bedroom 5,Loft,Sun Room
Basement: Partial,WalkoutRooms: Bedroom 5,Loft,Sun Room
Basement Description: Unfinished
Other Specifics
| 3 | |
| Concrete Perimeter | |
| Asphalt | |
| Balcony, Deck, Patio | |
| Cul-De-Sac,Landscaped,Wooded | |
| 141X356X231X47X174 | |
| Unfinished | |
| Full | |
| Skylight(s), Hardwood Floors, Heated Floors, First Floor Bedroom, First Floor Laundry, First Floor Full Bath | |
| Range, Dishwasher, Refrigerator, Washer | |
| Not in DB | |
| Street Paved | |
| — | |
| — | |
| Double Sided, Attached Fireplace Doors/Screen, Gas Log |
Tax History
| Year | Property Taxes |
|---|---|
| 2014 | $11,290 |
| 2024 | $11,386 |
Contact Agent
Nearby Similar Homes
Nearby Sold Comparables

6210 Chickaloon Drive, Mchenry, Illinois 60050
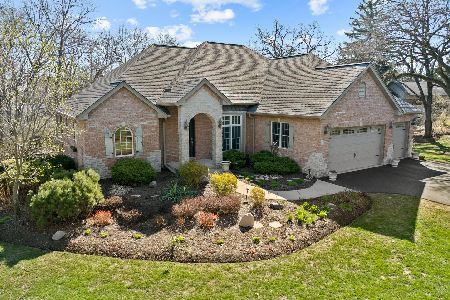
Sold
$654,900
4 beds / 3.0 baths / 4,450 ft2
Single Family / Built: 2006
519
Contact Agent
Listing Provided By
RE/MAX Advantage Realty
