

6209 Essex Court, Woodridge, Illinois 60517
Subdivision > Summerhill Estates
Sorry, we are updating photos, please update this page in 15 minutes
$349,900
|
Sold
|
|
| Status: | Closed |
| Sqft: | 2,759 |
| Cost/Sqft: | $129 |
| Beds: | 4 |
| Baths: | 4 |
| Year Built: | 1982 |
| Property Taxes: | $8,913 |
| Days On Market: | 5594 |
| Lot Size: | 0,00 |
Description
**Wow** 1st flr den**Lower level home theatre! Gleaming hw flrs, skylights, ceiling fans, 6-panel doors, fresh paint, granite in kit w/ oak cabinetry,crown & custom molding & fireplace*** Master bedroom w/ luxury bth, corner whirlpool tub plus separate shower w/ triple heads**Finished bsmt w/ kitchen & 1/2 bth***Triple level deck. malibu lts, swing on front porch, all on a cul-de sac location**Fantastic Value ***
Property Specifics
| Single Family | |
| — | |
| — | |
| 1982 | |
| Full | |
| Aluminum Siding, Vinyl Siding | |
| Asphalt | |
| — | |
| No | |
| — |
| Du Page | |
| Summerhill Estates | |
| 0 / Not Applicable | |
| None | |
| Public | |
| Public Sewer | |
| Central Air | |
| Natural Gas, Forced Air | |
| 07850362 | |
| 0814322018 |
Nearby Schools
| NAME: | DISTRICT: | DISTANCE: | |
|---|---|---|---|
|
Grade School
Goodrich Elementary School |
68 | — | |
|
Middle School
Thomas Jefferson Junior High Sch |
68 | Not in DB | |
|
High School
Downers Grove North |
99 | Not in DB | |
Property History
| DATE: | EVENT: | PRICE: | SOURCE: |
|---|---|---|---|
| 9 Sep, 2011 | Sold | $349,900 | MRED MLS |
| 13 Jul, 2011 | Under contract | $354,900 | MRED MLS |
| 7 Jul, 2011 | Listed for sale | $354,900 | MRED MLS |
Sorry, we are updating photos, please update this page in 15 minutes
Room Specifics
All Bedroom Info:
Total Bedrooms: 5
Bedrooms Above Ground: 4
Bedrooms Below Ground: 1
Total Bedrooms: 5
Bedrooms Above Ground: 4
Bedrooms Below Ground: 1
Second Bedroom Info:
Dimensions: —
Location: —Dimensions: —
Floor Type: Carpet
Third Bedroom Info:
Dimensions: —
Location: —Dimensions: —
Floor Type: Hardwood
Fourth Bedroom Info:
Dimensions: —
Location: —Dimensions: —
Floor Type: Hardwood
Bathroom Info:
Full Bathrooms: 4
Partial Bathrooms: 2Full Bathrooms: 4
Bathroom Amenities: Whirlpool, Separate Shower, Double Sink
Bathroom in Basement: 1
Dining Room Info:
Dimensions: —
Location: —Dimensions: —
Floor Type: Hardwood
Kitchen Info:
Dimensions: —
Location: —Dimensions: —
Floor Type: Hardwood
Features: Eating Area-Table Space, Pantry-Closet
Laundry Room Info:
Dimensions: —
Location: —Dimensions: —
Floor Type: Hardwood
Living Room Info:
Dimensions: —
Location: —Dimensions: —
Floor Type: Carpet
Family Room Info:
Dimensions: —
Location: —Dimensions: —
Floor Type: Carpet
Additional Rooms Info:
Rooms: Bedroom 5, Den, Recreation Room
Basement: FullRooms: Bedroom 5, Den, Recreation Room
Other Specifics
| 2 | |
| — | |
| Garage | |
| — | |
| — | |
| — | |
| Deck, Porch, In Ground Pool, Storms/Screens | |
| Cul-De-Sac | |
| 8685X152X90 | |
| Unfinished | |
| Full | |
| Vaulted/Cathedral Ceilings, Skylight(s), Hardwood Floors, First Floor Bedroom, First Floor Laundry | |
| Range, Microwave, Dishwasher, Refrigerator, Freezer, Disposal | |
| Not in DB | |
| Sidewalks, Street Lights, Street Paved | |
| — | |
| Wood Burning, Attached Fireplace Doors/Screen |
Tax History
| Year | Property Taxes |
|---|---|
| 2011 | $8,913 |
Contact Agent
Nearby Similar Homes
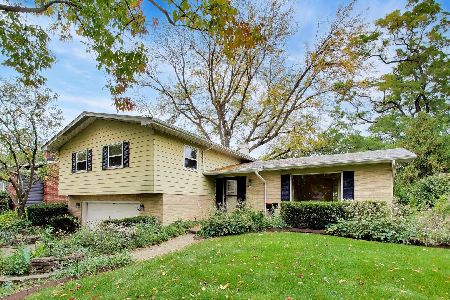
6300 Winston Drive, Woodridge, Illinois 60517

For Sale
$499,896
4 beds / 2.0 baths / 1,872 ft2
Single Family / Built: 1965
21
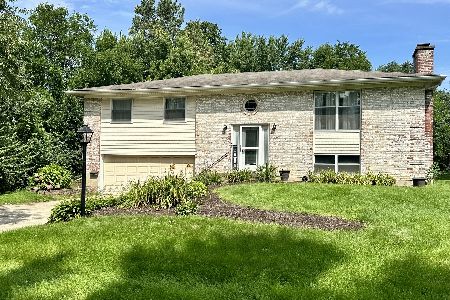
565 Maywood Lane, Lisle, Illinois 60532

For Sale
$545,000
4 beds / 2.0 baths / 1,468 ft2
Single Family / Built: 1963
35

Nearby Sold Comparables
6205 Essex Court, Woodridge, Illinois 60517

Sold
$379,900
3 beds / 2.1 baths / 2,325 ft2
Single Family / Built: 1985
2324
6217 Essex Court, Woodridge, Illinois 60517

Sold
$475,000
5 beds / 2.1 baths / 2,530 ft2
Single Family / Built: 1983
1787
6201 Essex Court, Woodridge, Illinois 60517

Sold
$324,900
4 beds / 2.1 baths / 2,451 ft2
Single Family / Built: 1985
5639
6216 Sundowner Road, Woodridge, Illinois 60517
Sold
$349,500
3 beds / 2.1 baths / 2,417 ft2
Single Family / Built: 1986
5380
6204 Sundowner Road, Woodridge, Illinois 60517
Sold
$370,000
5 beds / 2.1 baths / 2,807 ft2
Single Family / Built: 1981
5028
6220 Sundowner Road, Woodridge, Illinois 60517
Sold
$404,900
4 beds / 2.1 baths / 2,303 ft2
Single Family / Built: 1987
3032
Contact Agent
Listing Provided By
RE/MAX of Naperville
