

6216 Sundowner Road, Woodridge, Illinois 60517
Subdivision > Summerhill Estates
Sorry, we are updating photos, please update this page in 15 minutes
$342,000
|
Sold
|
|
| Status: | Closed |
| Sqft: | 2,417 |
| Cost/Sqft: | $145 |
| Beds: | 3 |
| Baths: | 3 |
| Year Built: | 1986 |
| Property Taxes: | $9,802 |
| Days On Market: | 5380 |
| Lot Size: | 0,22 |
Description
Custom built contemporary, cedar two story home located in Summerhill Estates Woodridge, IL located minutes from both I88, I55 and I355. Three bedrooms 2 1/2 baths with huge newly updated kitchen, wood burning fireplace, full finished basement with bathroom. Large living room, formal dining room and solarium! If you're tired of the same old floor plan, come see this Gem!
Property Specifics
| Single Family | |
| — | |
| Contemporary | |
| 1986 | |
| Full | |
| Cedar | |
| Asphalt | |
| — | |
| No | |
| 0.22 |
| Du Page | |
| Summerhill Estates | |
| 0 / Not Applicable | |
| None | |
| Public | |
| Public Sewer | |
| Central Air | |
| Natural Gas, Forced Air | |
| 07989344 | |
| 0814322012 |
Nearby Schools
| NAME: | DISTRICT: | DISTANCE: | |
|---|---|---|---|
|
Grade School
Goodrich Elementary School |
68 | — | |
|
Middle School
Thomas Jefferson Junior High Sch |
68 | Not in DB | |
|
High School
Downers Grove North |
99 | Not in DB | |
|
Alternate Elementary School
Edgewood Elementary School |
— | Not in DB | |
Property History
| DATE: | EVENT: | PRICE: | SOURCE: |
|---|---|---|---|
| 7 Aug, 2012 | Sold | $342,000 | MRED MLS |
| 19 Jun, 2012 | Under contract | $349,500 | MRED MLS |
| 6 Feb, 2012 | Listed for sale | $349,500 | MRED MLS |
Sorry, we are updating photos, please update this page in 15 minutes
Room Specifics
All Bedroom Info:
Total Bedrooms: 3
Bedrooms Above Ground: 3
Bedrooms Below Ground: 0
Total Bedrooms: 3
Bedrooms Above Ground: 3
Bedrooms Below Ground: 0
Second Bedroom Info:
Dimensions: —
Location: —Dimensions: —
Floor Type: Carpet
Third Bedroom Info:
Dimensions: —
Location: —Dimensions: —
Floor Type: Carpet
Bathroom Info:
Full Bathrooms: 3
Partial Bathrooms: 1Full Bathrooms: 3
Bathroom Amenities: Soaking Tub
Bathroom in Basement: 1
Dining Room Info:
Dimensions: —
Location: —Dimensions: —
Floor Type: Carpet
Kitchen Info:
Dimensions: —
Location: —Dimensions: —
Floor Type: Ceramic Tile
Features: Eating Area-Breakfast Bar, Eating Area-Table Space, Galley
Laundry Room Info:
Dimensions: —
Location: —Dimensions: —
Floor Type: Other
Living Room Info:
Dimensions: —
Location: —Dimensions: —
Floor Type: Carpet
Family Room Info:
Dimensions: —
Location: —Dimensions: —
Floor Type: Ceramic Tile
Additional Rooms Info:
Rooms: Atrium, Deck, Foyer, Office
Basement: FullRooms: Atrium, Deck, Foyer, Office
Other Specifics
| 2 | |
| Concrete Perimeter | |
| Garage | |
| — | |
| — | |
| — | |
| Deck | |
| — | |
| 80X120 | |
| — | |
| Full | |
| Skylight(s), Bar-Wet | |
| Double Oven, Dishwasher, Refrigerator, Washer, Dryer, Disposal, Stainless Steel Appliance(s) | |
| Not in DB | |
| — | |
| — | |
| Wood Burning |
Tax History
| Year | Property Taxes |
|---|---|
| 2012 | $9,802 |
Contact Agent
Nearby Similar Homes
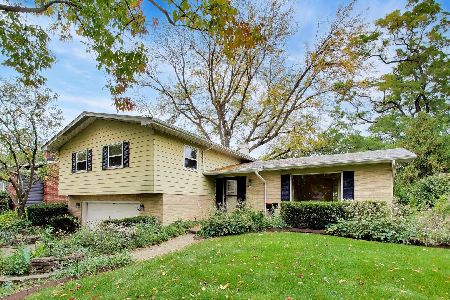
6300 Winston Drive, Woodridge, Illinois 60517

For Sale
$499,896
4 beds / 2.0 baths / 1,872 ft2
Single Family / Built: 1965
21
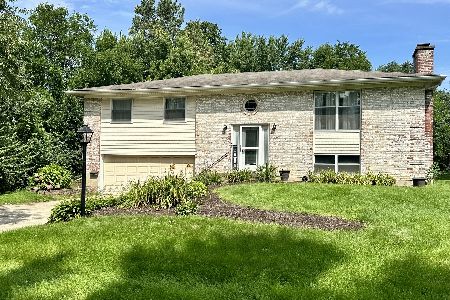
565 Maywood Lane, Lisle, Illinois 60532

For Sale
$545,000
4 beds / 2.0 baths / 1,468 ft2
Single Family / Built: 1963
35

Nearby Sold Comparables
6220 Sundowner Road, Woodridge, Illinois 60517

Sold
$367,000
4 beds / 2.1 baths / 2,303 ft2
Single Family / Built: 1987
4558
6220 Sundowner Road, Woodridge, Illinois 60517
Sold
$344,900
3 beds / 2.1 baths / 2,300 ft2
Single Family / Built: 1987
6246
6220 Sundowner Road, Woodridge, Illinois 60517
Sold
$404,900
4 beds / 2.1 baths / 2,303 ft2
Single Family / Built: 1987
3032
6217 Essex Court, Woodridge, Illinois 60517

Sold
$475,000
5 beds / 2.1 baths / 2,530 ft2
Single Family / Built: 1983
1787
6209 Essex Court, Woodridge, Illinois 60517
Sold
$354,900
4 beds / 2.2 baths / 2,759 ft2
Single Family / Built: 1982
5594
6205 Essex Court, Woodridge, Illinois 60517

Sold
$379,900
3 beds / 2.1 baths / 2,325 ft2
Single Family / Built: 1985
2324
Contact Agent
Listing Provided By
USRealty.com, LLP
