

621 Cutters Mill Lane, Schaumburg, Illinois 60194
Subdivision > Cutters Mill
Sorry, we are updating photos, please update this page in 15 minutes
$288,000
|
Sold
|
|
| Status: | Closed |
| Sqft: | 0 |
| Cost/Sqft: | — |
| Beds: | 3 |
| Baths: | 3 |
| Year Built: | 1986 |
| Property Taxes: | $5,198 |
| Days On Market: | 5869 |
| Lot Size: | 0,00 |
Description
*WOW!*PRICE!*CONDITION!*FANTASTIC LOCATION!*IN DESIRABLE CUTTERS MILL*GREAT COND!*NEW/NEWER FEATURES THRU~OUT! INC:SIDING~ROOF~WINDOWS~HWH~ENTERTAINMENT SIZE CONCRETE PATIO~PRIVACY FENCED PARK LIKE YARD~STORAGE BUILDING~HONEY OAK KITCHEN W/STAINLESS APPLIANCES~W/EAT~IN AREA OVERLOOKING FAM.RM.~HARDWD OAK FLRING~FINISHD BSMNT W/TEEN AGE RETREAT~IN LAW ARRANGEMENT*FULL BTH*HOME WARRANTY*MUCH MORE!*NO SHORT SALE!*NO HS
Property Specifics
| Single Family | |
| — | |
| — | |
| 1986 | |
| Full | |
| Aluminum/Vinyl/Steel Siding | |
| Asphalt | |
| CYPRESS | |
| No | |
| — |
| Cook | |
| Cutters Mill | |
| 0 / Not Applicable | |
| None | |
| Lake Michigan | |
| Public Sewer | |
| Central Air | |
| Natural Gas, Forced Air | |
| 07644725 | |
| 07173150140000 |
Nearby Schools
| NAME: | DISTRICT: | DISTANCE: | |
|---|---|---|---|
|
Grade School
Herbert Hoover Elementary School |
54 | — | |
|
Middle School
Keller Junior High School |
54 | Not in DB | |
|
High School
Schaumburg High School |
211 | Not in DB | |
Property History
| DATE: | EVENT: | PRICE: | SOURCE: |
|---|---|---|---|
| 22 Nov, 2010 | Sold | $288,000 | MRED MLS |
| 19 Oct, 2010 | Under contract | $299,500 | MRED MLS |
| 29 Sep, 2010 | Listed for sale | $299,500 | MRED MLS |
| 26 Feb, 2015 | Sold | $310,000 | MRED MLS |
| 16 Jan, 2015 | Under contract | $319,900 | MRED MLS |
| 12 Jan, 2015 | Listed for sale | $319,900 | MRED MLS |
Sorry, we are updating photos, please update this page in 15 minutes
Room Specifics
All Bedroom Info:
Total Bedrooms: 3
Bedrooms Above Ground: 3
Bedrooms Below Ground: 0
Total Bedrooms: 3
Bedrooms Above Ground: 3
Bedrooms Below Ground: 0
Second Bedroom Info:
Dimensions: —
Location: —Dimensions: —
Floor Type: Carpet
Third Bedroom Info:
Dimensions: —
Location: —Dimensions: —
Floor Type: Carpet
Bathroom Info:
Full Bathrooms: 3
Partial Bathrooms: 1Full Bathrooms: 3
Bathroom Amenities: Separate Shower
Bathroom in Basement: 1
Dining Room Info:
Dimensions: —
Location: —Dimensions: —
Floor Type: Carpet
Kitchen Info:
Dimensions: —
Location: —Dimensions: —
Floor Type: Hardwood
Features: Eating Area-Breakfast Bar, Eating Area-Table Space
Living Room Info:
Dimensions: —
Location: —Dimensions: —
Floor Type: Carpet
Family Room Info:
Dimensions: —
Location: —Dimensions: —
Floor Type: Hardwood
Additional Rooms Info:
Rooms: Bonus Room, Eating Area, Recreation Room
Basement: FullRooms: Bonus Room, Eating Area, Recreation Room
Other Specifics
| 2 | |
| Concrete Perimeter | |
| Garage | |
| — | |
| — | |
| — | |
| Patio | |
| Fenced Yard | |
| 70 X 125 | |
| — | |
| Full | |
| — | |
| Range, Dishwasher, Refrigerator, Washer, Dryer, Disposal | |
| Not in DB | |
| Sidewalks, Street Lights, Street Paved | |
| — | |
| — |
Tax History
| Year | Property Taxes |
|---|---|
| 2010 | $5,198 |
| 2015 | $7,439 |
Contact Agent
Nearby Similar Homes
752 Brookdale Drive, Schaumburg, Illinois 60194
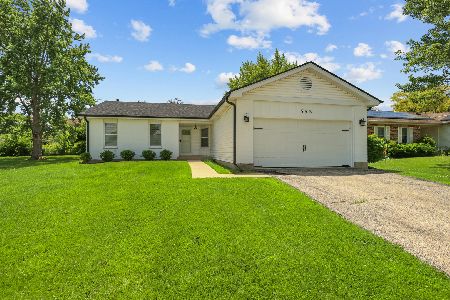
For Sale
$589,000
3 beds / 2.0 baths / 1,236 ft2
Single Family / Built: 1984
122
1704 Stratton Pond Lane, Schaumburg, Illinois 60194
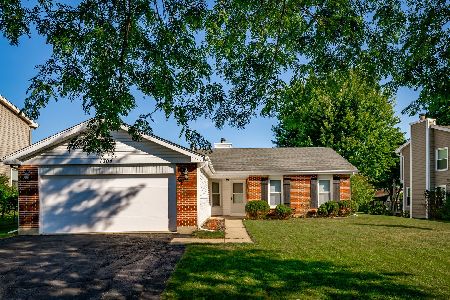
For Sale
$399,000
3 beds / 2.0 baths / 1,236 ft2
Single Family / Built: 1984
13
509 Tebay Place, Schaumburg, Illinois 60194

For Sale
$615,000
4 beds / 2.0 baths / 2,314 ft2
Single Family / Built: 1984
71
729 Cutters Mill Court, Schaumburg, Illinois 60194
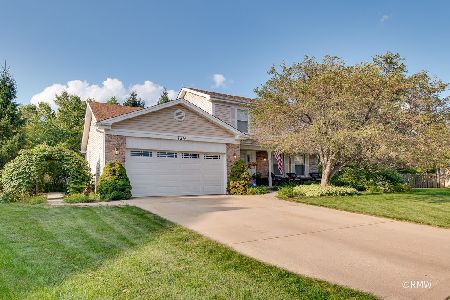
For Sale
$519,000
3 beds / 2.0 baths / 2,230 ft2
Single Family / Built: 1987
50
505 Tebay Place, Schaumburg, Illinois 60194

For Sale
$459,900
3 beds / 2.1 baths / 1,655 ft2
Single Family / Built: 1986
3
1717 Waterville Lane, Schaumburg, Illinois 60194
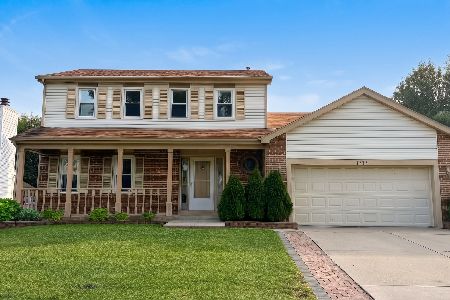
For Sale
$578,000
4 beds / 2.1 baths / 1,805 ft2
Single Family / Built: 1984
21
Nearby Sold Comparables


Contact Agent
Listing Provided By
RE/MAX Central Inc.
