

621 Timber Ridge Drive, Bartlett, Illinois 60103
Subdivision > Woods Of Bartlett
Sorry, we are updating photos, please update this page in 15 minutes
$615,000
|
Sold
|
|
| Status: | Closed |
| Sqft: | 7,076 |
| Cost/Sqft: | $99 |
| Beds: | 4 |
| Baths: | 6 |
| Year Built: | 1990 |
| Property Taxes: | $19,839 |
| Days On Market: | 5261 |
| Lot Size: | 0,85 |
Description
IMPRESSIVE!! THIS BUILDERS HOME MUST BE SEEN, CUSTOM & UPGRADED EVERYTHING. OVER 7000 SQ FT BACKING TO GOLF COURSE, WOODED LOT W/OVER 40 MATURE TREES, WALKOUT(HUGE) LEADING TO IN-GROUND POOL/HOT TUB, WINE RM, SAUNA, WET BAR ROOM, IRISH PUB RM, GAME RM, 2 BALCONIES, DECK, STONE PATIO, 4 FURNACES & AC'S, ENORMOUS FREE FORM LOFT, 2STORY FOYER/FAMILY RM, AND SO MUCH MORE!!!
Property Specifics
| Single Family | |
| — | |
| Contemporary | |
| 1990 | |
| Full, Walkout | |
| Cedar, Stone | |
| Shake | |
| CUSTOM | |
| No | |
| 0.85 |
| Cook | |
| Woods Of Bartlett | |
| 0 / Not Applicable | |
| None | |
| Public | |
| Public Sewer | |
| Central Air, Zoned | |
| Natural Gas, Forced Air | |
| 08082827 | |
| 06341060150000 |
Nearby Schools
| NAME: | DISTRICT: | DISTANCE: | |
|---|---|---|---|
|
Grade School
Bartlett Elementary School |
46 | — | |
|
Middle School
Eastview Middle School |
46 | Not in DB | |
|
High School
South Elgin High School |
46 | Not in DB | |
Property History
| DATE: | EVENT: | PRICE: | SOURCE: |
|---|---|---|---|
| 13 Jun, 2013 | Sold | $615,000 | MRED MLS |
| 25 Mar, 2013 | Under contract | $699,000 | MRED MLS |
| — | Last price change | $749,000 | MRED MLS |
| 4 Jun, 2012 | Listed for sale | $899,900 | MRED MLS |
Sorry, we are updating photos, please update this page in 15 minutes
Room Specifics
All Bedroom Info:
Total Bedrooms: 4
Bedrooms Above Ground: 4
Bedrooms Below Ground: 0
Total Bedrooms: 4
Bedrooms Above Ground: 4
Bedrooms Below Ground: 0
Second Bedroom Info:
Dimensions: —
Location: —Dimensions: —
Floor Type: Hardwood
Third Bedroom Info:
Dimensions: —
Location: —Dimensions: —
Floor Type: Carpet
Fourth Bedroom Info:
Dimensions: —
Location: —Dimensions: —
Floor Type: Carpet
Bathroom Info:
Full Bathrooms: 6
Partial Bathrooms: 1Full Bathrooms: 6
Bathroom Amenities: Whirlpool, Separate Shower
Bathroom in Basement: 1
Dining Room Info:
Dimensions: —
Location: —Dimensions: —
Floor Type: Hardwood
Kitchen Info:
Dimensions: —
Location: —Dimensions: —
Floor Type: Ceramic Tile
Features: Island, Pantry-Walk-in
Laundry Room Info:
Dimensions: —
Location: —Dimensions: —
Floor Type: Ceramic Tile
Living Room Info:
Dimensions: —
Location: —Dimensions: —
Floor Type: Carpet
Family Room Info:
Dimensions: —
Location: —Dimensions: —
Floor Type: Carpet
Additional Rooms Info:
Rooms: Den, Exercise Room, Foyer, Game Room, Loft, Pantry, Recreation Room, Storage, Sun Room
Basement: Full, WalkoutRooms: Den, Exercise Room, Foyer, Game Room, Loft, Pantry, Recreation Room, Storage, Sun Room
Other Specifics
| 3 | |
| — | |
| Garage | |
| — | |
| — | |
| — | |
| Balcony, Deck, Patio, Hot Tub, In Ground Pool | |
| Fenced Yard, Golf Course Lot | |
| 66X214X109X162X181 | |
| — | |
| Full | |
| Vaulted/Cathedral Ceilings, Skylight(s), Sauna/Steam Room, Hot Tub, Bar-Wet, Second Floor Laundry | |
| Double Oven, Microwave, Dishwasher, Refrigerator, Washer, Dryer, Disposal, Wine Refrigerator | |
| Not in DB | |
| — | |
| — | |
| Wood Burning, Gas Starter |
Tax History
| Year | Property Taxes |
|---|---|
| 2013 | $19,839 |
Contact Agent
Nearby Similar Homes
450 Ford Lane, Bartlett, Illinois 60103

For Sale
$635,000
4 beds / 2.1 baths / 3,520 ft2
Single Family / Built: 1989
34
936 Doral Drive, Bartlett, Illinois 60103

For Sale
$889,900
5 beds / 3.1 baths / 3,594 ft2
Single Family / Built: 1988
9
Nearby Sold Comparables
631 Timber Ridge Drive, Bartlett, Illinois 60103

Sold
$479,900
4 beds / 3.1 baths / 2,667 ft2
Single Family / Built: 1998
2782
611 Timber Ridge Drive, Bartlett, Illinois 60103
Sold
$409,900
4 beds / 3.1 baths / 3,649 ft2
Single Family / Built: 1992
2629
640 Timber Ridge Drive, Bartlett, Illinois 60103
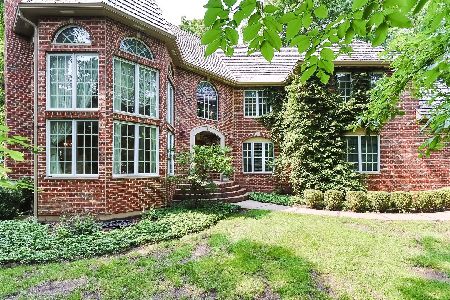
Sold
$589,000
4 beds / 3.2 baths / 3,628 ft2
Single Family / Built: 2000
1935
571 Ford Lane, Bartlett, Illinois 60103
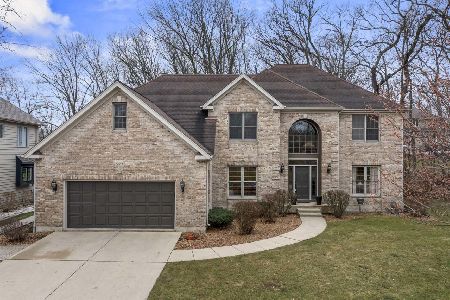
Sold
$679,000
4 beds / 3.1 baths / 3,050 ft2
Single Family / Built: 1995
970
651 Timber Ridge Drive, Bartlett, Illinois 60103
Sold
$499,900
5 beds / 3.1 baths / 3,743 ft2
Single Family / Built: 1990
3109
561 Ford Lane, Bartlett, Illinois 60103
Sold
$429,900
4 beds / 2.2 baths / 3,066 ft2
Single Family / Built: 1995
2974
Contact Agent
Listing Provided By
RE/MAX Central Inc.
