

621 Yorkshire Lane, Pingree Grove, Illinois 60140
Subdivision > Cambridge Lakes
Sorry, we are updating photos, please update this page in 15 minutes
$126,000
|
Sold
|
|
| Status: | Closed |
| Sqft: | 1,757 |
| Cost/Sqft: | $72 |
| Beds: | 3 |
| Baths: | 3 |
| Year Built: | 2007 |
| Property Taxes: | $5,317 |
| Days On Market: | 4807 |
| Lot Size: | 0,00 |
Description
Great buy for this almost new Carlye model! 3 bedrooms, 2 1/2 baths and 2 car garage! Just needs carpet, paint and appliances but in good condition! Look at difference in price compared to new construction! This is bank owned! Great potential! Bring offers!
Property Specifics
| Condos/Townhomes | |
| 2 | |
| — | |
| 2007 | |
| None | |
| Vinyl Siding, Stone | |
| Asphalt | |
| CARLYLE | |
| No | |
| — |
| Kane | |
| Cambridge Lakes | |
| 191 / Monthly | |
| Insurance, Clubhouse, Exercise Facilities, Pool, Exterior Maintenance, Lawn Care, Snow Removal | |
| Public | |
| Public Sewer | |
| Central Air | |
| Natural Gas, Forced Air | |
| 08441991 | |
| 0228330028 |
Nearby Schools
| NAME: | DISTRICT: | DISTANCE: | |
|---|---|---|---|
|
Grade School
Gary Wright Elementary School |
300 | — | |
|
Middle School
Hampshire Middle School |
300 | Not in DB | |
|
High School
Hampshire High School |
300 | Not in DB | |
Property History
| DATE: | EVENT: | PRICE: | SOURCE: |
|---|---|---|---|
| 26 Dec, 2013 | Sold | $126,000 | MRED MLS |
| 18 Nov, 2013 | Under contract | $125,900 | MRED MLS |
| — | Last price change | $139,900 | MRED MLS |
| 11 Sep, 2013 | Listed for sale | $139,900 | MRED MLS |
| 29 Jul, 2016 | Sold | $155,000 | MRED MLS |
| 10 Jun, 2016 | Under contract | $166,000 | MRED MLS |
| — | Last price change | $176,900 | MRED MLS |
| 22 Apr, 2016 | Listed for sale | $176,900 | MRED MLS |
| 30 Mar, 2021 | Sold | $212,000 | MRED MLS |
| 18 Feb, 2021 | Under contract | $210,000 | MRED MLS |
| 15 Feb, 2021 | Listed for sale | $210,000 | MRED MLS |
| 5 Oct, 2022 | Sold | $258,000 | MRED MLS |
| 6 Sep, 2022 | Under contract | $249,900 | MRED MLS |
| 1 Sep, 2022 | Listed for sale | $249,900 | MRED MLS |
Sorry, we are updating photos, please update this page in 15 minutes
Room Specifics
All Bedroom Info:
Total Bedrooms: 3
Bedrooms Above Ground: 3
Bedrooms Below Ground: 0
Total Bedrooms: 3
Bedrooms Above Ground: 3
Bedrooms Below Ground: 0
Second Bedroom Info:
Dimensions: —
Location: —Dimensions: —
Floor Type: Carpet
Third Bedroom Info:
Dimensions: —
Location: —Dimensions: —
Floor Type: Carpet
Bathroom Info:
Full Bathrooms: 3
Partial Bathrooms: 1Full Bathrooms: 3
Bathroom Amenities: Separate Shower, Double Sink, Soaking Tub
Bathroom in Basement: —
Dining Room Info:
Dimensions: —
Location: —Dimensions: —
Floor Type: Vinyl
Kitchen Info:
Dimensions: —
Location: —Dimensions: —
Floor Type: Vinyl
Features: Pantry-Closet
Laundry Room Info:
Dimensions: —
Location: —Dimensions: —
Floor Type: Vinyl
Living Room Info:
Dimensions: —
Location: —Dimensions: —
Floor Type: Carpet
Additional Rooms Info:
Rooms: Sitting Room
Basement: NoneRooms: Sitting Room
Other Specifics
| 2 | |
| Concrete Perimeter | |
| Garage | |
| — | |
| — | |
| — | |
| Patio, Storms/Screens, End Unit | |
| Landscaped | |
| 50X110 | |
| — | |
| Full | |
| Vaulted/Cathedral Ceilings, Second Floor Laundry, Storage | |
| Microwave, Disposal | |
| Not in DB | |
| — | |
| Bike Room/Bike Trails, Exercise Room, Health Club, Park, Party Room, Pool | |
| — |
Tax History
| Year | Property Taxes |
|---|---|
| 2013 | $5,317 |
| 2016 | $4,625 |
| 2021 | $5,137 |
| 2022 | $5,353 |
Contact Agent
Nearby Similar Homes
522 Lancaster Drive, Pingree Grove, Illinois 60140
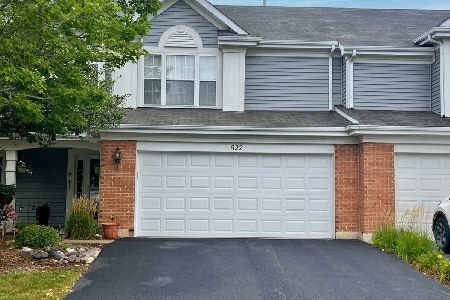
For Sale
$278,900
2 beds / 2.1 baths / 1,530 ft2
Condos/Townhomes / Built: 2006
47
1263 Derry Lane, Pingree Grove, Illinois 60140
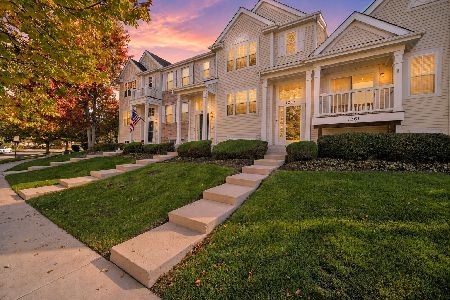
For Sale
$309,900
2 beds / 2.1 baths / 1,757 ft2
Condos/Townhomes / Built: 2006
19
1634 Hannah Lane, Pingree Grove, Illinois 60140
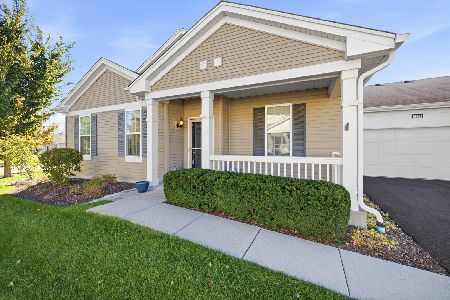
For Sale
$310,000
2 beds / 2.0 baths / 1,332 ft2
Condos/Townhomes / Built: 2014
18
1064 Savannah Lane, Pingree Grove, Illinois 60140
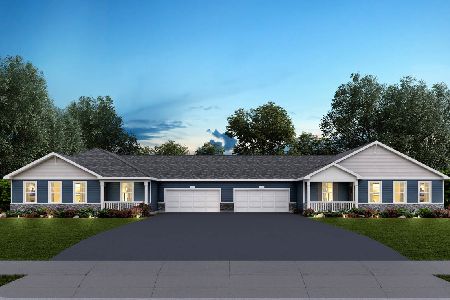
For Sale
$339,990
2 beds / 2.0 baths / 1,360 ft2
Condos/Townhomes / Built: 2026
5
1066 Savannah Lane, Pingree Grove, Illinois 60140
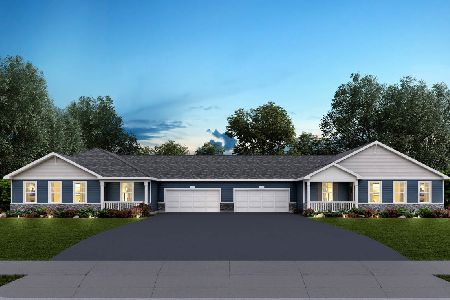
For Sale
$336,990
2 beds / 2.0 baths / 1,360 ft2
Condos/Townhomes / Built: 2026
5
1084 Savannah Lane, Pingree Grove, Illinois 60140
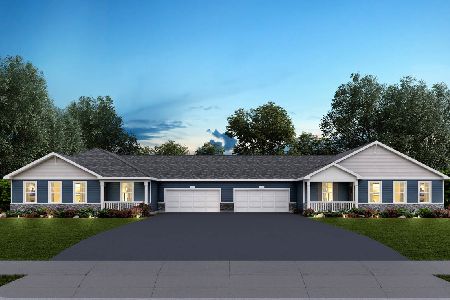
For Sale
$339,990
2 beds / 2.0 baths / 1,360 ft2
Condos/Townhomes / Built: 2026
140
Nearby Sold Comparables
621 Yorkshire Lane, Pingree Grove, Illinois 60140

Sold
$166,000
3 beds / 2.1 baths / 1,757 ft2
Condos/Townhomes / Built: 2007
3853
621 Yorkshire Lane, Pingree Grove, Illinois 60140
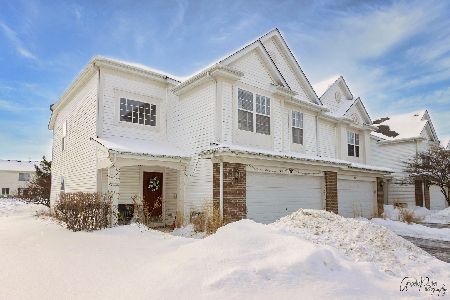
Sold
$210,000
3 beds / 2.1 baths / 1,757 ft2
Condos/Townhomes / Built: 2007
2093
621 Yorkshire Lane, Pingree Grove, Illinois 60140
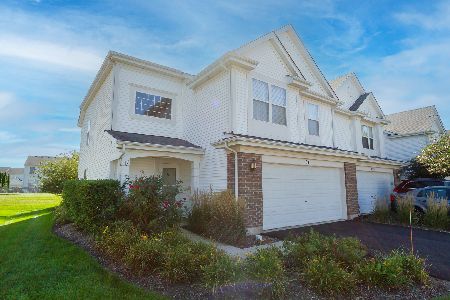
Sold
$249,900
3 beds / 2.1 baths / 1,757 ft2
Condos/Townhomes / Built: 2007
1530
623 Yorkshire Lane, Pingree Grove, Illinois 60140
Sold
$149,900
2 beds / 2.1 baths / 1,518 ft2
Condos/Townhomes / Built: 2007
4042
623 Yorkshire Lane, Pingree Grove, Illinois 60140

Sold
$179,900
2 beds / 2.1 baths / 1,518 ft2
Condos/Townhomes / Built: 2009
2259
Contact Agent
Listing Provided By
RE/MAX Unlimited Northwest
