

622 Wren Avenue, Palatine, Illinois 60067
Subdivision > Northview
Sorry, we are updating photos, please update this page in 15 minutes
$265,000
|
Sold
|
|
| Status: | Closed |
| Sqft: | 1,200 |
| Cost/Sqft: | $225 |
| Beds: | 3 |
| Baths: | 2 |
| Year Built: | 1965 |
| Property Taxes: | $7,004 |
| Days On Market: | 2916 |
| Lot Size: | 0,22 |
Description
THIS HOME IS IN THE HIGHLY SOUGHT AFTER NORTHVIEW SUBDIVISION OF PALATINE. THIS SPLIT LEVEL HOME BOASTS GLEAMING HARDWOOD FLOORS ON THE FIRST LEVEL AND ALSO HAS HARDWOOD FLOORS IN ALL 3 BEDROOMS. IT WAS JUST PROFESSIONALLY PAINTED AND CLEANED FOR YOU. THE MASTER BEDROOM HAS A FULL BATH AND CEILING FAN. THERE ARE SLIDING GLASS DOORS FROM THE DINING ROOM TO THE PATIO AND THE LARGE YARD. LOWER LEVEL HAS A BRIGHT FAMILY ROOM WITH A LARGE ADJACENT UTILITY ROOM WITH SEPERATE ENTRANCE. NEAR PARK AND LIBRARY AS WELL AS MAJOR EXPRESSWAYS AND THE METRA. PLUS, AWARD WINNING SCHOOLS. THE A/C AND FURNACE ARE FROM 2013.
Property Specifics
| Single Family | |
| — | |
| Bi-Level | |
| 1965 | |
| Partial | |
| Aluminum Siding, Brick | |
| Asphalt | |
| — | |
| No | |
| 0.22 |
| Cook | |
| Northview | |
| 0 / Not Applicable | |
| None | |
| Lake Michigan | |
| Sewer-Storm | |
| Central Air | |
| Natural Gas, Forced Air | |
| 10126024 | |
| 02141110200000 |
Nearby Schools
| NAME: | DISTRICT: | DISTANCE: | |
|---|---|---|---|
|
Grade School
Lincoln Elementary School |
15 | — | |
|
Middle School
Walter R Sundling Junior High Sc |
15 | Not in DB | |
|
High School
Palatine High School |
211 | Not in DB | |
Property History
| DATE: | EVENT: | PRICE: | SOURCE: |
|---|---|---|---|
| 20 Dec, 2018 | Sold | $265,000 | MRED MLS |
| 6 Nov, 2018 | Under contract | $269,900 | MRED MLS |
| 30 Oct, 2018 | Listed for sale | $269,900 | MRED MLS |
Sorry, we are updating photos, please update this page in 15 minutes
Room Specifics
All Bedroom Info:
Total Bedrooms: 3
Bedrooms Above Ground: 3
Bedrooms Below Ground: 0
Total Bedrooms: 3
Bedrooms Above Ground: 3
Bedrooms Below Ground: 0
Second Bedroom Info:
Dimensions: —
Location: —Dimensions: —
Floor Type: Hardwood
Third Bedroom Info:
Dimensions: —
Location: —Dimensions: —
Floor Type: Hardwood
Bathroom Info:
Full Bathrooms: 2
Partial Bathrooms: 0Full Bathrooms: 2
Bathroom Amenities: —
Bathroom in Basement: 0
Dining Room Info:
Dimensions: —
Location: —Dimensions: —
Floor Type: Hardwood
Kitchen Info:
Dimensions: —
Location: —Dimensions: —
Floor Type: Vinyl
Features: Eating Area-Table Space
Living Room Info:
Dimensions: —
Location: —Dimensions: —
Floor Type: Hardwood
Family Room Info:
Dimensions: —
Location: —Dimensions: —
Floor Type: Carpet
Additional Rooms Info:
Rooms: Utility Room-Lower Level
Basement: PartialRooms: Utility Room-Lower Level
Other Specifics
| 1 | |
| Concrete Perimeter | |
| Garage | |
| — | |
| — | |
| — | |
| Patio | |
| — | |
| 78X128X79X116 | |
| — | |
| Full | |
| Hardwood Floors | |
| Range, Dishwasher, Refrigerator, Washer, Dryer | |
| Not in DB | |
| Sidewalks, Street Lights, Street Paved | |
| — | |
| — |
Tax History
| Year | Property Taxes |
|---|---|
| 2018 | $7,004 |
Contact Agent
Nearby Similar Homes
531 Easy Street, Palatine, Illinois 60067
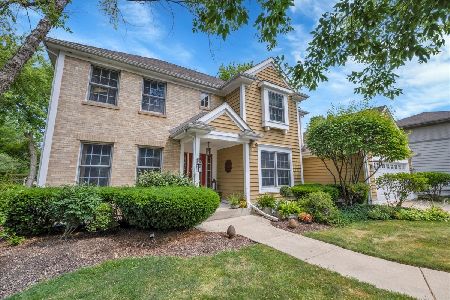
For Sale
$675,000
4 beds / 2.1 baths / 2,214 ft2
Single Family / Built: 1998
18
315 Reseda Parkway, Palatine, Illinois 60067

For Sale
$539,000
5 beds / 2.1 baths / 2,700 ft2
Single Family / Built: 1970
50
203 Plum Grove Road, Palatine, Illinois 60067
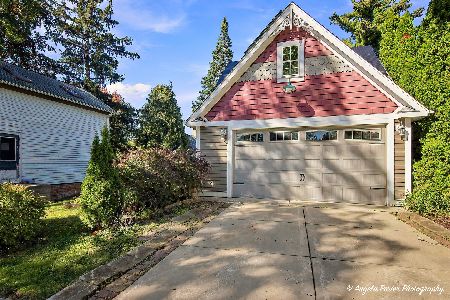
For Sale
$349,000
2 beds / 0.0 baths / 1,074 ft2
Single Family / Built: 1879
18
225 Brockway Street, Palatine, Illinois 60067
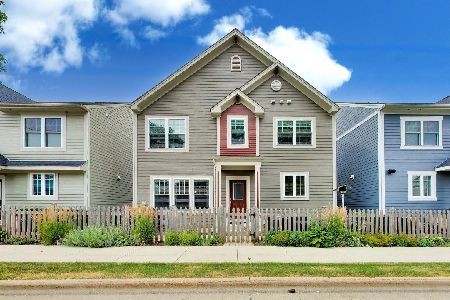
For Sale
$675,000
3 beds / 3.1 baths / 2,076 ft2
Single Family / Built: 2015
21
Nearby Sold Comparables
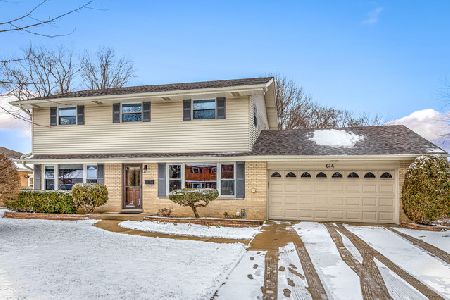
623 Benton Street, Palatine, Illinois 60067
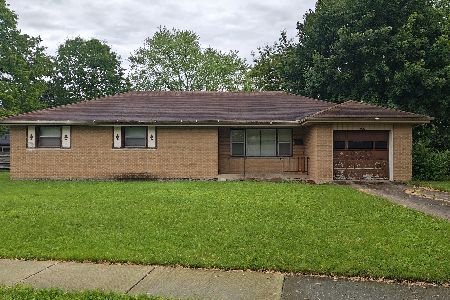
Sold
$300,000
4 beds / 2.0 baths / 1,369 ft2
Single Family / Built: 1961
514
623 Benton Street, Palatine, Illinois 60067
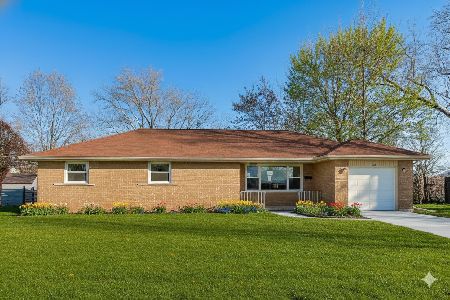
Sold
$549,997
4 beds / 2.1 baths / 2,800 ft2
Single Family / Built: 1961
292

639 Benton Street, Palatine, Illinois 60067
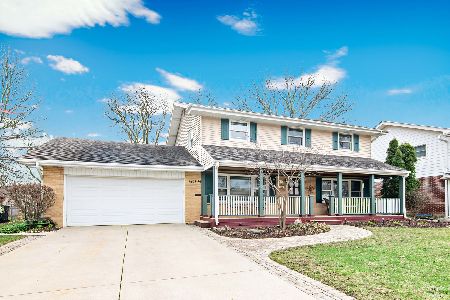
Sold
$425,000
4 beds / 2.1 baths / 2,160 ft2
Single Family / Built: 1962
2036
Contact Agent
Listing Provided By
Coldwell Banker Residential Brokerage
