

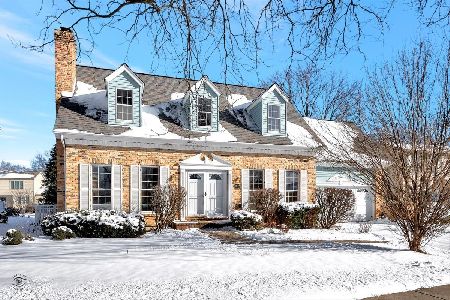
6220 Stable Road, Woodridge, Illinois 60517
Subdivision > Summerhill Estates
Sorry, we are updating photos, please update this page in 15 minutes
$365,000
|
Sold
|
|
| Status: | Closed |
| Sqft: | 2,544 |
| Cost/Sqft: | $145 |
| Beds: | 3 |
| Baths: | 4 |
| Year Built: | 1985 |
| Property Taxes: | $9,681 |
| Days On Market: | 3130 |
| Lot Size: | 0,00 |
Description
Charming 2-story home in Summerhill Estates. Living room & dining room have solid premium HW floors. Full-wall FP in LR. Kit has new granite counters & skylight. First floor den/office. Large master bedroom with vaulted ceiling & walk-in closet. Large master bath has new quartz vanity, whirlpool tub & separate shower. Freshly painted thruout. Newer Pella windows in kit, DR, LR, den & master BR. New garage door. Full fenced back yard with beautiful trees and flower beds. Ample storage in garage attic. Walking path & park nearby. Close to golf, shopping, expressways & train.
Property Specifics
| Single Family | |
| — | |
| — | |
| 1985 | |
| Full | |
| Brick, Cedar | |
| — | |
| — | |
| No | |
| — |
| Du Page | |
| Summerhill Estates | |
| 0 / Not Applicable | |
| None | |
| Lake Michigan | |
| Public Sewer | |
| Central Air | |
| Natural Gas, Forced Air | |
| 09906547 | |
| 0814321007 |
Nearby Schools
| NAME: | DISTRICT: | DISTANCE: | |
|---|---|---|---|
|
Grade School
Goodrich Elementary School |
68 | — | |
|
Middle School
Thomas Jefferson Junior High Sch |
68 | Not in DB | |
|
High School
North High School |
99 | Not in DB | |
Property History
| DATE: | EVENT: | PRICE: | SOURCE: |
|---|---|---|---|
| 30 May, 2018 | Sold | $365,000 | MRED MLS |
| 17 Apr, 2018 | Under contract | $369,900 | MRED MLS |
| 5 Apr, 2018 | Listed for sale | $369,900 | MRED MLS |
Sorry, we are updating photos, please update this page in 15 minutes
Room Specifics
All Bedroom Info:
Total Bedrooms: 3
Bedrooms Above Ground: 3
Bedrooms Below Ground: 0
Total Bedrooms: 3
Bedrooms Above Ground: 3
Bedrooms Below Ground: 0
Second Bedroom Info:
Dimensions: —
Location: —Dimensions: —
Floor Type: Carpet
Third Bedroom Info:
Dimensions: —
Location: —Dimensions: —
Floor Type: Carpet
Bathroom Info:
Full Bathrooms: 4
Partial Bathrooms: 1Full Bathrooms: 4
Bathroom Amenities: Whirlpool, Separate Shower
Bathroom in Basement: 1
Dining Room Info:
Dimensions: —
Location: —Dimensions: —
Floor Type: Hardwood
Kitchen Info:
Dimensions: —
Location: —Dimensions: —
Floor Type: Ceramic Tile
Features: Eating Area-Table Space
Living Room Info:
Dimensions: —
Location: —Dimensions: —
Floor Type: Hardwood
Family Room Info:
Dimensions: —
Location: —Dimensions: —
Floor Type: Carpet
Additional Rooms Info:
Rooms: Den
Basement: FullRooms: Den
Other Specifics
| 2 | |
| — | |
| Garage | |
| — | |
| — | |
| — | |
| Deck, Patio, Storms/Screens | |
| Fenced Yard | |
| 70X124X74X125 | |
| — | |
| Full | |
| Vaulted/Cathedral Ceilings, Skylight(s), Bar-Dry, Hardwood Floors | |
| Range, Dishwasher, Refrigerator, Washer, Dryer | |
| Not in DB | |
| Sidewalks, Street Lights, Street Paved | |
| — | |
| Gas Log |
Tax History
| Year | Property Taxes |
|---|---|
| 2018 | $9,681 |
Contact Agent
Nearby Similar Homes
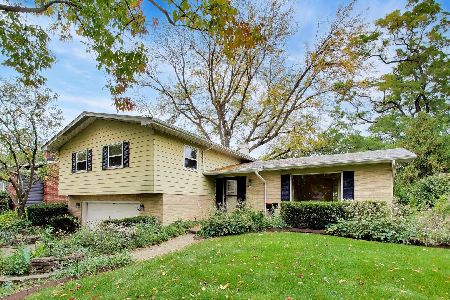
6300 Winston Drive, Woodridge, Illinois 60517

For Sale
$499,896
4 beds / 2.0 baths / 1,872 ft2
Single Family / Built: 1965
21
6206 Rivers Edge Drive, Lisle, Illinois 60532
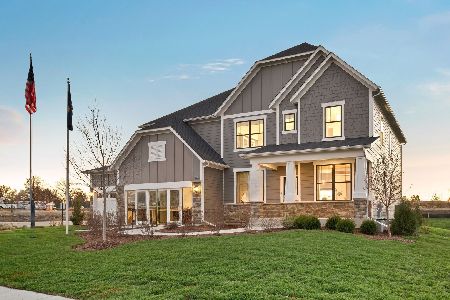
For Sale
$1,204,043
5 beds / 3.1 baths / 3,169 ft2
Single Family / Built: 2026
38
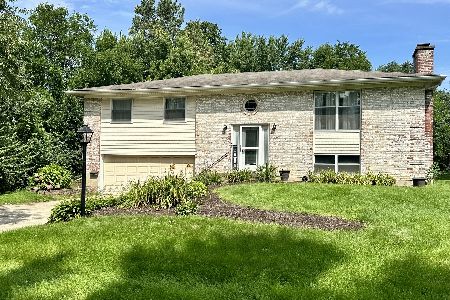
565 Maywood Lane, Lisle, Illinois 60532

For Sale
$545,000
4 beds / 2.0 baths / 1,468 ft2
Single Family / Built: 1963
35

Nearby Sold Comparables
6225 Meyer, Woodridge, Illinois 60517

Sold
$337,500
3 beds / 3.0 baths / 2,529 ft2
Single Family / Built: 1985
5650
6221 Meyer Road, Woodridge, Illinois 60517

Sold
$489,900
4 beds / 2.1 baths / 2,340 ft2
Single Family / Built: 1986
1828
6225 Meyer Road, Woodridge, Illinois 60517
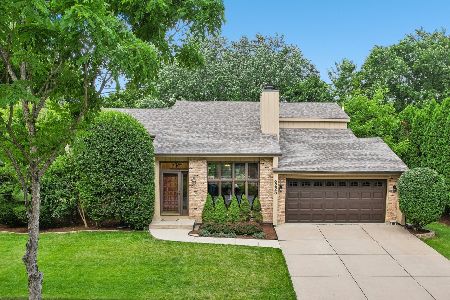
Sold
$649,900
3 beds / 3.0 baths / 3,329 ft2
Single Family / Built: 1985
126
6221 Meyer Road, Woodridge, Illinois 60517
Sold
$412,000
4 beds / 2.1 baths / 0 ft2
Single Family / Built: 1986
3061
3414 Parkside Drive, Woodridge, Illinois 60517

Sold
$399,000
4 beds / 2.2 baths / 2,296 ft2
Single Family / Built: 1985
2325
6217 Meyer Road, Woodridge, Illinois 60517
Sold
$499,000
4 beds / 2.1 baths / 2,968 ft2
Single Family / Built: 1985
1754
Contact Agent
Listing Provided By
RE/MAX Suburban
