

6239 Hawthorne Street, Rosemont, Illinois 60018
Sorry, we are updating photos, please update this page in 15 minutes
$725,000
|
Sold
|
|
| Status: | Closed |
| Sqft: | 0 |
| Cost/Sqft: | — |
| Beds: | 4 |
| Baths: | 3 |
| Year Built: | 2004 |
| Property Taxes: | $9,640 |
| Days On Market: | 6495 |
| Lot Size: | 0,00 |
Description
Beautiful prairie style home in most convenient gated community! 9' ceilings, Brazilian cherry fls, slate & porcelain flooring in kit, 42" cherry cabinets with under mount lighting, stainless steel appliances, granite countertops. Fenced yard. Full basement waiting for your ideas. 24 hr notice to show.
Property Specifics
| Single Family | |
| — | |
| Prairie | |
| 2004 | |
| Full | |
| Brick, Stone | |
| Asphalt | |
| — | |
| No | |
| — |
| Cook | |
| — | |
| 0 / Not Applicable | |
| None | |
| Lake Michigan | |
| Public Sewer | |
| Central Air | |
| Natural Gas, Forced Air | |
| 07121768 | |
| 12092070020000 |
Nearby Schools
| NAME: | DISTRICT: | DISTANCE: | |
|---|---|---|---|
|
Grade School
Rosemont Elementary School |
78 | — | |
|
Middle School
Rosemont Elementary School |
78 | Not in DB | |
|
High School
East Leyden High School |
212 | Not in DB | |
Property History
| DATE: | EVENT: | PRICE: | SOURCE: |
|---|---|---|---|
| 29 Oct, 2009 | Sold | $725,000 | MRED MLS |
| 23 Sep, 2009 | Under contract | $879,000 | MRED MLS |
| 28 Jan, 2009 | Listed for sale | $879,000 | MRED MLS |
Sorry, we are updating photos, please update this page in 15 minutes
Room Specifics
All Bedroom Info:
Total Bedrooms: 4
Bedrooms Above Ground: 4
Bedrooms Below Ground: 0
Total Bedrooms: 4
Bedrooms Above Ground: 4
Bedrooms Below Ground: 0
Second Bedroom Info:
Dimensions: —
Location: —Dimensions: —
Floor Type: Carpet
Third Bedroom Info:
Dimensions: —
Location: —Dimensions: —
Floor Type: Carpet
Fourth Bedroom Info:
Dimensions: —
Location: —Dimensions: —
Floor Type: Carpet
Bathroom Info:
Full Bathrooms: 3
Partial Bathrooms: 1Full Bathrooms: 3
Bathroom Amenities: —
Bathroom in Basement: 0
Dining Room Info:
Dimensions: —
Location: —Dimensions: —
Floor Type: Hardwood
Kitchen Info:
Dimensions: —
Location: —Dimensions: —
Floor Type: Other
Laundry Room Info:
Dimensions: —
Location: —Dimensions: —
Floor Type: Other
Living Room Info:
Dimensions: —
Location: —Dimensions: —
Floor Type: Hardwood
Family Room Info:
Dimensions: —
Location: —Dimensions: —
Floor Type: Other
Additional Rooms Info:
Rooms: Den, Eating Area, Utility Room-1st Floor
Basement: FullRooms: Den, Eating Area, Utility Room-1st Floor
Other Specifics
| 2 | |
| Concrete Perimeter | |
| Garage | |
| — | |
| — | |
| — | |
| Patio | |
| Fenced Yard | |
| 123X65 | |
| — | |
| Full | |
| Vaulted/Cathedral Ceilings | |
| Range, Microwave, Dishwasher, Refrigerator, Washer, Dryer | |
| Not in DB | |
| Sidewalks, Street Lights, Street Paved | |
| — | |
| Wood Burning |
Tax History
| Year | Property Taxes |
|---|---|
| 2009 | $9,640 |
Contact Agent
Nearby Similar Homes
6317 Kirschoff Street, Rosemont, Illinois 60018
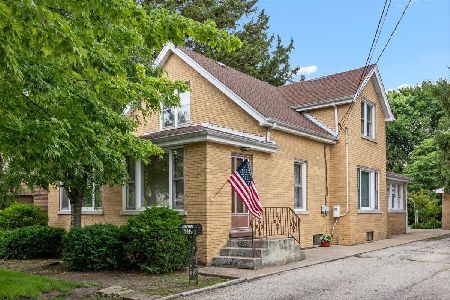
For Sale
$575,000
3 beds / 1.0 baths / 2,086 ft2
Single Family / Built: 1917
113
6013 Emerson Street, Rosemont, Illinois 60018

For Sale
$775,000
4 beds / 3.1 baths / 2,536 ft2
Single Family / Built: 1984
119
2115 Halsey Drive, Des Plaines, Illinois 60018
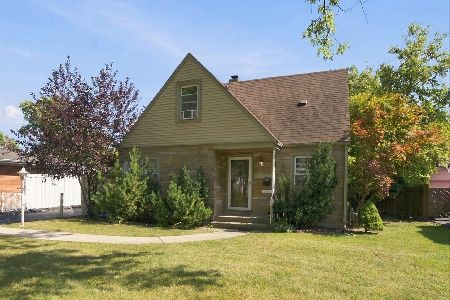
For Sale
$365,000
3 beds / 1.1 baths / 1,500 ft2
Single Family / Built: 1954
28
2086 Nimitz Drive, Des Plaines, Illinois 60018
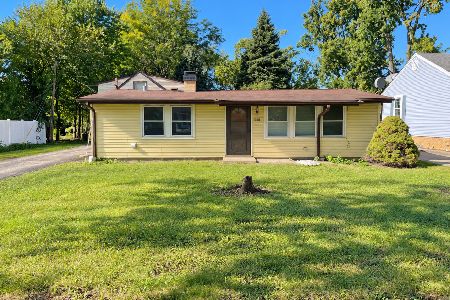
For Sale
$299,000
2 beds / 1.0 baths / 845 ft2
Single Family / Built: 1956
25
Nearby Sold Comparables
6225 Hawthorne Street, Rosemont, Illinois 60018
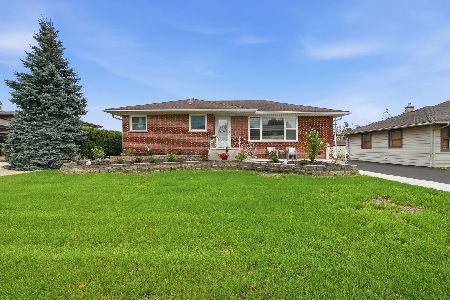
Sold
$574,900
3 beds / 2.0 baths / 1,885 ft2
Single Family / Built: 1956
82
6312 Byron Street, Rosemont, Illinois 60018

Sold
$349,000
3 beds / 1.1 baths / 1,752 ft2
Single Family / Built: 1963
4515
6313 Hawthorne Street, Rosemont, Illinois 60018
Sold
$549,999
4 beds / 2.2 baths / 3,266 ft2
Single Family / Built: 1989
4848
6231 Byron Street, Rosemont, Illinois 60018
Sold
$334,900
3 beds / 2.0 baths / 1,609 ft2
Single Family / Built: 1967
3860
6227 Byron Street, Rosemont, Illinois 60018
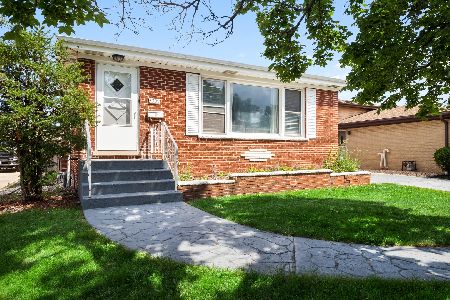
Sold
$425,000
3 beds / 2.1 baths / 0 ft2
Single Family / Built: 1966
1916
6227 Byron Street, Rosemont, Illinois 60018
Sold
$350,000
3 beds / 2.1 baths / 0 ft2
Single Family / Built: 1966
6458
Contact Agent
Listing Provided By
Berkshire Hathaway HomeServices KoenigRubloff
