

624 Babetta Avenue, Park Ridge, Illinois 60068


$363,000
|
Sold
|
|
| Status: | Closed |
| Sqft: | 1,300 |
| Cost/Sqft: | $299 |
| Beds: | 3 |
| Baths: | 2 |
| Year Built: | 1959 |
| Property Taxes: | $2,146 |
| Days On Market: | 1791 |
| Lot Size: | 0,15 |
Description
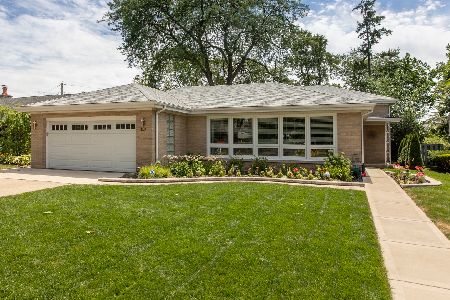
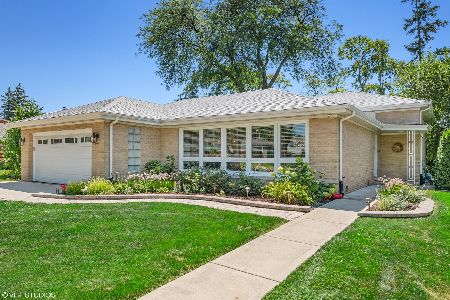
WOW!!!!**** TAKE A 3D TOUR, CLICK ON THE 3D BUTTON AND ENJOY**** Amazing Park Ridge Corner home!! Stop your search!! Prime! Rare to find! Admire the curb appeal of this lovely ranch sitting on amazing lot in a Beautiful location! What an AMAZING living area! Open layout!! 3 huge bedrooms, 2 gorgeous baths, and a great master room with huge closets. Beautiful separate dining & living room & look at the great kitchen!!!! Wow!! It's a true beauty. Owner takes pride!! Finished basement is great for recreation! So much to say!amazing lower level with awesome family room amd even second kitchen!! This home had been well kept for years. Huge rooms, dry basement, on a great block, plenty of storage, & solid mechanicals. Plus, a Newer Roof, Newer water heater, new high-end Windows, newer furnace, new pumps, and so much more!!!!! Over 2300 sq. ft. of living area! Look at that yard!! Patio and pavers trough out the Property. Close to all-parks, shopping, & highway! Again PRIME Location! Come and see this! You're going to LOVE it!
Property Specifics
| Single Family | |
| — | |
| Ranch | |
| 1959 | |
| Full | |
| Brick | |
| Asphalt | |
| — | |
| No | |
| 0.15 |
| Cook | |
| — | |
| 0 / Not Applicable | |
| None | |
| Lake Michigan, Public | |
| Public Sewer | |
| Central Air | |
| Natural Gas, Forced Air | |
| 11281909 | |
| 09272180600000 |
Nearby Schools
| NAME: | DISTRICT: | DISTANCE: | |
|---|---|---|---|
|
High School
Maine South High School |
207 | Not in DB | |
Property History
| DATE: | EVENT: | PRICE: | SOURCE: |
|---|---|---|---|
| 28 Jan, 2022 | Sold | $363,000 | MRED MLS |
| 16 Dec, 2021 | Under contract | $388,500 | MRED MLS |
| 6 Dec, 2021 | Listed for sale | $388,500 | MRED MLS |


Room Specifics
Total Bedrooms: 3
Bedrooms Above Ground: 3
Bedrooms Below Ground: 0
Dimensions: —
Floor Type: Hardwood
Dimensions: —
Floor Type: Hardwood
Full Bathrooms: 2
Bathroom Amenities: —
Bathroom in Basement: 1
Dimensions: —
Floor Type: Hardwood
Dimensions: —
Floor Type: Ceramic Tile
Features: Eating Area-Breakfast Bar, Eating Area-Table Space
Dimensions: —
Floor Type: Ceramic Tile
Dimensions: —
Floor Type: Hardwood
Dimensions: —
Floor Type: Other
Rooms: Kitchen, Storage
Other Specifics
| — | |
| Concrete Perimeter | |
| Space/s | |
| — | |
| — | |
| — | |
| — | |
| — | |
| 64X100 | |
| — | |
| None | |
| Bar-Dry, Hardwood Floors, First Floor Full Bath, Built-in Features, Walk-In Closet(s), Restaurant, Separate Dining Room, Shops, Some Insulated Wndws, Some Storm Doors | |
| Range, Microwave, Dishwasher, Refrigerator, Washer, Dryer | |
| Not in DB | |
| Curbs, Sidewalks, Street Lights, Street Paved | |
| — | |
| — |
Tax History
| Year | Property Taxes |
|---|---|
| 2022 | $2,146 |
Contact Agent
Nearby Similar Homes
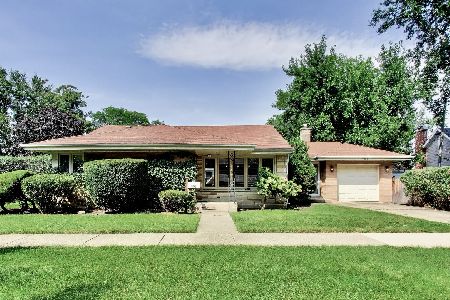
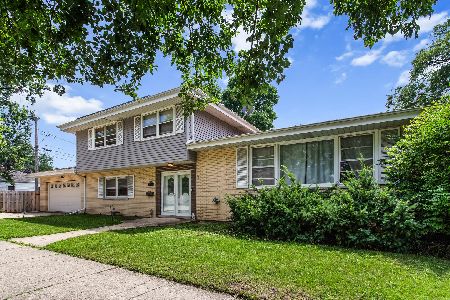
Nearby Sold Comparables

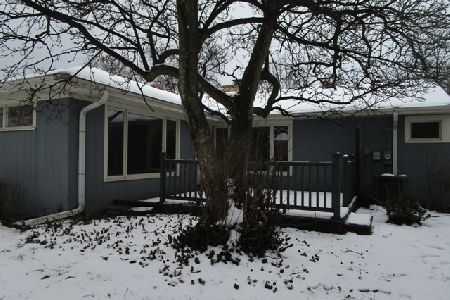
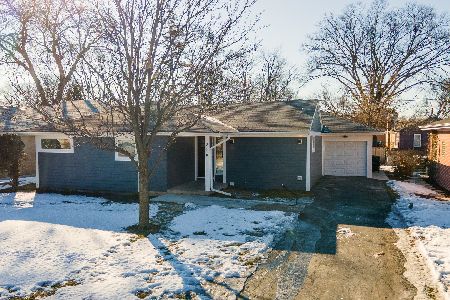
Contact Agent
Listing Provided By
Interdome Realty
