

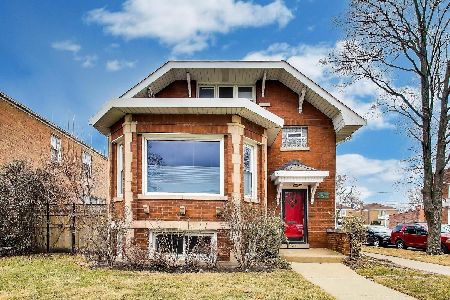
6249 Fairfield Avenue, West Ridge, Chicago, Illinois 60659


$520,000
|
Sold
|
|
| Status: | Closed |
| Sqft: | 1,349 |
| Cost/Sqft: | $415 |
| Beds: | 6 |
| Baths: | 2 |
| Year Built: | 1924 |
| Property Taxes: | $8,782 |
| Days On Market: | 1046 |
| Lot Size: | 0,00 |
Description
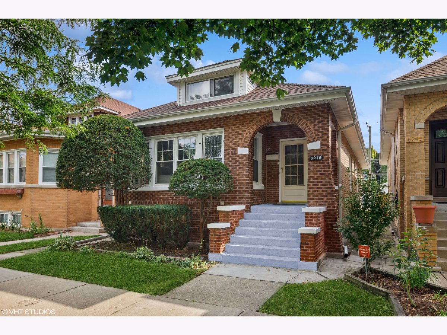
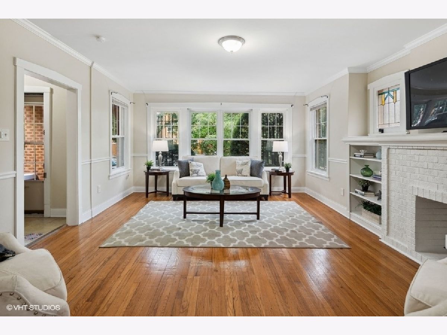
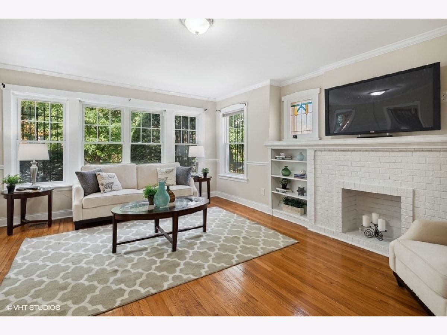
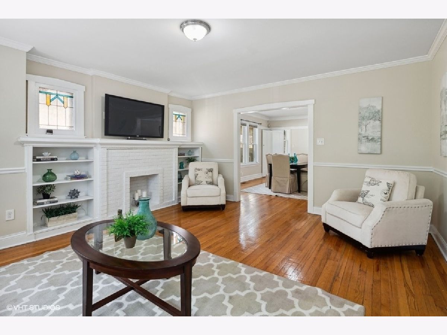
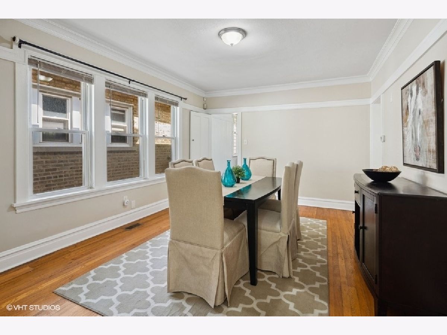
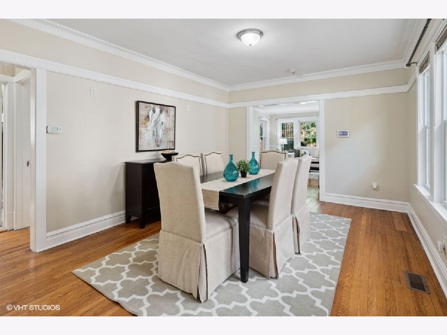
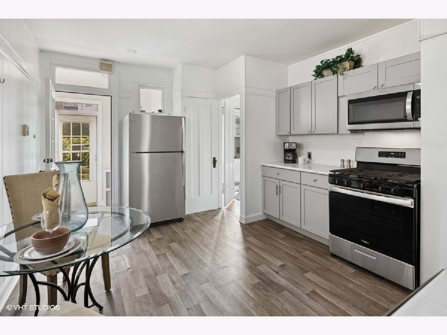
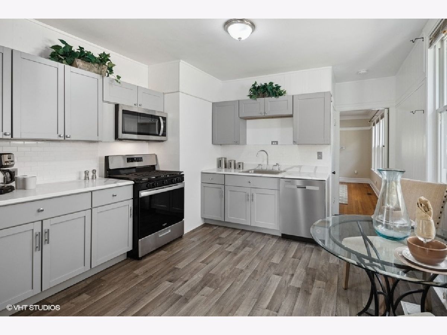
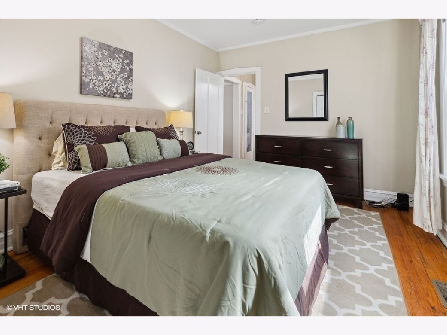
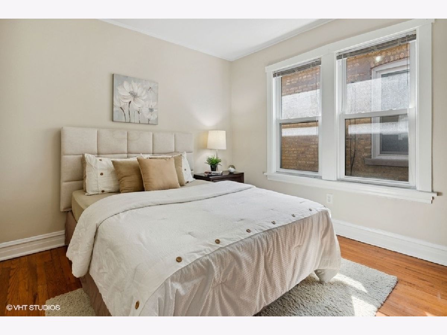
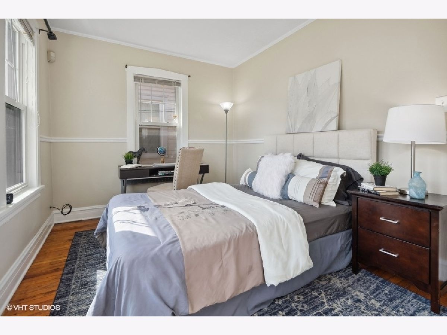
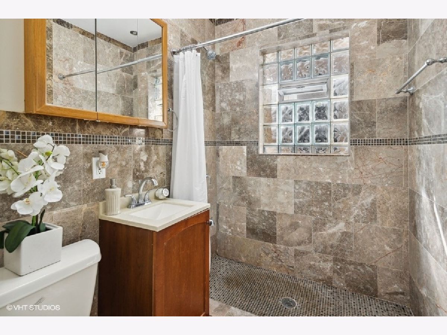
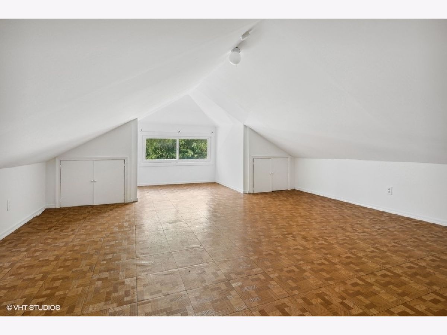
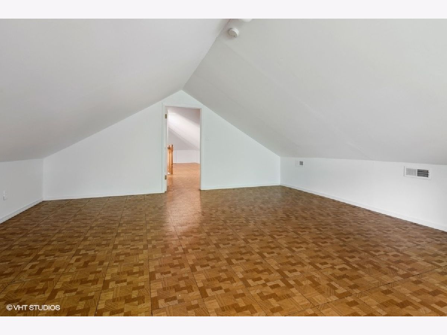
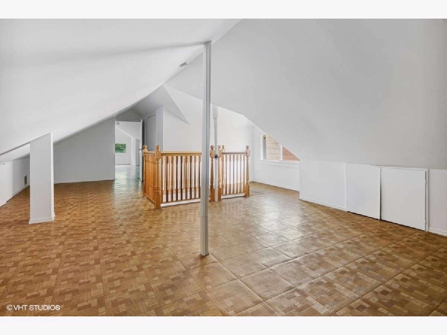
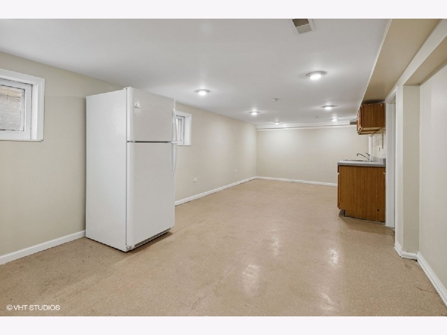
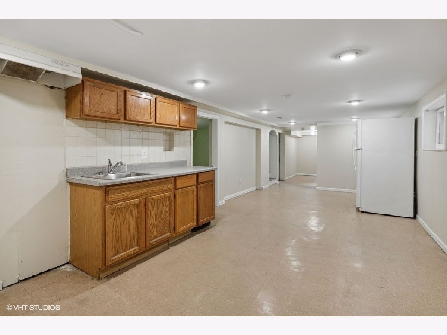
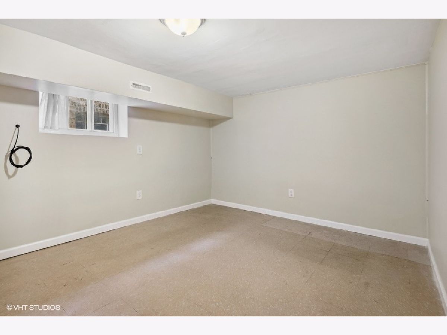
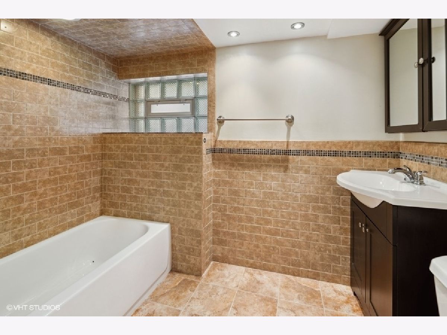
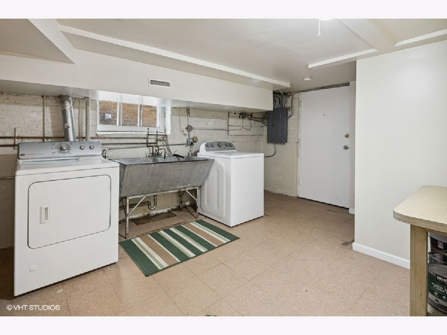
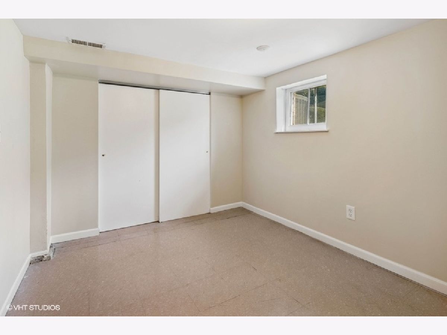
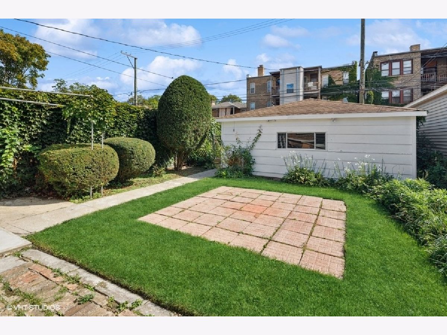
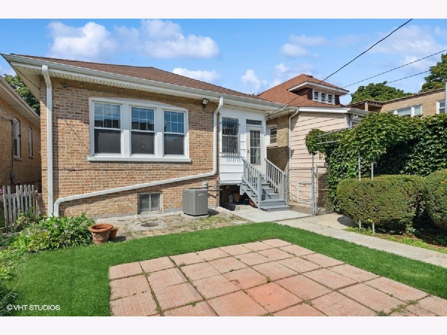
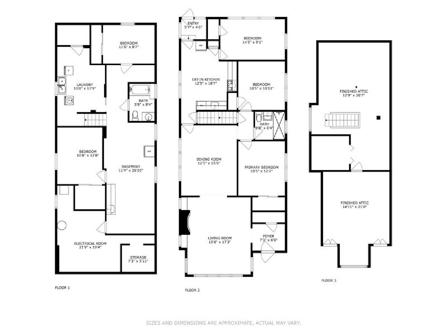
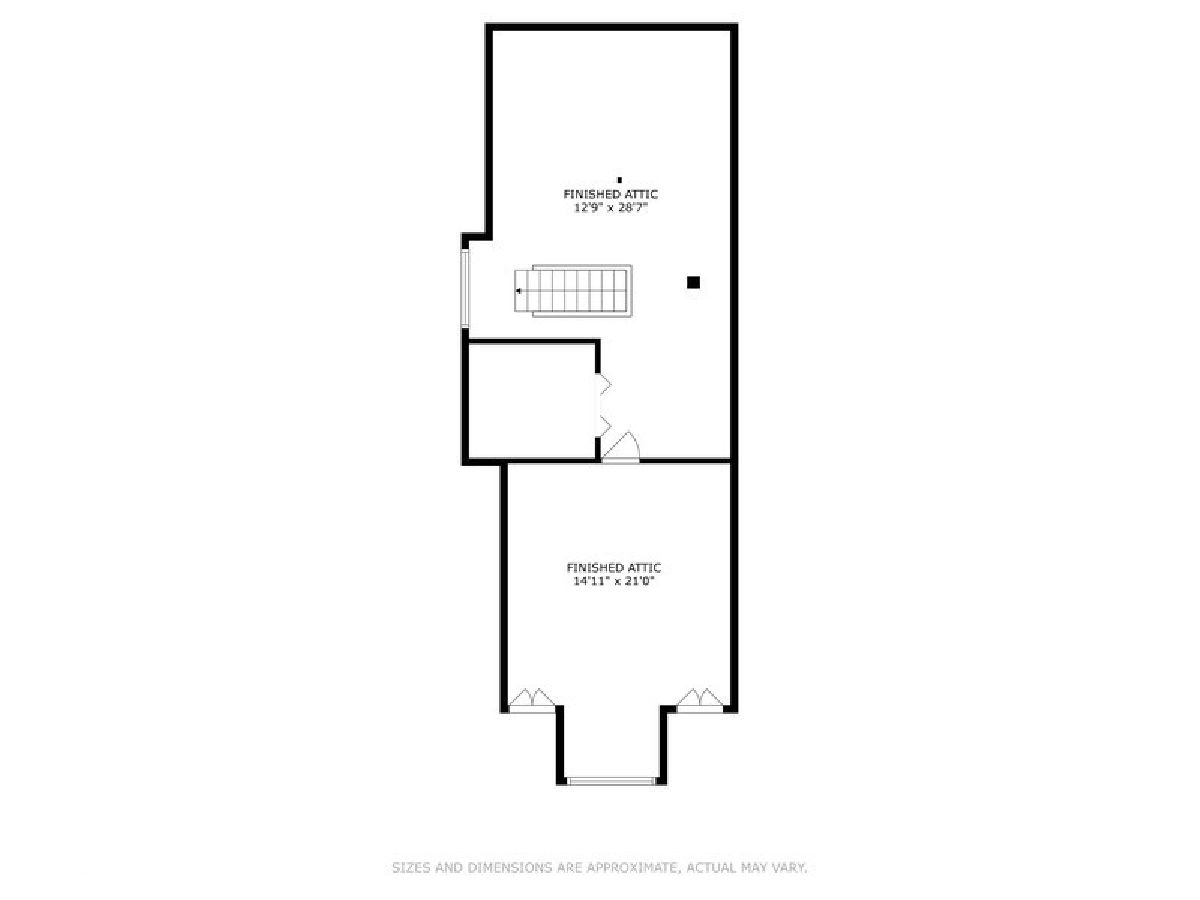
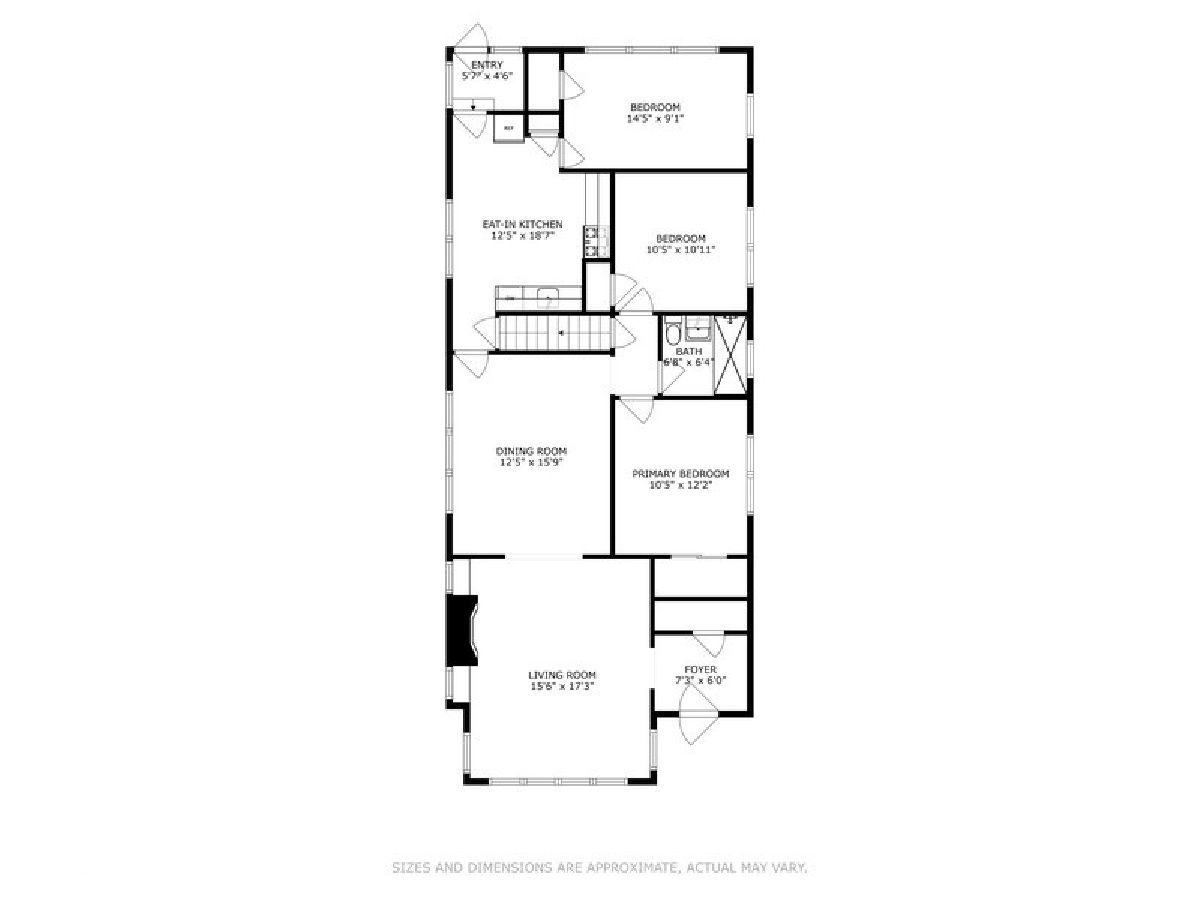
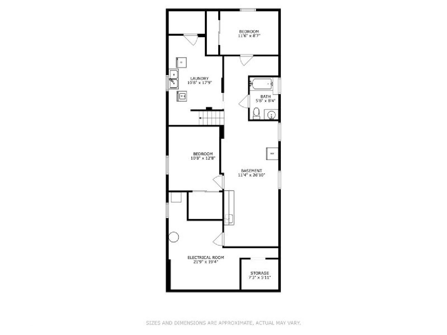
Don't miss your opportunity to own this charming all brick, 6-bedroom historic bungalow in West Ridge. Step inside and be greeted by the inviting open floor plan, from the rich hardwood floors to the original stained-glass windows, trim, and fireplace, this beauty delivers a blend of warm vintage design and convenient modern features. The main level is bright and inviting, boasting a comfortable living area and spacious dining room, perfect for entertaining guests or enjoying quality time with the family. A full bath separates two generously sized bedrooms on the first floor, a third room at the rear of the home will easily be transformed into the perfect home office or sunroom. While great care has been taken to preserve some historic features, the updated kitchen, featuring a convenient eat-in dining space, stainless steel appliances, and subway tiled backsplash adding a touch of modern luxury. Venture upstairs to discover an additional spacious bedroom, tons of closet storage, and a large flex space with potential for a family room, play room, or multi-purpose. The lower level lives like an in-law suite offering two more bedrooms, a 2nd kitchen, a large common area with laundry, and massive storage room. Lower level also includes an updated 2nd full bath. This home has been very well maintained, including a brand-new kitchen w/ custom backsplash, newer windows, newer roof, refinished floors, recent tuck pointing. The backyard has a lush garden and fenced yard, creating the perfect space for outdoor gatherings and relaxation. The two-car garage is solid w/ adjacent parking pad for a 3rd vehicle. This home is in a prime location, offering easy access to Devon, Peterson, parks, award winning schools, eclectic restaurants, nature preserves, and major CTA transportation routes, including a new Metra Peterson line, ensuring seamless and convenient travel.
Property Specifics
| Single Family | |
| — | |
| — | |
| 1924 | |
| — | |
| — | |
| No | |
| 0 |
| Cook | |
| — | |
| — / Not Applicable | |
| — | |
| — | |
| — | |
| 11926636 | |
| 13012090030000 |
Nearby Schools
| NAME: | DISTRICT: | DISTANCE: | |
|---|---|---|---|
|
Grade School
Dewitt Clinton Elementary School |
299 | — | |
|
Middle School
Dewitt Clinton Elementary School |
299 | Not in DB | |
|
High School
Mather High School |
299 | Not in DB | |
Property History
| DATE: | EVENT: | PRICE: | SOURCE: |
|---|---|---|---|
| 17 Nov, 2010 | Sold | $290,000 | MRED MLS |
| 30 Sep, 2010 | Under contract | $317,000 | MRED MLS |
| 16 Aug, 2010 | Listed for sale | $317,000 | MRED MLS |
| 19 Mar, 2024 | Sold | $520,000 | MRED MLS |
| 12 Feb, 2024 | Under contract | $560,000 | MRED MLS |
| 8 Nov, 2023 | Listed for sale | $560,000 | MRED MLS |
| 18 Sep, 2026 | Listed for sale | $699,900 | MRED MLS |
Room Specifics
Total Bedrooms: 6
Bedrooms Above Ground: 6
Bedrooms Below Ground: 0
Dimensions: —
Floor Type: —
Dimensions: —
Floor Type: —
Dimensions: —
Floor Type: —
Dimensions: —
Floor Type: —
Dimensions: —
Floor Type: —
Full Bathrooms: 2
Bathroom Amenities: —
Bathroom in Basement: 1
Rooms: —
Basement Description: Finished,Exterior Access
Other Specifics
| 2 | |
| — | |
| — | |
| — | |
| — | |
| 30X125 | |
| Finished,Full | |
| — | |
| — | |
| — | |
| Not in DB | |
| — | |
| — | |
| — | |
| — |
Tax History
| Year | Property Taxes |
|---|---|
| 2010 | $2,569 |
| 2024 | $8,782 |
| 2026 | $8,721 |
Contact Agent
Nearby Similar Homes
Nearby Sold Comparables

Contact Agent
Listing Provided By
@properties Christie's International Real Estate
