

6520 Fairfield Avenue, West Ridge, Chicago, Illinois 60645


$434,900
|
For Sale
|
|
| Status: | New |
| Sqft: | 1,719 |
| Cost/Sqft: | $253 |
| Beds: | 3 |
| Baths: | 2 |
| Year Built: | 1920 |
| Property Taxes: | $7,190 |
| Lot Size: | 0,00 |
Description
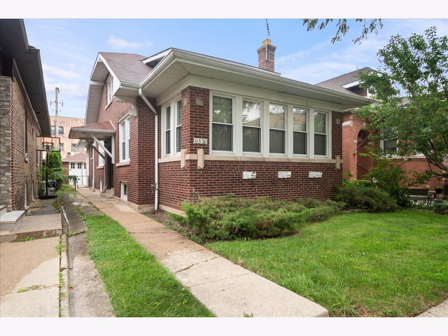
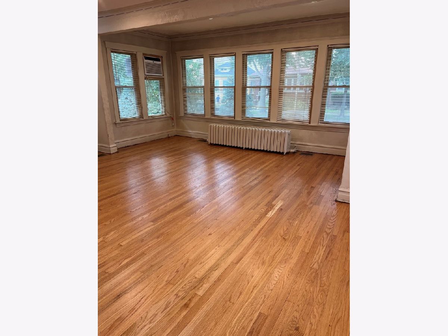
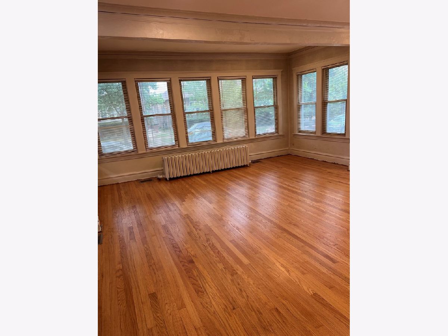
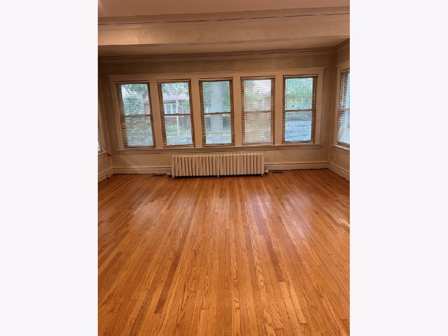
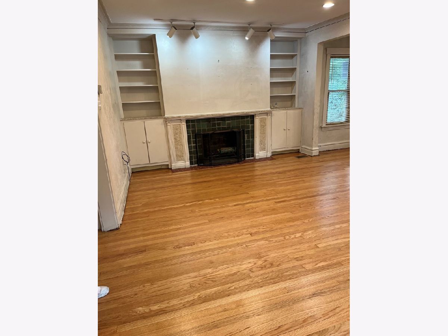
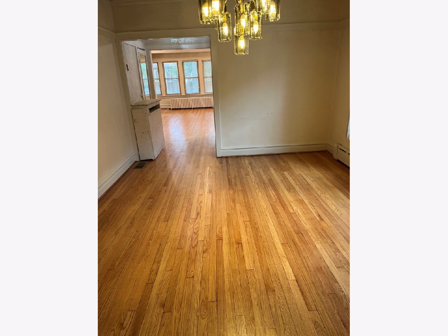
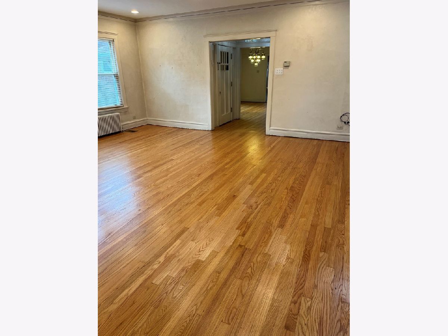
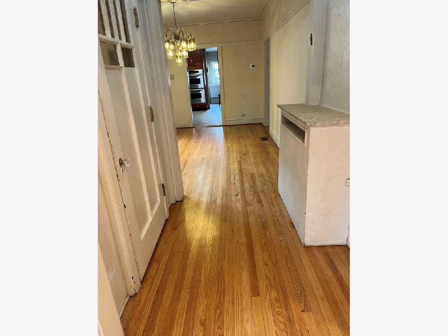
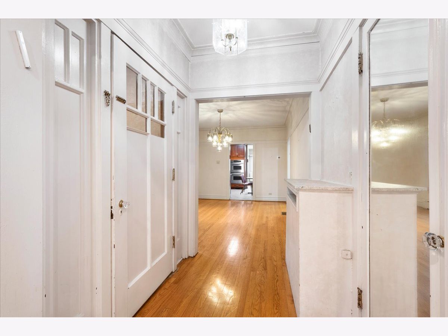
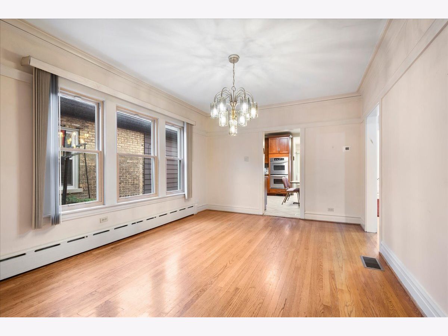
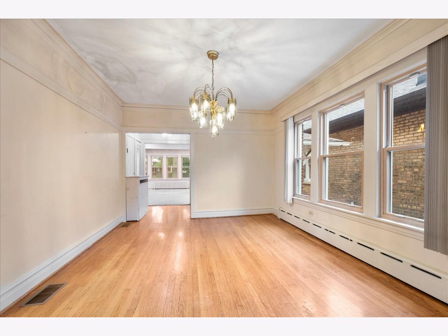
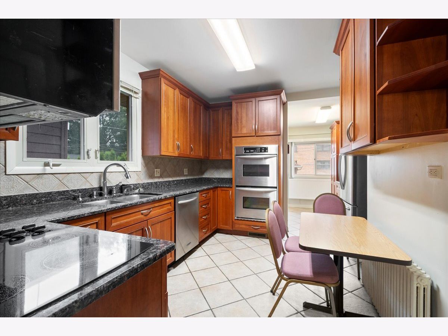
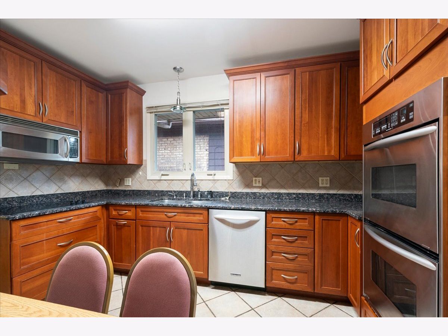
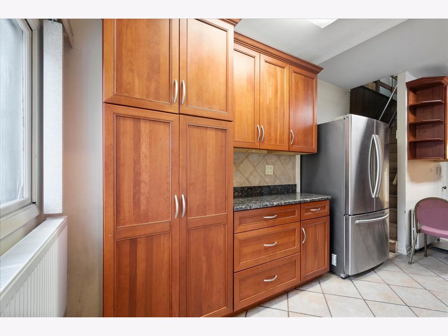
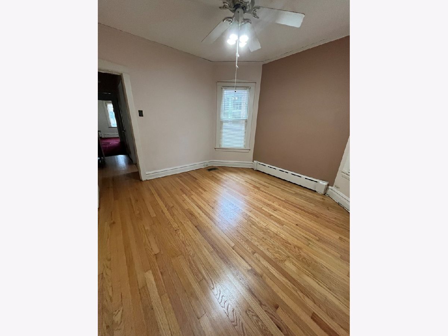
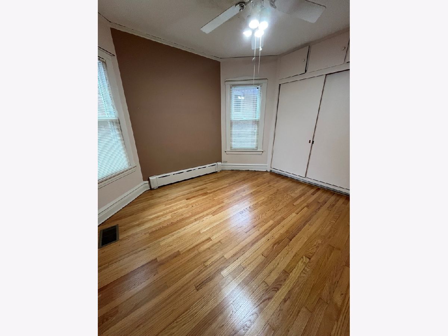
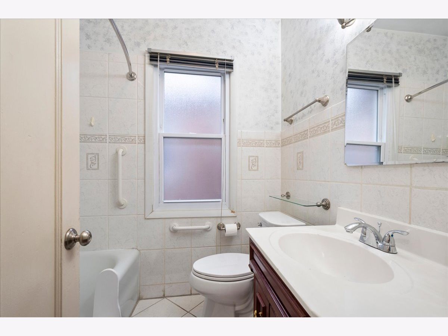
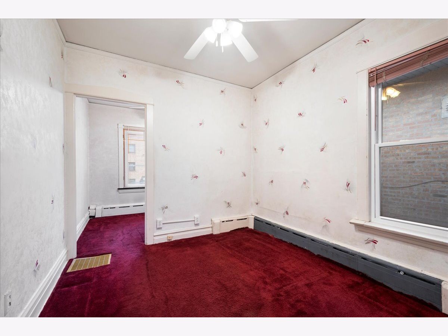
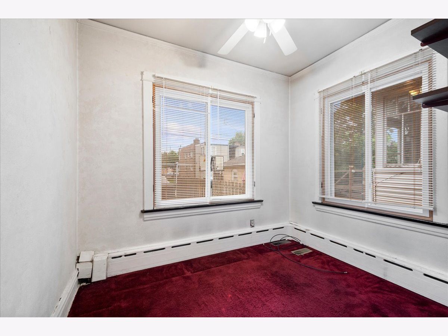
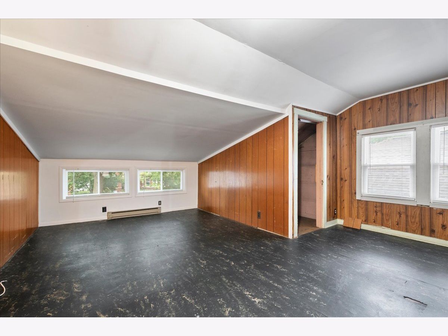
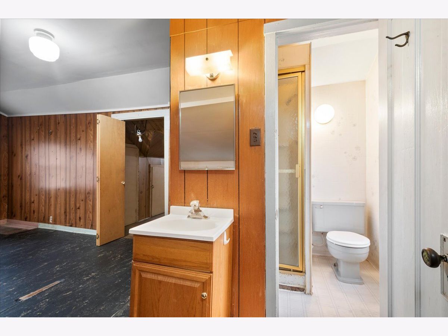
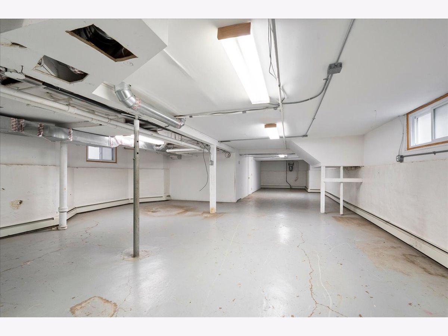
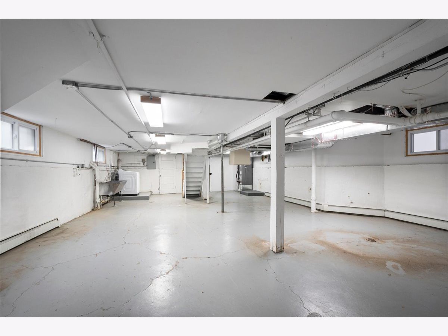
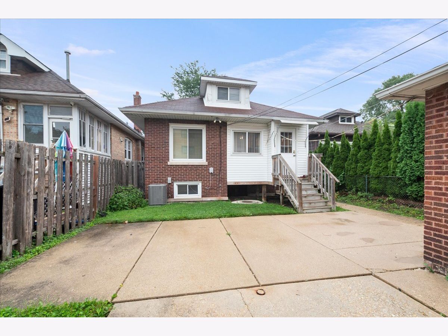
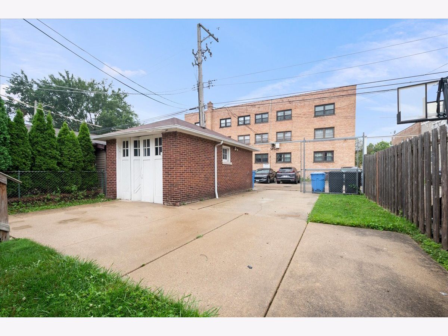
West Rogers Park bungalow. Featuring gleaming beautiful hardwood floors in large living room, hall and dining room. Multiple replaced windows , fireplace and recessed lighting. Dining room spacious and wonderful for entertaining. Eat in kitchen with granite counters, Stainless steel appliances, abundant wood cabinetry, double sink and oven, disposal and microwave. One full remodeled bathroom and two bedrooms plus a tandem bedroom. Upstairs there is lots of storage and a very large bedroom and a full bath. Sprawling unfinished basement, the entire length of the house with exit out. Central air on main floor and a window unit up. Baseboard heat and radiators. One car detached garage with a parking pad adjacent. All windows on main level have been replaced and recessed lighting. Come make this your dream home!!!!
Property Specifics
| Single Family | |
| — | |
| Bungalow | |
| 1920 | |
| Unfinished, Full | |
| Brick | |
| Asphalt | |
| — | |
| No | |
| — |
| Cook | |
| — | |
| — / Not Applicable | |
| None | |
| Lake Michigan | |
| Public Sewer | |
| Central Air, Window Unit(s) | |
| Steam, Baseboard | |
| 12803388 | |
| 10364160230000 |
Room Specifics
Total Bedrooms: 3
Bedrooms Above Ground: 3
Bedrooms Below Ground: 0
Dimensions: 12X12
Floor Type: Hardwood
Dimensions: 10X10
Floor Type: Carpet
Dimensions: 15X20
Floor Type: Vinyl
Full Bathrooms: 2
Bathroom Amenities: —
Bathroom in Basement: 0
Dimensions: 15X12
Floor Type: Hardwood
Dimensions: 12X13
Floor Type: Ceramic Tile
Features: Eating Area-Table Space
Dimensions: 21X21
Floor Type: Hardwood
Rooms: Recreation Room, Tandem Room, Utility Room-Lower Level, Storage, Pantry
Name: Recreation Room
Dimensions: 57X21
Floor Type: Other
Name: Tandem Room
Dimensions: 10X8
Floor Type: Carpet
Name: Utility Room-Lower Level
Dimensions: 23X8
Floor Type: Other
Name: Storage
Dimensions: 8X9
Floor Type: Other
Name: Pantry
Dimensions: 8X6
Floor Type: Ceramic Tile
Other Specifics
| 1 | |
| Concrete Perimeter | |
| Garage Owned, Detached, Other, Garage | |
| — | |
| — | |
| — | |
| — | |
| — | |
| 33x125 | |
| — | |
| None | |
| — | |
| Double Oven, Microwave, Dishwasher, Refrigerator, Washer, Dryer | |
| Not in DB | |
| — | |
| — | |
| Wood Burning |
Contact Agent
Nearby Similar Homes
Nearby Sold Comparables


Contact Agent
Listing Provided By
Coldwell Banker Realty
