

625 Chatham Avenue, Elmhurst, Illinois 60126
Subdivision > Tuxedo Park
Sorry, we are updating photos, please update this page in 15 minutes
$964,200
|
Sold
|
|
| Status: | Closed |
| Sqft: | 4,000 |
| Cost/Sqft: | $245 |
| Beds: | 4 |
| Baths: | 4 |
| Year Built: | 2003 |
| Property Taxes: | $14,158 |
| Days On Market: | 6635 |
| Lot Size: | 0,00 |
Description
BUILDERS OWN, CUSTOM BUILT ALL BRICK AND STONE WITH LOTS OF EXTRA DETAILS.UNIQUE OPEN FLOOR PLAN. HOME OFFERS SEPERATE HOME OFFICE WITH PRIVATE OUTDOOR ENTRY, BEAUTIFUL SUNROOM, 4 LARGE BEDROOMS, LAUNDRY ON 2ND FLOOR, EXTRA LARGE 3 CAR GARAGE, PROFFESSIONAL LANDCAPED WITH BRICK PAVER WALK AND BRICK PAVER PATIO. ALL SITUATED IN BEAUTIFUL TUXEDO PARK, NEAR JEFFERSON SCHOOL AND PRAIRIE PATH.
Property Specifics
| Single Family | |
| — | |
| Traditional | |
| 2003 | |
| Full | |
| Brick, Stucco, Stone | |
| Other | |
| — | |
| No | |
| — |
| Du Page | |
| Tuxedo Park | |
| 0 / Not Applicable | |
| None | |
| Lake Michigan | |
| Public Sewer, Sewer-Storm | |
| Central Air | |
| Natural Gas, Zoned | |
| 07023961 | |
| 0612310008 |
Nearby Schools
| NAME: | DISTRICT: | DISTANCE: | |
|---|---|---|---|
|
Grade School
Jefferson Elementary School |
205 | — | |
|
Middle School
Sandburg Middle School |
205 | Not in DB | |
|
High School
York Community High School |
205 | Not in DB | |
Property History
| DATE: | EVENT: | PRICE: | SOURCE: |
|---|---|---|---|
| 17 Dec, 2008 | Sold | $964,200 | MRED MLS |
| 7 Oct, 2008 | Under contract | $979,000 | MRED MLS |
| — | Last price change | $989,000 | MRED MLS |
| 15 Sep, 2008 | Listed for sale | $989,000 | MRED MLS |
| 10 Dec, 2020 | Sold | $835,000 | MRED MLS |
| 3 Dec, 2020 | Under contract | $849,900 | MRED MLS |
| 3 Dec, 2020 | Listed for sale | $849,900 | MRED MLS |
Sorry, we are updating photos, please update this page in 15 minutes
Room Specifics
All Bedroom Info:
Total Bedrooms: 4
Bedrooms Above Ground: 4
Bedrooms Below Ground: 0
Total Bedrooms: 4
Bedrooms Above Ground: 4
Bedrooms Below Ground: 0
Second Bedroom Info:
Dimensions: —
Location: —Dimensions: —
Floor Type: Carpet
Third Bedroom Info:
Dimensions: —
Location: —Dimensions: —
Floor Type: Carpet
Fourth Bedroom Info:
Dimensions: —
Location: —Dimensions: —
Floor Type: Carpet
Bathroom Info:
Full Bathrooms: 4
Partial Bathrooms: 1Full Bathrooms: 4
Bathroom Amenities: Whirlpool, Separate Shower, Double Sink
Bathroom in Basement: 1
Dining Room Info:
Dimensions: —
Location: —Dimensions: —
Floor Type: Hardwood
Kitchen Info:
Dimensions: —
Location: —Dimensions: —
Floor Type: Other
Laundry Room Info:
Dimensions: —
Location: —Dimensions: —
Floor Type: Other
Living Room Info:
Dimensions: —
Location: —Dimensions: —
Floor Type: Carpet
Family Room Info:
Dimensions: —
Location: —Dimensions: —
Floor Type: Hardwood
Additional Rooms Info:
Rooms: Eating Area, Foyer, Office, Sun Room
Basement: FullRooms: Eating Area, Foyer, Office, Sun Room
Other Specifics
| 3 | |
| Concrete Perimeter | |
| Garage | |
| — | |
| — | |
| — | |
| — | |
| Corner Lot | |
| 62X142 | |
| — | |
| Full | |
| — | |
| — | |
| Not in DB | |
| — | |
| — | |
| Wood Burning, Gas Starter |
Tax History
| Year | Property Taxes |
|---|---|
| 2008 | $14,158 |
| 2020 | $17,080 |
Contact Agent
Nearby Similar Homes
253 Wilson Street, Elmhurst, Illinois 60126

For Sale
$1,659,000
4 beds / 5.0 baths / 3,885 ft2
Single Family / Built: 2008
31
225 Wilson Street, Elmhurst, Illinois 60126

For Sale
$2,099,000
5 beds / 7.0 baths / 4,782 ft2
Single Family / Built: 2017
53
302 Wilson Street, Elmhurst, Illinois 60126

For Sale
$1,599,900
5 beds / 5.1 baths / 4,482 ft2
Single Family / Built: 2007
66
548 Arlington Avenue, Elmhurst, Illinois 60126

For Sale
$1,149,000
4 beds / 3.1 baths / 4,122 ft2
Single Family / Built: 2004
2
186 South Street, Elmhurst, Illinois 60126
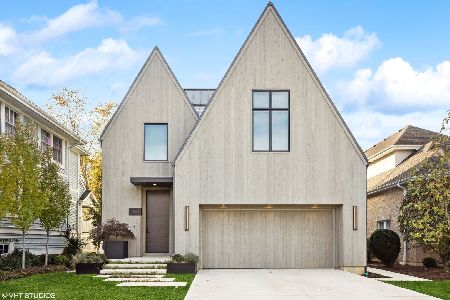
For Sale
$3,500,000
4 beds / 4.2 baths / 5,196 ft2
Single Family / Built: 2021
75
170 South Street, Elmhurst, Illinois 60126

For Sale
$2,295,000
5 beds / 5.1 baths / 5,425 ft2
Single Family / Built: 2012
149
Nearby Sold Comparables

609 Chatham Avenue, Elmhurst, Illinois 60126

Sold
$360,000
3 beds / 2.0 baths / 2,000 ft2
Single Family / Built: 1938
5575
614 Colfax, Elmhurst, Illinois 60126
Sold
$350,000
4 beds / 2.1 baths / 2,020 ft2
Single Family / Built: 1963
5214
614 Colfax Avenue, Elmhurst, Illinois 60126
Sold
$1,130,000
5 beds / 4.1 baths / 4,159 ft2
Single Family / Built: 2013
5000
614 Colfax Avenue, Elmhurst, Illinois 60126

Sold
$1,350,000
5 beds / 4.1 baths / 4,174 ft2
Single Family / Built: 2013
2130
Contact Agent
Listing Provided By
Berkshire Hathaway HomeServices Prairie Path REALT
